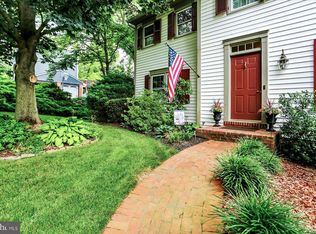
Beautifully updated contemporary home on Chestnut Hill with stunning views. The open-concept layout features a remodeled gourmet kitchen with granite countertops, high-end stainless-steel appliances, a five-burner gas range, a custom hood, a large island with bar seating, and ample cabinetry with dual pantries. Hardwood floors extend throughout the main level, connecting the kitchen to the living and dining areas, as well as a cozy family room with a gas fireplace, stone surround, and custom mantel. Sliding doors open to a maintenance-free two-tier deck—perfect for enjoying gorgeous sunsets and scenic views. A bright sunroom with tile flooring offers flexible space for an office, game room, or sitting area. Upstairs, the spacious primary bedroom includes an adjoining bath and custom built-ins, along with two additional bedrooms and a full hall bath. The walk-out lower level offers excellent in-law potential with a bedroom, full bath, living area, and kitchenette. Additional highlights include an oversized garage with built-in cabinets, southern exposure, and a private lot. Conveniently located near major routes, shopping, and dining. Schedule your showing today!
Sold for $555,000
Street View
$555,000
1016 Woodridge Blvd, Lancaster, PA 17601
4beds
3,023sqft
Single Family Residence
Built in 1979
0.46 Acres Lot
$564,600 Zestimate®
$184/sqft
$3,623 Estimated rent
Home value
$564,600
$536,000 - $593,000
$3,623/mo
Zestimate® history
Owner options
List your home for rent
$3,623/mo
Rent Zestimate®
Find your next renter with Zillow Rental Manager. Plus, with online applications, you can quickly screen prospective tenants – for free.
$3,623/mo
Rent Zestimate®
Refinance and save
$3,541/mo
Est. payment
Refinancing to a lower rate could help reduce your monthly payments and save thousands over the life of the loan.
$3,541/mo
Est. payment
Explore your selling options
Work with a Zillow partner agent
Leverage their expertise and Zillow's premium Showcase listings to get your home seen by more buyers.
Get startedList with your own agent
Get your home in front of millions of buyers by listing it on Zillow.
Learn how to do itSell it yourself
Take full control of how buyers see your home on Zillow by listing For Sale by Owner (FSBO).
List your homeWhat's special
Custom hoodPrivate lotStunning viewsOpen-concept layoutFive-burner gas rangeGranite countertopsRemodeled gourmet kitchen
Zillow last checked:
Listing updated:
Listed by:
Lisa Larsen 717-575-7557,
Lusk & Associates Sotheby's International Realty
Bought with:
Laura Eshbach, RS356644
Howard Hanna Real Estate Services - Lancaster
Source: Bright MLS,MLS#: PALA2081322
Facts & features
Interior
Bedrooms & bathrooms
- Bedrooms: 4
- Bathrooms: 4
- Full bathrooms: 3
- 1/2 bathrooms: 1
- Main level bathrooms: 1
Rooms
- Room types: Living Room, Dining Room, Primary Bedroom, Bedroom 2, Bedroom 3, Bedroom 4, Kitchen, Family Room, Sun/Florida Room, Laundry, Other, Bathroom 1, Primary Bathroom, Half Bath
Primary bedroom
- Features: Built-in Features, Ceiling Fan(s), Walk-In Closet(s), Flooring - Carpet
- Level: Upper
- Area: 240 Square Feet
- Dimensions: 12 X 20
Bedroom 2
- Features: Ceiling Fan(s), Flooring - Carpet
- Level: Upper
- Area: 110 Square Feet
- Dimensions: 10 X 11
Bedroom 3
- Features: Ceiling Fan(s), Flooring - Carpet
- Level: Upper
- Area: 99 Square Feet
- Dimensions: 9 X 11
Bedroom 4
- Features: Flooring - Laminated
- Level: Lower
- Area: 143 Square Feet
- Dimensions: 11 X 13
Primary bathroom
- Features: Double Sink, Flooring - Luxury Vinyl Plank, Flooring - Luxury Vinyl Tile
- Level: Upper
- Area: 99 Square Feet
- Dimensions: 9 X 11
Bathroom 1
- Features: Double Sink, Flooring - Luxury Vinyl Tile
- Level: Upper
- Area: 64 Square Feet
- Dimensions: 8 X 8
Bathroom 1
- Features: Flooring - Laminated
- Level: Lower
- Area: 121 Square Feet
- Dimensions: 11 X 11
Dining room
- Features: Dining Area, Flooring - Engineered Wood
- Level: Main
- Area: 132 Square Feet
- Dimensions: 11 X 12
Family room
- Features: Built-in Features, Breakfast Bar, Fireplace - Gas, Flooring - Engineered Wood
- Level: Main
- Area: 348 Square Feet
- Dimensions: 12 X 29
Family room
- Features: Built-in Features, Flooring - Laminated
- Level: Lower
- Area: 276 Square Feet
- Dimensions: 12 X 23
Half bath
- Features: Flooring - Tile/Brick
- Level: Main
- Area: 30 Square Feet
- Dimensions: 5 X 6
Kitchen
- Features: Breakfast Bar, Built-in Features, Granite Counters, Dining Area, Crown Molding, Double Sink, Eat-in Kitchen, Kitchen - Gas Cooking, Kitchen - Propane Cooking, Pantry, Wet Bar, Kitchen Island, Flooring - HardWood
- Level: Main
- Area: 208 Square Feet
- Dimensions: 13 X 16
Laundry
- Features: Built-in Features, Flooring - Tile/Brick
- Level: Main
- Area: 30 Square Feet
- Dimensions: 5 X 6
Living room
- Features: Flooring - HardWood, Flooring - Engineered Wood
- Level: Main
- Area: 299 Square Feet
- Dimensions: 13 X 23
Other
- Features: Flooring - Laminated
- Level: Lower
- Area: 204 Square Feet
- Dimensions: 12 X 17
Other
- Features: Flooring - Ceramic Tile
- Level: Upper
- Area: 187 Square Feet
- Dimensions: 11 X 17
Heating
- Forced Air, Heat Pump, Baseboard, Electric, Propane
Cooling
- Central Air, Electric
Appliances
- Included: Microwave, Built-In Range, Dishwasher, Disposal, Exhaust Fan, Self Cleaning Oven, Oven/Range - Gas, Stainless Steel Appliance(s), Water Heater, Electric Water Heater
- Laundry: Main Level, Laundry Room
Features
- Breakfast Area, Built-in Features, Ceiling Fan(s), Crown Molding, Dining Area, Family Room Off Kitchen, Open Floorplan, Kitchen - Gourmet, Eat-in Kitchen, Kitchen Island, Pantry, Primary Bath(s), Recessed Lighting, Bathroom - Stall Shower, Bathroom - Tub Shower, Upgraded Countertops, Walk-In Closet(s), Bar, Studio, Dry Wall
- Flooring: Carpet, Ceramic Tile, Other, Luxury Vinyl
- Doors: Insulated
- Windows: Double Pane Windows, Insulated Windows, Screens, Skylight(s), Sliding, Storm Window(s), Replacement
- Basement: Full,Finished
- Number of fireplaces: 1
- Fireplace features: Glass Doors, Gas/Propane, Mantel(s), Stone
Interior area
- Total structure area: 3,023
- Total interior livable area: 3,023 sqft
- Finished area above ground: 2,223
- Finished area below ground: 800
Property
Parking
- Total spaces: 2
- Parking features: Storage, Garage Faces Front, Garage Door Opener, Inside Entrance, Oversized, Asphalt, Driveway, Paved, Private, Attached, Off Street, On Street
- Attached garage spaces: 2
- Has uncovered spaces: Yes
Accessibility
- Accessibility features: Accessible Hallway(s), Doors - Swing In
Features
- Levels: Two
- Stories: 2
- Exterior features: Lighting
- Pool features: None
- Has spa: Yes
- Spa features: Hot Tub
- Has view: Yes
- View description: Garden, Panoramic, Trees/Woods
- Frontage type: Road Frontage
- Frontage length: Road Frontage: 95
Lot
- Size: 0.46 Acres
- Features: Backs to Trees, Front Yard, Landscaped, Level, Wooded, Private, Rear Yard, SideYard(s), Vegetation Planting, Suburban
Details
- Additional structures: Above Grade, Below Grade
- Parcel number: 2907400500000
- Zoning: RESIDENTIAL
- Special conditions: Standard
Construction
Type & style
- Home type: SingleFamily
- Architectural style: Contemporary
- Property subtype: Single Family Residence
Materials
- Brick, Vinyl Siding
- Foundation: Block
- Roof: Architectural Shingle,Asphalt
Condition
- Very Good
- New construction: No
- Year built: 1979
Utilities & green energy
- Electric: 200+ Amp Service, Circuit Breakers
- Sewer: Public Sewer
- Water: Public
- Utilities for property: Cable Available, Electricity Available, Phone Available, Sewer Available, Water Available, Propane
Community & HOA
Community
- Subdivision: Chestnut Hill
HOA
- Has HOA: No
Location
- Region: Lancaster
- Municipality: EAST HEMPFIELD TWP
Financial & listing details
- Price per square foot: $184/sqft
- Tax assessed value: $258,300
- Annual tax amount: $5,716
- Date on market: 1/15/2026
- Listing agreement: Exclusive Right To Sell
- Listing terms: Conventional,Cash,FHA,VA Loan
- Inclusions: Kitchen Refrigerator, Washer, Dryer, And Refrigerator In Garage.
- Ownership: Fee Simple
- Road surface type: Black Top, Approved, Paved
Price history
| Date | Event | Price |
|---|---|---|
| 2/17/2026 | Sold | $555,000+5.7%$184/sqft |
Source:  Bright MLS #PALA2081322 Report a problem Bright MLS #PALA2081322 Report a problem | ||
| 2/3/2026 | Pending sale | $525,000$174/sqft |
Source: Bright MLS #PALA2081322 Report a problem | ||
| 1/18/2026 | Contingent | $525,000$174/sqft |
Source: Bright MLS #PALA2081322 Report a problem | ||
| 1/15/2026 | Listed for sale | $525,000+21.8%$174/sqft |
Source: Bright MLS #PALA2081322 Report a problem | ||
| 3/23/2021 | Sold | $431,000$143/sqft |
Source: Public Record Report a problem | ||
| 2/1/2021 | Pending sale | $431,000+5.1%$143/sqft |
Source: Bright MLS #PALA176704 Report a problem | ||
| 1/29/2021 | Listed for sale | $410,000+131.8%$136/sqft |
Source: Bright MLS #PALA176704 Report a problem | ||
| 12/2/1999 | Sold | $176,900$59/sqft |
Source: Public Record Report a problem | ||
Public tax history
| Year | Property taxes | Tax assessment |
|---|---|---|
| 2025 | $5,742 +2.9% | $258,300 |
| 2024 | $5,582 +2% | $258,300 |
| 2023 | $5,471 +2.8% | $258,300 |
| 2022 | $5,320 | $258,300 |
| 2021 | $5,320 +425.3% | $258,300 |
| 2020 | $1,013 -80.3% | $258,300 |
| 2019 | $5,146 +408.1% | $258,300 |
| 2018 | $1,013 -81.3% | $258,300 +20% |
| 2017 | $5,421 +0% | $215,300 |
| 2016 | $5,421 +33.3% | $215,300 |
| 2015 | $4,065 | $215,300 |
| 2014 | $4,065 | $215,300 |
| 2013 | -- | $215,300 |
| 2012 | -- | $215,300 |
| 2011 | -- | $215,300 |
| 2010 | -- | $215,300 |
| 2009 | -- | $215,300 |
| 2007 | -- | $215,300 |
| 2006 | -- | $215,300 |
| 2005 | -- | $215,300 +12.8% |
| 2004 | -- | $190,900 |
| 2003 | -- | $190,900 |
| 2002 | -- | $190,900 |
| 2000 | -- | $190,900 |
Find assessor info on the county website
Neighborhood: 17601
Nearby homes
- $468,7003 bd2 ba2.1k sqft1012 Woodridge Blvd, Lancaster, PA 17601Off Market
- $446,4004 bd2 ba1.8k sqft1020 Woodridge Blvd, Lancaster, PA 17601Off Market

- $495,0004 bd3 ba2.7k sqft1008 Woodridge Blvd, Lancaster, PA 17601Sold
- $456,4003 bd2 ba1.8k sqft1024 Woodridge Blvd, Lancaster, PA 17601Off Market
- $420,9003 bd3 ba1.2k sqft1011 Woodridge Blvd, Lancaster, PA 17601Off Market
- $517,2003 bd2 ba2k sqft1007 Woodridge Blvd, Lancaster, PA 17601Off Market
- $469,3004 bd2 ba1.9k sqft1015 Woodridge Blvd, Lancaster, PA 17601Off Market
- $537,5003 bd3 ba2.6k sqft2629 Marietta Ave, Lancaster, PA 17601Sold
Nearby schools
GreatSchools rating
- 8/10Rohrerstown El SchoolGrades: K-6Distance: 1 mi
- 8/10Centerville Middle SchoolGrades: 7-8Distance: 1 mi
- 9/10Hempfield Senior High SchoolGrades: 9-12Distance: 2.9 mi
Schools provided by the listing agent
- High: Hempfield
- District: Hempfield
Source: Bright MLS. This data may not be complete. We recommend contacting the local school district to confirm school assignments for this home.


Get pre-qualified for a loan
At Zillow Home Loans, we can pre-qualify you in as little as 5 minutes with no impact to your credit score.An equal housing lender. NMLS #10287.
Sell for more on Zillow
Get a Zillow Showcase℠ listing at no additional cost and you could sell for .
$564,600
2% more
+$11,292
With Zillow Showcase(estimated)
$575,892
- Pennsylvania
- Lancaster County
- Lancaster
- 17601
- 1016 Woodridge Blvd
Nearby cities
Nearby neighborhoods
Nearby zip codes
Other Lancaster Topics
