Looking for a larger home in the Woodlands of Darien to come on the market? Rarely available and sought after 4br, 2bth Magnolia model is now available in the Gorgeous Woodlands of Darien. This townhome features the most popular open floor plan, high ceilings, first floor master, an extra bedroom, first floor laundry and basement! Open foyer walks into the living room area with a new remote gas fireplace, open loft, soaring ceilings and hardwood floors. Dining area off the kitchen has hardwood floors and updated sliders to a huge private wooded deck area. There is a large updated kitchen with lots of custom cabinet space including glass front/lighting, plenty of quartz counter-top space and hardwood floors. There is a large breakfast area in the kitchen with table space. There are three spacious bedrooms on the first floor along with an updated main bath.The primary suite has a walk-in closet and a stunning newer primary bath with double vanity & separate shower and soaking tub! The third bedroom is currently being used as a office space. There is a first floor laundry area. The large family room/loft is located on the second floor over-looking the first floor has bright large skylights. There is a fourth bedroom that was added on the second floor off the family room. There is also a large storage area on the second floor. There is a real good size finished basement with a recreation room, exercise room, work shop, utility room and cement crawl space for more storage. There is a two car garage attached with EDO. The Woodlands is a one-of-a-kind simply gorgeous suburban planned wooded development in the West suburbs with all the conveniences of suburban living of shopping, shops, restaurants, community parks/recreation, forest preserves, transportation and excellent schools.
Closed
$490,000
1016 Woodrush Ct #1016, Darien, IL 60561
4beds
1,835sqft
Townhouse, Single Family Residence
Built in 1986
-- sqft lot
$529,500 Zestimate®
$267/sqft
$3,119 Estimated rent
Home value
$529,500
$503,000 - $556,000
$3,119/mo
Zestimate® history
Owner options
List your home for rent
$3,119/mo
Rent Zestimate®
Find your next renter with Zillow Rental Manager. Plus, with online applications, you can quickly screen prospective tenants – for free.
$3,119/mo
Rent Zestimate®
Refinance and save
$3,863/mo
Est. payment
Refinancing to a lower rate could help reduce your monthly payments and save thousands over the life of the loan.
$3,863/mo
Est. payment
Explore your selling options
Work with a Zillow partner agent
Leverage their expertise and Zillow's premium Showcase listings to get your home seen by more buyers.
Get startedList with your own agent
Get your home in front of millions of buyers by listing it on Zillow.
Learn how to do itSell it yourself
Take full control of how buyers see your home on Zillow by listing For Sale by Owner (FSBO).
List your homeWhat's special
Open loftNew remote gas fireplaceLarger homeWork shopFirst floor masterHigh ceilingsExtra bedroom
Zillow last checked:
Listing updated:
Listed by:
Mark Rediehs 630-726-4431,
Coldwell Banker Realty
Bought with:
Barb Healy
Baird & Warner
Source: MRED as distributed by MLS GRID,MLS#: 11994240
Facts & features
Interior
Bedrooms & bathrooms
- Bedrooms: 4
- Bathrooms: 2
- Full bathrooms: 2
Rooms
- Room types: Recreation Room, Workshop, Exercise Room, Utility Room-Lower Level
Primary bedroom
- Features: Flooring (Carpet), Bathroom (Full, Double Sink, Tub & Separate Shwr)
- Level: Main
- Area: 187 Square Feet
- Dimensions: 17X11
Bedroom 2
- Features: Flooring (Carpet)
- Level: Main
- Area: 154 Square Feet
- Dimensions: 14X11
Bedroom 3
- Features: Flooring (Carpet)
- Level: Main
- Area: 143 Square Feet
- Dimensions: 13X11
Bedroom 4
- Features: Flooring (Carpet)
- Level: Second
- Area: 110 Square Feet
- Dimensions: 11X10
Dining room
- Features: Flooring (Hardwood)
- Level: Main
- Area: 132 Square Feet
- Dimensions: 12X11
Exercise room
- Features: Flooring (Other)
- Level: Lower
- Area: 170 Square Feet
- Dimensions: 17X10
Family room
- Features: Flooring (Carpet)
- Level: Second
- Area: 442 Square Feet
- Dimensions: 26X17
Kitchen
- Features: Kitchen (Eating Area-Table Space, Updated Kitchen), Flooring (Hardwood)
- Level: Main
- Area: 294 Square Feet
- Dimensions: 21X14
Laundry
- Features: Flooring (Other)
- Level: Main
- Area: 45 Square Feet
- Dimensions: 9X5
Living room
- Features: Flooring (Hardwood)
- Level: Main
- Area: 336 Square Feet
- Dimensions: 24X14
Recreation room
- Features: Flooring (Carpet)
- Level: Lower
- Area: 408 Square Feet
- Dimensions: 24X17
Other
- Features: Flooring (Other)
- Level: Lower
- Area: 180 Square Feet
- Dimensions: 15X12
Other
- Features: Flooring (Other)
- Level: Lower
- Area: 221 Square Feet
- Dimensions: 17X13
Heating
- Natural Gas, Forced Air
Cooling
- Central Air
Appliances
- Included: Range, Dishwasher, Refrigerator, Washer, Dryer, Disposal, Wine Refrigerator, Humidifier
- Laundry: Main Level, In Unit, Sink
Features
- Cathedral Ceiling(s), 1st Floor Bedroom, Storage, Built-in Features, Walk-In Closet(s), Open Floorplan
- Flooring: Hardwood, Carpet
- Windows: Skylight(s)
- Basement: Finished,Crawl Space,Rec/Family Area,Partial
- Number of fireplaces: 1
- Fireplace features: Gas Log, Gas Starter, Living Room
Interior area
- Total structure area: 0
- Total interior livable area: 1,835 sqft
Property
Parking
- Total spaces: 2
- Parking features: Asphalt, Garage Door Opener, On Site, Garage Owned, Attached, Garage
- Attached garage spaces: 2
- Has uncovered spaces: Yes
Accessibility
- Accessibility features: No Disability Access
Features
- Patio & porch: Deck
Lot
- Features: Common Grounds, Cul-De-Sac, Wooded, Mature Trees
Details
- Parcel number: 0922301049
- Special conditions: None
- Other equipment: Ceiling Fan(s), Sump Pump, Backup Sump Pump;
Construction
Type & style
- Home type: Townhouse
- Property subtype: Townhouse, Single Family Residence
Materials
- Brick, Cedar, Shake Siding, Stone
- Foundation: Concrete Perimeter
- Roof: Asphalt
Condition
- New construction: No
- Year built: 1986
Details
- Builder model: MAGNOLIA
Utilities & green energy
- Electric: Circuit Breakers
- Sewer: Public Sewer
- Water: Lake Michigan
Community & HOA
Community
- Subdivision: Woodlands
HOA
- Has HOA: Yes
- Services included: Insurance, Exterior Maintenance, Lawn Care, Snow Removal
- HOA fee: $371 monthly
Location
- Region: Darien
Financial & listing details
- Price per square foot: $267/sqft
- Annual tax amount: $8,154
- Date on market: 3/7/2024
- Listing terms: Cash
- Ownership: Condo
Price history
| Date | Event | Price |
|---|---|---|
| 5/16/2024 | Sold | $490,000+5.4%$267/sqft |
Source:  MRED as distributed by MLS GRID #11994240 Report a problem MRED as distributed by MLS GRID #11994240 Report a problem | ||
| 3/11/2024 | Contingent | $464,900$253/sqft |
Source: MRED as distributed by MLS GRID #11994240 Report a problem | ||
| 3/7/2024 | Listed for sale | $464,900$253/sqft |
Source: MRED as distributed by MLS GRID #11994240 Report a problem | ||
Public tax history
Tax history is unavailable.
Neighborhood: 60561
Nearby homes
- $490,0002 bd2 ba1.8k sqft1016 Woodrush Ct, Darien, IL 60561Sold
- $527,9003 bd3 ba2.8k sqft1012 Woodrush Ct, Darien, IL 60561Off Market
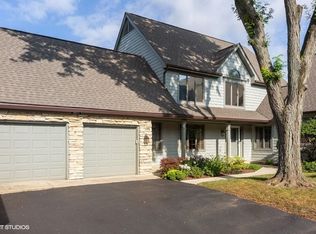
- $500,8003 bd2 ba2.3k sqft1008 Woodrush Ct, Darien, IL 60561Off Market
- $571,0003 bd3 ba2.3k sqft1004 Woodrush Ct, Darien, IL 60561Off Market

- $561,2003 bd2 ba2.3k sqft1000 Woodrush Ct, Darien, IL 60561Off Market
- $617,5003 bd2 ba2.3k sqft1005 Woodrush Ct, Darien, IL 60561Off Market
- $615,0004 bd2 ba2.7k sqft1009 Woodrush Ct #C1-3CL, Darien, IL 60561Off Market
- $450,1002 bd2 ba1.8k sqft1013 Woodrush Ct, Darien, IL 60561Off Market
- $---- bd-- ba-- sqft1005 Woodrush Ct #1005, Darien, IL 60561Off Market
Nearby schools
GreatSchools rating
- NAMark Delay SchoolGrades: PK-2Distance: 0.1 mi
- 6/10Eisenhower Jr High SchoolGrades: 6-8Distance: 1 mi
- 7/10Hinsdale South High SchoolGrades: 9-12Distance: 1.2 mi
Schools provided by the listing agent
- Elementary: Mark Delay School
- Middle: Eisenhower Junior High School
- High: Hinsdale South High School
- District: 61
Source: MRED as distributed by MLS GRID. This data may not be complete. We recommend contacting the local school district to confirm school assignments for this home.
Get a cash offer in 3 minutes
Find out how much your home could sell for in as little as 3 minutes with a no-obligation cash offer.
Estimated market value
$529,500
Get a cash offer in 3 minutes
Find out how much your home could sell for in as little as 3 minutes with a no-obligation cash offer.
Estimated market value
$529,500
- Illinois
- DuPage County
- Darien
- 60561
- 1016 Woodrush Ct Unit 1016
Nearby cities
Nearby zip codes
Other Darien Topics
