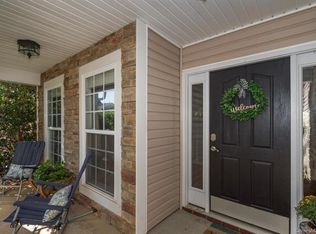
Charming 2-Story Home with Rocking Chair Front Porch, Convenient to I-485! Welcome home to this spacious and beautifully appointed 5bd/3.5bth residence. The 5th bd can be used as a bonus with a closet, perfect for a home office, playroom, or any flexible space. The kitchen features stainless steel appliances, quartz countertops, and a large center island. The family room is ideal for entertaining and everyday living. Enjoy meals in the formal dining room adorned with elegant crown moulding, or unwind in the formal living room for a quiet retreat. Upstairs, the spacious primary suite boasts of a cathedral ceiling and two walk-in closets. The primary ensuite bath complete with dual vanities, a garden tub with tile surround and separate shower. Jack and Jill Bath joins two of the secondary bedrooms. Outside, unwind on the patio under a covered gazebo, all within your own fenced yard, a perfect space for gatherings or a cup of morning coffee. Tankless water heater. Roof replaced 2022.
Closed
$510,000
1016 Yellow Daisy Dr, Matthews, NC 28104
5beds
2,853sqft
Single Family Residence
Built in 2006
0.14 Acres Lot
$507,500 Zestimate®
$179/sqft
$2,797 Estimated rent
Home value
$507,500
$472,000 - $543,000
$2,797/mo
Zestimate® history
Owner options
List your home for rent
$2,797/mo
Rent Zestimate®
Find your next renter with Zillow Rental Manager. Plus, with online applications, you can quickly screen prospective tenants – for free.
$2,797/mo
Rent Zestimate®
Refinance and save
$3,179/mo
Est. payment
Refinancing to a lower rate could help reduce your monthly payments and save thousands over the life of the loan.
$3,179/mo
Est. payment
Explore your selling options
Work with a Zillow partner agent
Leverage their expertise and Zillow's premium Showcase listings to get your home seen by more buyers.
Get startedList with your own agent
Get your home in front of millions of buyers by listing it on Zillow.
Learn how to do itSell it yourself
Take full control of how buyers see your home on Zillow by listing For Sale by Owner (FSBO).
List your homeWhat's special
Fenced yardRocking chair front porchCathedral ceilingSeparate showerLarge center islandQuartz countertopsPrimary ensuite bath
Zillow last checked:
Listing updated:
Listed by:
Andrea Bradley andrealeebradley@gmail.com,
Holden Realty
Bought with:
Abby Welde
Costello Real Estate and Investments LLC
Source: Canopy MLS as distributed by MLS GRID,MLS#: 4268093
Facts & features
Interior
Bedrooms & bathrooms
- Bedrooms: 5
- Bathrooms: 4
- Full bathrooms: 3
- 1/2 bathrooms: 1
Primary bedroom
- Features: Walk-In Closet(s)
- Level: Upper
Bedroom s
- Level: Upper
Bedroom s
- Level: Upper
Bedroom s
- Level: Upper
Bathroom full
- Level: Upper
Bathroom full
- Level: Upper
Bathroom full
- Level: Upper
Bathroom half
- Level: Main
Other
- Level: Upper
Breakfast
- Level: Main
Dining room
- Level: Main
Family room
- Level: Main
Kitchen
- Level: Main
Laundry
- Level: Main
Living room
- Level: Main
Heating
- Natural Gas
Cooling
- Central Air
Appliances
- Included: Dishwasher, Disposal, Electric Range, Microwave, Tankless Water Heater
- Laundry: Laundry Room, Main Level
Features
- Soaking Tub, Kitchen Island
- Flooring: Carpet, Hardwood, Tile
- Has basement: No
- Attic: Pull Down Stairs
- Fireplace features: Family Room, Gas Log
Interior area
- Total structure area: 2,853
- Total interior livable area: 2,853 sqft
- Finished area above ground: 2,853
- Finished area below ground: 0
Property
Parking
- Total spaces: 2
- Parking features: Driveway, Attached Garage, Garage on Main Level
- Attached garage spaces: 2
- Has uncovered spaces: Yes
Features
- Levels: Two
- Stories: 2
- Patio & porch: Front Porch, Patio
- Pool features: Community
- Fencing: Back Yard,Fenced
Lot
- Size: 0.14 Acres
Details
- Parcel number: 07078214
- Zoning: AT1
- Special conditions: Standard
Construction
Type & style
- Home type: SingleFamily
- Property subtype: Single Family Residence
Materials
- Brick Partial, Vinyl
- Foundation: Slab
Condition
- New construction: No
- Year built: 2006
Utilities & green energy
- Sewer: County Sewer
- Water: County Water
- Utilities for property: Electricity Connected
Community & HOA
Community
- Features: Playground
- Subdivision: Fairhaven
HOA
- Has HOA: Yes
- HOA fee: $142 quarterly
Location
- Region: Matthews
Financial & listing details
- Price per square foot: $179/sqft
- Tax assessed value: $315,700
- Annual tax amount: $3,383
- Date on market: 6/7/2025
- Cumulative days on market: 17 days
- Listing terms: Cash,Conventional
- Exclusions: none
- Electric utility on property: Yes
- Road surface type: Concrete, Paved
Price history
| Date | Event | Price |
|---|---|---|
| 7/25/2025 | Sold | $510,000-2.9%$179/sqft |
Source:  Canopy MLS as distributed by MLS GRID #4268093 Report a problem Canopy MLS as distributed by MLS GRID #4268093 Report a problem | ||
| 6/7/2025 | Listed for sale | $525,000+133.9%$184/sqft |
Source: Canopy MLS as distributed by MLS GRID #4268093 Report a problem | ||
| 10/30/2007 | Sold | $224,500$79/sqft |
Source: Public Record Report a problem | ||
Public tax history
| Year | Property taxes | Tax assessment |
|---|---|---|
| 2025 | $3,383 +22.3% | $498,000 +57.7% |
| 2024 | $2,767 +4.4% | $315,700 |
| 2023 | $2,650 +0.8% | $315,700 |
| 2022 | $2,629 | $315,700 |
| 2021 | $2,629 +14.3% | $315,700 +39.3% |
| 2020 | $2,300 0% | $226,600 |
| 2019 | $2,300 | $226,600 |
| 2018 | $2,300 | $226,600 |
| 2017 | $2,300 -3.4% | $226,600 |
| 2016 | $2,380 | $226,600 |
| 2015 | $2,380 +35.1% | $226,600 -8.2% |
| 2014 | $1,762 | $246,710 |
| 2013 | -- | $246,710 |
| 2012 | -- | $246,710 |
| 2011 | -- | $246,710 |
| 2010 | -- | $246,710 |
| 2009 | $1,762 | $246,710 |
| 2008 | $1,762 +5% | $246,710 +10% |
| 2007 | $1,679 +777.8% | $224,230 +700.8% |
| 2006 | $191 | $28,000 |
Find assessor info on the county website
Neighborhood: 28104
Nearby homes
- $412,3004 bd3 ba2.1k sqft1020 Yellow Daisy Dr, Matthews, NC 28104Off Market
- $414,9004 bd2 ba2.1k sqft1012 Yellow Daisy Dr, Matthews, NC 28104Off Market
- $482,4005 bd4 ba2.8k sqft1008 Yellow Daisy Dr, Matthews, NC 28104Off Market
- $415,2003 bd2 ba2.1k sqft1024 Yellow Daisy Dr, Matthews, NC 28104Off Market
- $433,9003 bd2 ba2k sqft5017 Haven Lodge Rd, Matthews, NC 28104Off Market
- $470,9006 bd3 ba2.6k sqft5021 Haven Lodge Rd, Matthews, NC 28104Off Market
- $449,5004 bd3 ba2.3k sqft5013 Haven Lodge Rd, Matthews, NC 28104Off Market
- $451,2005 bd3 ba2.3k sqft5025 Haven Lodge Rd, Matthews, NC 28104Off Market
Nearby schools
GreatSchools rating
- 9/10Stallings Elementary SchoolGrades: K-5Distance: 0.9 mi
- 9/10Porter Ridge Middle SchoolGrades: 6-8Distance: 4.7 mi
- 7/10Porter Ridge High SchoolGrades: 9-12Distance: 4.5 mi
Schools provided by the listing agent
- Elementary: Stallings
- Middle: Porter Ridge
- High: Porter Ridge
Source: Canopy MLS as distributed by MLS GRID. This data may not be complete. We recommend contacting the local school district to confirm school assignments for this home.
Get a cash offer in 3 minutes
Find out how much your home could sell for in as little as 3 minutes with a no-obligation cash offer.
Estimated market value
$507,500
Get a cash offer in 3 minutes
Find out how much your home could sell for in as little as 3 minutes with a no-obligation cash offer.
Estimated market value
$507,500
- North Carolina
- Union County
- Stallings
- 28104
- 1016 Yellow Daisy Dr
Nearby cities
Nearby zip codes
Other Stallings Topics
