
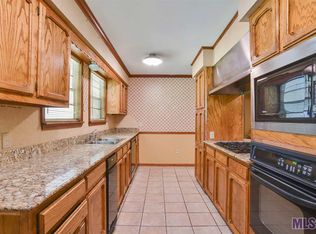
Great opportunity in Denham Springs with built-in potential equity on a full 1-acre lot! This 3-bedroom, 2-bath home offers approximately 2,400 living square feet with the potential to easily add a 4th bedroom. The home is loan ready and qualifies for RD, VA, Conventional, or Cash buyers. Features include a new Modad system, new HVAC, new Hot Water Heater, two powered sheds, and an additional storage room offering plenty of space for hobbies, tools, equipment, or extra storage. Located in Flood Zone X. This property gives buyers the opportunity to update and personalize while living in the home and building equity along the way.
Sold
Zillow last checked:
Listing updated:
Bought with:
Carmen Coetzee, 0995694832
Dawson Grey Real Estate
Source: ROAM MLS,MLS#: 2026009485
Price history
| Date | Event | Price |
|---|---|---|
| 8/26/2026 | Sold | -- |
Source:  ROAM MLS #2026009485 Report a problem ROAM MLS #2026009485 Report a problem | ||
| 7/13/2026 | Pending sale | $215,000$90/sqft |
Source: ROAM MLS #2026009485 Report a problem | ||
| 7/3/2026 | Listing removed | $215,000$90/sqft |
Source: ROAM MLS #2026009485 Report a problem | ||
| 6/15/2026 | Contingent | $215,000$90/sqft |
Source: ROAM MLS #2026009485 Report a problem | ||
| 6/11/2026 | Price change | $215,000+13.2%$90/sqft |
Source: ROAM MLS #2026009485 Report a problem | ||
| 6/9/2026 | Price change | $190,000+2.7%$79/sqft |
Source: ROAM MLS #2026009485 Report a problem | ||
| 5/25/2026 | Pending sale | $185,000$77/sqft |
Source: ROAM MLS #2026009485 Report a problem | ||
| 5/22/2026 | Listed for sale | $185,000$77/sqft |
Source: ROAM MLS #2026009485 Report a problem | ||
Get a cash offer in 3 minutes
Find out how much your home could sell for in as little as 3 minutes with a no-obligation cash offer.
Estimated market value
$215,000
