Skip main navigation
Sold for $751,000
  • Listed by: Redfin • Andrew Pollaro • Contact: 714-330-0352
    Bought with: Jason Mitchell Real Estate California, Inc.
    $751,000

    10160 Ascot Cir, Huntington Beach, CA 92646

    3beds
    1,100sqft
    Single Family Residence
    Built in 1964
    770 Square Feet Lot
    $749,600 Zestimate®
    $683/sqft
    $3,726 Estimated rent

    Home value

    $749,600

    $705,000 - $795,000

    $3,726/mo

    Zestimate® history
    Loading
    Loading...

    Owner options

    List your home for rent

    $3,726/mo

    Rent Zestimate®

    Find your next renter with Zillow Rental Manager. Plus, with online applications, you can quickly screen prospective tenants – for free.

    Learn more

    $3,726/mo

    Rent Zestimate®

    Refinance and save

    $5,236/mo

    Est. payment

    Refinancing to a lower rate could help reduce your monthly payments and save thousands over the life of the loan.

    See today's rates

    $5,236/mo

    Est. payment

    Explore your selling options

    Work with a Zillow partner agent

    Leverage their expertise and Zillow's premium Showcase listings to get your home seen by more buyers.

    Get started

    List with your own agent

    Get your home in front of millions of buyers by listing it on Zillow.

    Learn how to do it

    Sell it yourself

    Take full control of how buyers see your home on Zillow by listing For Sale by Owner (FSBO).

    List your home

    What's special

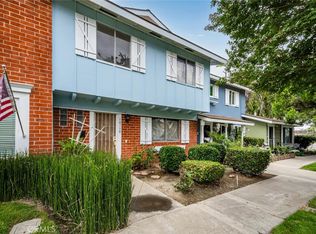
    Here it is! Huntington Bay—one of South Huntington Beach's most desirable and tightly held townhouse communities. With insanely low HOA dues, a comfortable residential setting with a true neighborhood feel, easy and ample parking, and an unusually convenient location, this is the 3-bedroom, 2-bath townhouse you have been waiting for and do not want to miss. Many of the most discerning buyers wait months or even years for the chance to buy on this side of Adams versus in the denser developments across Brookhurst. Furthermore, 10160 Ascot Circle is a true townhouse—an attached single-family residence, not a condo. The approximately 1,100-square-foot floor plan simply works. The upgraded kitchen is attractive and functional, the bathrooms have been fully remodeled, and wood-look tile flooring and fresh paint throughout give the home a finished, cohesive feel. Two bathrooms are a standout feature in a floor plan where that is hard to find. Milgard double-pane windows add comfort and style, while inside laundry keeps another everyday convenience right where it belongs. An upgraded electrical panel adds peace of mind. Just as appealing, the layout is easy to personalize. The rooms are well proportioned and the home provides a terrific foundation for adding your own style over time and continuing to elevate the home even further. A front greenbelt, private garden, and enclosed covered patio round out the home, providing simple outdoor spaces that lend a traditional, homey feel without adding unnecessary upkeep. Walk to the nearby shopping center for Whole Foods, The Original Pancake House, Starbucks and a variety of additional shops and services, then come home to a neighborhood that feels distinctly removed from the hustle and bustle. The beach is close, and with convenient access to the river trail, you can enjoy a safe and scenic bike route to the sand. South Huntington Beach is at your doorstep, and everything you need for the day-to-day is right around the corner. Huntington Bay is full of long-time residents, and that speaks for itself: they genuinely love where they live. With so little Huntington Bay inventory and so many buyers specifically waiting for a home on this side of Brookhurst, the opportunity here is compelling. If this checks all of the boxes, don't let this home pass you by. You will not regret calling 10160 Ascot Circle home.

    Zillow last checked:

    Listing updated:

    Listed by:

    Andrew Pollaro DRE #01945811 714-330-0352,

    Redfin

    Bought with:

    Missy Sandefur, DRE #01951582

    Jason Mitchell Real Estate California, Inc.

    Source: CRMLS,MLS#: OC26196731MLS LogoOriginating MLS: California Regional MLS

    Facts & features

    Interior

    Bedrooms & bathrooms
    • Bedrooms: 3
    • Bathrooms: 2
    • Full bathrooms: 1
    • 3/4 bathrooms: 1
    • Main level bathrooms: 1
    Rooms
    • Room types: Attic, Bedroom, Living Room
    Bedroom
    • Features: All Bedrooms Up
    Bathroom
    • Features: Bathroom Exhaust Fan, Bathtub, Remodeled, Separate Shower, Tub Shower, Upgraded, Vanity, Walk-In Shower
    Kitchen
    • Features: Pots & Pan Drawers, Quartz Counters, Remodeled, Self-closing Cabinet Doors, Self-closing Drawers, Updated Kitchen
    Heating
    • Central, Natural Gas
    Cooling
    • None
    Appliances
    • Included: Dishwasher, Disposal, Gas Oven, Gas Range, Ice Maker, Microwave, Refrigerator, Self Cleaning Oven, Vented Exhaust Fan, Water To Refrigerator, Water Heater
    • Laundry: Electric Dryer Hookup, In Kitchen, Stacked
    Features
    • Ceiling Fan(s), Open Floorplan, Quartz Counters, Storage, All Bedrooms Up, Attic
    • Flooring: Carpet, Tile
    • Windows: Blinds, Double Pane Windows
    • Has fireplace: No
    • Fireplace features: None
    • Common walls with other units/homes: 2+ Common Walls
    Interior area
    • Total interior livable area: 1,100 sqft

    Property

    Parking
    • Total spaces: 1
    • Parking features: Assigned, Covered, Carport
    • Carport spaces: 1
    Features
    • Levels: Two
    • Stories: 2
    • Entry location: 1
    • Patio & porch: Covered, Enclosed
    • Pool features: Community, Fenced, Filtered, In Ground, Association
    • Spa features: None
    • Fencing: None
    Lot
    • Size: 770 Square Feet
    • Features: Level
    Details
    • Parcel number: 15505381
    • Special conditions: Standard

    Construction

    Type & style
    • Home type: SingleFamily
    • Property subtype: Single Family Residence
    • Attached to another structure: Yes
    Materials
    • Copper Plumbing
    • Roof: Shingle
    Condition
    • Turnkey
    • New construction: No
    • Year built: 1964

    Utilities & green energy

    • Sewer: Public Sewer
    • Water: Public
    • Utilities for property: Electricity Connected, Natural Gas Connected, Sewer Connected, Water Connected

    Community & HOA

    Community
    • Features: Biking, Curbs, Storm Drain(s), Street Lights, Suburban, Sidewalks, Pool
    • Subdivision: Huntington Bay (Hbay)
    HOA
    • Has HOA: Yes
    • Amenities included: Clubhouse, Maintenance Grounds, Insurance, Meeting/Banquet/Party Room, Barbecue, Picnic Area, Pool, Pets Allowed
    • HOA fee: $265 monthly
    • HOA name: Huntington Continental Town House Assn. Number Thr
    • HOA phone: 714-508-9070
    Location
    • Region: Huntington Beach

    Financial & listing details

    • Price per square foot: $683/sqft
    • Tax assessed value: $618,284
    • Date on market: 9/16/2026
    • Cumulative days on market: 8 days
    • Listing terms: Cash,Conventional
    • Inclusions: Refrigerator, Washer, Dryer, Storage

    Price history

    DateEventPrice
    10/9/2026Sold$751,000-1.8%$683/sqft
    Source: CRMLS #OC26196731 Report a problem
    9/25/2026Pending sale$765,000$695/sqft
    Source: CRMLS #OC26196731 Report a problem
    9/16/2026Listed for sale$765,000+36.6%$695/sqft
    Source: CRMLS #OC26196731 Report a problem
    5/28/2021Sold$560,000+1.8%$509/sqft
    Source: Public Record Report a problem
    5/5/2021Pending sale$550,000$500/sqft
    Source: Keller Williams #OC21088724 Report a problem
    4/28/2021Listed for sale$550,000$500/sqft
    Source: Keller Williams #OC21088724 Report a problem

    Public tax history

    YearProperty taxesTax assessment
    2026-- $618,284 +2%
    2025$7,002 +1.7%$606,161 +2%
    2024$6,884 +2.4%$594,276 +2%
    2023$6,725 -44%$582,624 +2%
    2022$12,012 +498.3%$571,200 +280.5%
    2021$2,008 +0.7%$150,103 +1%
    2020$1,994 $148,564 +2%
    2019$1,994 +1.8%$145,651 +2%
    2018$1,959 +3.4%$142,796 +2%
    2017$1,894 $139,997 +2%
    2016$1,894 +4%$137,252 +1.5%
    2015$1,821 +3.6%$135,191 +2%
    2014$1,758 $132,543 +0.5%
    2013-- $131,944 +2%
    2012-- $129,357 +2%
    2011-- $126,821 +0.8%
    2010-- $125,874 -0.2%
    2009-- $126,174 +2%
    2008-- $123,700 +2%
    2007-- $121,275 +2%
    2006-- $118,898 +2%
    2005-- $116,567 +2%
    2004-- $114,282 +1.9%
    2003-- $112,188 +2%
    2002-- $109,989 +2%
    2001$1,250 -2.3%$107,833 +2%
    2000$1,279 $105,719
    Find assessor info on the county website

    Neighborhood: 92646

    Nearby schools

    GreatSchools rating
    Schools provided by the listing agent
    • High: Edison

    Source: CRMLS. This data may not be complete. We recommend contacting the local school district to confirm school assignments for this home.

    Get a cash offer in 3 minutes
    Find out how much your home could sell for in as little as 3 minutes with a no-obligation cash offer.
    Estimated market value

    $749,600

    Get a cash offer in 3 minutes
    Find out how much your home could sell for in as little as 3 minutes with a no-obligation cash offer.
    Estimated market value

    $749,600