An inviting opportunity unfolds at 10160 Basalt Ct in Noblesville where this single family residence stands as an attractive property maintained in great condition. The living room provides an inviting atmosphere, centered around a comforting fireplace that promises warmth and relaxation. Overhead, a 10 foot ceiling creates an expansive sense of space, further enhanced by the sophisticated touch of crown molding, framing the room with classic elegance. Culinary aspirations find their perfect setting within the expansive kitchen, featuring durable stone countertops that complement a stylish backsplash. Equipped with a double oven with convection and "Accubake System" and a convenient stovetop, this space is designed for effortless meal preparation, while both a kitchen bar and a large kitchen island, alongside a practical kitchen peninsula, offer generous surfaces for dining or gathering. The elegant crown molding throughout adds a refined finish to this central hub. Four thoughtfully appointed bedrooms offer personal sanctuaries for rest and rejuvenation, with one special bedroom featuring the added luxury of an ensuite bathroom. The two full bathrooms provide essential amenities, including a walk-in shower and a double vanity in one, ensuring comfort and convenience, supplemented by an additional half bathroom for practicality. Beyond the interiors, the property extends its appeal to the outdoors with a welcoming porch, a spacious patio, and an inviting covered rear patio, all contributing to a comprehensive outdoor living space designed for enjoyment within this pleasant residential area. Practical considerations are met with a dedicated laundry room and the generous storage provided by a walk-in storage closet. Built in 2004, this residence offers 2550 square feet of comfortable living area and 596 square feet garage. This residence offers an exceptional opportunity to embrace a lifestyle of comfort, elegance, and practical enjoyment!
Sold
$550,000
10160 Basalt Ct, Noblesville, IN 46060
4beds
2,550sqft
Residential, Single Family Residence
Built in 2004
10,454 Square Feet Lot
$559,200 Zestimate®
$216/sqft
$2,553 Estimated rent
Home value
$559,200
$531,000 - $587,000
$2,553/mo
Zestimate® history
Owner options
List your home for rent
$2,553/mo
Rent Zestimate®
Find your next renter with Zillow Rental Manager. Plus, with online applications, you can quickly screen prospective tenants – for free.
$2,553/mo
Rent Zestimate®
Refinance and save
$3,824/mo
Est. payment
Refinancing to a lower rate could help reduce your monthly payments and save thousands over the life of the loan.
$3,824/mo
Est. payment
Explore your selling options
Work with a Zillow partner agent
Leverage their expertise and Zillow's premium Showcase listings to get your home seen by more buyers.
Get startedList with your own agent
Get your home in front of millions of buyers by listing it on Zillow.
Learn how to do itSell it yourself
Take full control of how buyers see your home on Zillow by listing For Sale by Owner (FSBO).
List your homeWhat's special
Additional half bathroomSpacious patioComforting fireplaceWelcoming porchStylish backsplashInviting covered rear patioWalk-in storage closet
Zillow last checked:
Listing updated:
Listed by:
Todd Poynter 317-776-3878,
Poynter Real Estate Solutions
Bought with:
Shannon Plumer
F.C. Tucker Company
Source: MIBOR as distributed by MLS GRID,MLS#: 22084194
Facts & features
Interior
Bedrooms & bathrooms
- Bedrooms: 4
- Bathrooms: 3
- Full bathrooms: 2
- 1/2 bathrooms: 1
- Main level bathrooms: 3
- Main level bedrooms: 3
Primary bedroom
- Level: Main
- Area: 238 Square Feet
- Dimensions: 17x14
Bedroom 2
- Level: Main
- Area: 182 Square Feet
- Dimensions: 14x13
Bedroom 3
- Level: Main
- Area: 168 Square Feet
- Dimensions: 14x12
Bedroom 4
- Level: Upper
- Area: 240 Square Feet
- Dimensions: 20x12
Breakfast room
- Features: Tile-Ceramic
- Level: Main
- Area: 182 Square Feet
- Dimensions: 14x13
Dining room
- Level: Main
- Area: 150 Square Feet
- Dimensions: 15x10
Great room
- Level: Main
- Area: 320 Square Feet
- Dimensions: 20x16
Kitchen
- Features: Tile-Ceramic
- Level: Main
- Area: 210 Square Feet
- Dimensions: 15x14
Laundry
- Features: Tile-Ceramic
- Level: Main
- Area: 80 Square Feet
- Dimensions: 10x8
Heating
- Forced Air, Natural Gas
Cooling
- Central Air
Appliances
- Included: Electric Cooktop, Dishwasher, Dryer, Disposal, Humidifier, MicroHood, Double Oven, Range Hood, Refrigerator, Trash Compactor, Washer, Water Heater, Water Softener Owned, Wine Cooler
- Laundry: Main Level, Laundry Room
Features
- Attic Access, Double Vanity, Breakfast Bar, High Ceilings, Tray Ceiling(s), Kitchen Island, Ceiling Fan(s), Hardwood Floors, High Speed Internet, Eat-in Kitchen, Pantry, Supplemental Storage, Walk-In Closet(s)
- Flooring: Hardwood
- Windows: Wood Work Painted
- Has basement: No
- Attic: Access Only
- Number of fireplaces: 1
- Fireplace features: Gas Log, Great Room, Living Room
Interior area
- Total structure area: 2,550
- Total interior livable area: 2,550 sqft
Property
Parking
- Total spaces: 2
- Parking features: Attached, Garage Door Opener
- Attached garage spaces: 2
- Details: Garage Parking Other(Finished Garage, Garage Door Opener, Service Door)
Features
- Levels: Two,One
- Stories: 1
- Patio & porch: Covered, Patio
- Exterior features: Sprinkler System
Lot
- Size: 10,454 Square Feet
Details
- Parcel number: 291108010007000013
- Special conditions: None
- Horse amenities: None
Construction
Type & style
- Home type: SingleFamily
- Architectural style: Traditional
- Property subtype: Residential, Single Family Residence
Materials
- Brick, Cement Siding
- Foundation: Concrete Perimeter
Condition
- New construction: No
- Year built: 2004
Details
- Builder name: Justus
Utilities & green energy
- Electric: 200+ Amp Service
- Water: Public
- Utilities for property: Electricity Connected, Water Connected
Community & HOA
Community
- Features: Low Maintenance Lifestyle
- Security: Security System
- Subdivision: Stoney Ridge
HOA
- Has HOA: Yes
- Amenities included: Clubhouse, Insurance, Management
- Services included: Clubhouse, Insurance, Lawncare, Management
- HOA fee: $394 quarterly
- HOA phone: 317-541-0000
Location
- Region: Noblesville
Financial & listing details
- Price per square foot: $216/sqft
- Tax assessed value: $485,400
- Annual tax amount: $5,318
- Date on market: 2/27/2026
- Cumulative days on market: 2 days
- Electric utility on property: Yes
Price history
| Date | Event | Price |
|---|---|---|
| 4/2/2026 | Sold | $550,000+0%$216/sqft |
Source:  MIBOR as distributed by MLS GRID #22084194 Report a problem MIBOR as distributed by MLS GRID #22084194 Report a problem | ||
| 3/1/2026 | Pending sale | $549,900$216/sqft |
Source: MIBOR as distributed by MLS GRID #22084194 Report a problem | ||
| 2/27/2026 | Listed for sale | $549,900$216/sqft |
Source: MIBOR as distributed by MLS GRID #22084194 Report a problem | ||
Public tax history
| Year | Property taxes | Tax assessment |
|---|---|---|
| 2025 | $5,223 -1.8% | $485,400 +15.6% |
| 2024 | $5,318 +16.2% | $420,000 -1% |
| 2023 | $4,577 +20.9% | $424,400 +20.5% |
| 2022 | $3,785 -2.4% | $352,100 +20% |
| 2021 | $3,877 +5.7% | $293,500 +0.6% |
| 2020 | $3,668 -1.8% | $291,800 +0.7% |
| 2019 | $3,737 -29.8% | $289,900 +0.7% |
| 2018 | $5,324 +51.7% | $288,000 +2.6% |
| 2017 | $3,510 +0.4% | $280,800 -1.9% |
| 2016 | $3,497 -0.1% | $286,200 +0.8% |
| 2014 | $3,500 +3.3% | $283,900 -0.9% |
| 2013 | $3,390 +2% | $286,600 +2.2% |
| 2012 | $3,325 +2.6% | $280,300 -0.4% |
| 2011 | $3,240 +0.9% | $281,300 |
| 2010 | $3,212 +14.2% | $281,300 |
| 2009 | $2,813 -24.1% | $281,300 |
| 2007 | $3,707 -16.2% | $281,300 |
| 2006 | $4,421 | $281,300 +21.1% |
| 2005 | -- | $232,200 |
Find assessor info on the county website
Neighborhood: 46060
Nearby homes
- $522,8003 bd2 ba2.5k sqft10148 Basalt Ct, Noblesville, IN 46060Off Market
- $552,0003 bd2 ba3.2k sqft16273 Quartz Dr, Noblesville, IN 46060Off Market
- $431,7853 bd2 ba2k sqft10153 Pyrite Ct, Noblesville, IN 46060Sold
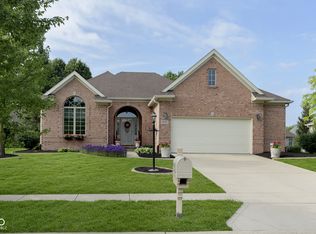
- $433,2003 bd2 ba1.8k sqft10169 Pyrite Ct, Noblesville, IN 46060Off Market
- $531,6003 bd2 ba2.3k sqft10134 Basalt Ct, Noblesville, IN 46060Off Market
- $490,0003 bd2 ba3.3k sqft10137 Pyrite Ct, Noblesville, IN 46060Sold
- $524,7003 bd3 ba2.6k sqft10157 Basalt Ct, Noblesville, IN 46060Off Market
- $455,0003 bd2 ba2.5k sqft16318 Quartz Dr, Noblesville, IN 46060Sold
Nearby schools
GreatSchools rating
- 7/10Stony Creek Elementary SchoolGrades: PK-5Distance: 1.1 mi
- 8/10Noblesville Middle SchoolGrades: 6-8Distance: 2.3 mi
- 10/10Noblesville High SchoolGrades: 9-12Distance: 2 mi
Get a cash offer in 3 minutes
Find out how much your home could sell for in as little as 3 minutes with a no-obligation cash offer.
Estimated market value
$559,200
Get a cash offer in 3 minutes
Find out how much your home could sell for in as little as 3 minutes with a no-obligation cash offer.
Estimated market value
$559,200
- Indiana
- Hamilton County
- Noblesville
- 46060
- 10160 Basalt Ct
Nearby cities
Nearby neighborhoods
Nearby zip codes
Other Noblesville Topics
