Welcome home to Sherwood Lakes! NO STEPS, 1-car garage + pond view! Enjoy easy living in this 2-bedroom, 2 full bathroom condo with new flooring, fresh paint and a covered deck perfect for relaxing outdoors. Parking space #8, Garage #28. Great location with easy access to shopping, dining, and major highways. This is an FHA financing approved, pet-friendly community with a pool, clubhouse and sidewalks throughout + the added benefit of low Boone County taxes!
For sale
$165,000
10160 Carnation Ct APT 8, Florence, KY 41042
2beds
1,013sqft
Condominium, Residential
Built in 1997
-- sqft lot
$-- Zestimate®
$163/sqft
$295/mo HOA
What's special
Pond viewFresh paintNew flooringSidewalks throughout
- 7 days |
- 315 |
- 28 |
Likely to sell faster than
Zillow last checked:
Listing updated:
Listed by:
Lovita Williams 859-240-6431,
Huff Realty - Florence
Source: NKMLS,MLS#: 644641
Facts & features
Interior
Bedrooms & bathrooms
- Bedrooms: 2
- Bathrooms: 2
- Full bathrooms: 2
Primary bedroom
- Features: Carpet Flooring, Window Treatments, Bath Adjoins, Ceiling Fan(s)
- Level: First
- Area: 154
- Dimensions: 14 x 11
Bedroom 2
- Level: First
- Area: 132
- Dimensions: 12 x 11
Bathroom 2
- Features: Tile Flooring, Tub With Shower
- Level: First
- Area: 40
- Dimensions: 8 x 5
Dining room
- Features: Carpet Flooring
- Level: First
- Area: 100
- Dimensions: 10 x 10
Entry
- Features: Vinyl Flooring
- Level: First
- Area: 24
- Dimensions: 6 x 4
Kitchen
- Features: Galley Kitchen, Vinyl Flooring
- Level: First
- Area: 70
- Dimensions: 10 x 7
Laundry
- Level: First
- Area: 36
- Dimensions: 6 x 6
Living room
- Features: Ceiling Fan(s), Carpet Flooring, Walk-Out Access, Window Treatments
- Level: First
- Area: 195
- Dimensions: 15 x 13
Primary bath
- Features: Tub With Shower, Vinyl Flooring
- Level: First
- Area: 40
- Dimensions: 8 x 5
Heating
- Heat Pump, Electric
Cooling
- Central Air
Appliances
- Included: Electric Range, Dishwasher, Microwave, Refrigerator
- Laundry: Electric Dryer Hookup, Washer Hookup
Features
- Walk-In Closet(s), Chandelier, Ceiling Fan(s)
- Doors: Multi Panel Doors
- Windows: Slider Window(s), Vinyl Frames
Interior area
- Total structure area: 1,013
- Total interior livable area: 1,013 sqft
Property
Parking
- Total spaces: 1
- Parking features: Assigned, Detached, Garage, Garage Door Opener, Off Street
- Garage spaces: 1
Features
- Levels: One
- Stories: 1
- Patio & porch: Covered, Deck
- Has view: Yes
- View description: Pond
- Has water view: Yes
- Water view: Pond
Details
- Parcel number: 074.0012008.08
- Zoning description: Residential
Construction
Type & style
- Home type: Condo
- Architectural style: Traditional
- Property subtype: Condominium, Residential
- Attached to another structure: Yes
Materials
- Brick, Vinyl Siding
- Foundation: Slab
- Roof: Composition,Shingle
Condition
- Existing Structure
- New construction: No
- Year built: 1997
Utilities & green energy
- Sewer: Public Sewer
- Water: Public
Community & HOA
Community
- Security: Fire Sprinkler System, Smoke Detector(s)
HOA
- Has HOA: Yes
- Amenities included: Parking, Landscaping, Lake Year Round, Pool, Trail(s), Management
- Services included: Association Fees, Maintenance Grounds, Maintenance Structure, Sewer, Snow Removal, Trash, Water
- HOA fee: $295 monthly
Location
- Region: Florence
Financial & listing details
- Price per square foot: $163/sqft
- Tax assessed value: $120,000
- Annual tax amount: $1,339
- Date on market: 7/14/2026
- Cumulative days on market: 8 days
- Road surface type: Paved
Estimated market value
Not available
Estimated sales range
Not available
Not available
Price history
| Date | Event | Price |
|---|---|---|
| 7/14/2026 | Listed for sale | $165,000+105%$163/sqft |
Source:  NKMLS #644641 Report a problem NKMLS #644641 Report a problem | ||
| 5/1/2007 | Sold | $80,500-8.4%$79/sqft |
Source: Public Record Report a problem | ||
| 4/3/2006 | Sold | $87,900+9.7%$87/sqft |
Source: Public Record Report a problem | ||
| 10/7/1999 | Sold | $80,147+6.2%$79/sqft |
Source: Public Record Report a problem | ||
| 7/3/1997 | Sold | $75,495$75/sqft |
Source: Public Record Report a problem | ||
Public tax history
| Year | Property taxes | Tax assessment |
|---|---|---|
| 2024 | $1,339 -3.4% | $120,000 |
| 2023 | $1,387 +5.3% | $120,000 |
| 2022 | $1,317 +26.1% | $120,000 +26.3% |
| 2021 | $1,045 +21.7% | $95,000 +35.7% |
| 2020 | $859 | $70,000 |
| 2019 | $859 +2.4% | $70,000 |
| 2018 | $839 +9.1% | $70,000 |
| 2017 | $769 | $70,000 |
| 2015 | $769 +5.7% | $70,000 |
| 2013 | $727 | $70,000 |
| 2012 | -- | $70,000 -17.2% |
| 2011 | -- | $84,500 |
| 2010 | -- | $84,500 |
| 2009 | -- | $84,500 |
Find assessor info on the county website
Monthly payment
Est. payment
Payment breakdown
Explore the cost of this home by adjusting the details. Changes won't be saved.Climate risks
Neighborhood: 41042
Nearby schools
GreatSchools rating
- 3/10Ockerman Elementary SchoolGrades: PK-5Distance: 2.4 mi
- 2/10Rector A. Jones Middle SchoolGrades: 6-8Distance: 2.6 mi
- 9/10Larry A. Ryle High SchoolGrades: 9-12Distance: 2.9 mi
Schools provided by the listing agent
- Elementary: Ockerman Elementary
- Middle: Jones Middle School
- High: Boone County High
Source: NKMLS. This data may not be complete. We recommend contacting the local school district to confirm school assignments for this home.
- $123,5002 bd2 ba952 sqft10160 Carnation Ct APT 5, Florence, KY 41042Sold

- $14,000-- bd-- ba-- sqft23 Sherwood Lakes Dr, Florence, KY 41042Sold

- $150,3002 bd2 ba952 sqft10160 Carnation Ct APT 1, Florence, KY 41042Off Market
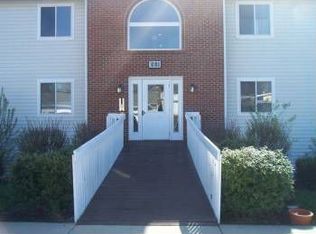
- $153,1002 bd2 ba952 sqft10160 Carnation Ct APT 10, Florence, KY 41042Off Market

- $151,2002 bd2 ba1k sqft10160 Carnation Ct APT 11, Florence, KY 41042Off Market
- $154,0002 bd2 ba1k sqft10160 Carnation Ct APT 12, Florence, KY 41042Off Market
- $152,5002 bd2 ba1k sqft10160 Carnation Ct APT 3, Florence, KY 41042Off Market
- $151,8002 bd2 ba1k sqft10160 Carnation Ct APT 4, Florence, KY 41042Off Market
A local agent can set up tours, give advice and negotiate with sellers.
A local lender can help you make sure your offer is ready when you are.
Similar homes
- $160,0002 bd2 ba1k sqft1172 Retriever Way Unit 305, Florence, KY 41042For Sale
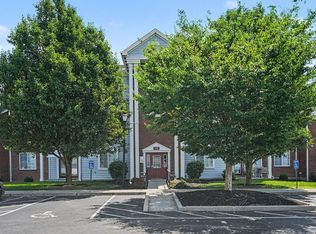 MLS ID #644825, William Santiago, Haven Homes Group. NKMLS
 - $164,9002 bd2 ba1.1k sqft38 Rio Grande Cir APT 2, Florence, KY 41042For Sale
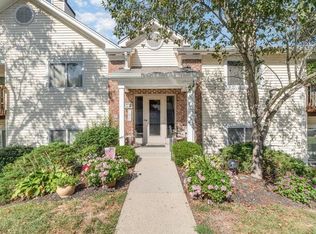 MLS ID #644785, Robert Courts, exp Realty, LLC. NKMLS
 - $155,0002 bd2 ba952 sqft10136 Carnation Ct APT 10, Florence, KY 41042For Sale
 MLS ID #644139, Brian Davis, Copperwood Realty Group LLC. NKMLS
 - $149,9002 bd2 ba952 sqft648 Friars Ln APT 5, Florence, KY 41042For Sale
 MLS ID #644407, Dawn Sheanshang, Huff Realty - Ft. Mitchell. NKMLS
 - $149,9002 bd2 ba980 sqft25 Rio Grande Cir APT 2, Florence, KY 41042For SaleMLS ID #644745, Marcus Thurmond, Pivot Realty Group. NKMLS
- $169,0002 bd2 ba956 sqft31 Rio Grande Cir APT 11, Florence, KY 41042For SaleMLS ID #643254, Tonya Harris, Keller Williams Realty Service. NKMLS
- $159,9002 bd2 ba990 sqft4245 Briarwood Dr APT 4, Independence, KY 41051For SaleMLS ID #644855, Alejandro Navarrete, Huff Realty - Florence. NKMLS
- $169,9002 bd2 ba980 sqft25 Rio Grande Cir APT 7, Florence, KY 41042For SaleMLS ID #642492, Michael Stubblefield, eXp Realty, LLC. NKMLS
- $185,0002 bd2 ba1.3k sqft153 Saddlebrook Ln Unit 439, Florence, KY 41042For SaleMLS ID #644347, Holly Maloney, eXp Realty, LLC. NKMLS
- $189,9002 bd2 ba1.2k sqft1840 Mimosa Trl, Florence, KY 41042For SaleMLS ID #644413, Stephanie Benedetti, RE/MAX Victory + Affiliates. NKMLS
- $150,0003 bd2 ba980 sqft10416 Debbie Dr, Florence, KY 41042For Sale By Owner
- $145,0002 bd2 ba1k sqft130 Pine Lake Dr APT 7, Erlanger, KY 41018For SaleMLS ID #644751, Alex Wagner, Coldwell Banker Realty. NKMLS
- $195,0002 bd2 ba1.2k sqft955 Mistflower Ln, Florence, KY 41042For SaleMLS ID #642811, Jean Paul, RE/MAX Victory + Affiliates. NKMLS
- $169,9002 bd2 ba1k sqft120 Buckhorn Ct APT 5, Erlanger, KY 41018For SaleMLS ID #644400, Michelle Beach, Melton Real Estate LLC. NKMLS
- $200,0002 bd2 ba1.2k sqft990 Mistflower Ln, Florence, KY 41042For SaleMLS ID #644049, Amy Wright, Regional Realty. NKMLS
- $165,0002 bd2 ba980 sqft4210 Nolin Ct APT 6, Erlanger, KY 41018For SaleMLS ID #642854, Jorden Zamrik, Haven Homes Group. NKMLS
- $235,0003 bd2 ba1.2k sqft1136 Periwinkle Dr, Florence, KY 41042For SaleMLS ID #644590, Nikki Culbertson, Culbertson Real Estate Group. NKMLS
- $220,0002 bd2 ba1.3k sqft1604 Ashley Ct APT 201, Florence, KY 41042For SaleMLS ID #644156, Sara Mirus, eXp Realty, LLC. NKMLS
- $172,0002 bd2 ba920 sqft130 Buckhorn Ct APT 2, Erlanger, KY 41018For SaleMLS ID #642985, Donna Schack, RE/MAX Victory + Affiliates. NKMLS
- $210,0002 bd2 ba1.3k sqft1126 Periwinkle Dr, Florence, KY 41042For SaleMLS ID #644046, Amy Wright, Regional Realty. NKMLS
