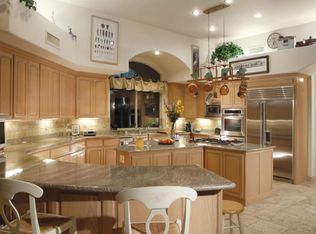
Private estate with 360 degree views on a 2.5 acre lot in the gated community of Ladera Vista. Remodeled in 2020, sits 4 bedrooms with 4.5 baths, plus an office, second family room and bonus room with a total of 5,509 sqft. The property captures views of the McDowell Mountains, Troon Mountain and Pinnacle Peak out any of the floor to ceiling windows or the multiple glass sliding walls throughout the home that brings to life the indoor/outdoor living. The kitchen sets the focus with custom cabinetry, JennAir and Subzero appliances, double ovens, gas cooktop, oversized kitchen island and a custom stone wall fireplace leading into the formal living room. A walk-in pantry separates your kitchen from your formal dining room which also has its own butler's pantry perfect for hosting. The downstairs master bedroom showcases views of the Southwest and is oversized to accommodate the sitting room and gas fireplace. The primary bathroom features double vanities, soaking tub, with wood and tile flooring throughout. Powder bath, two offices, second formal living space and another ensuite bedroom with French doors are all downstairs. Step up the hand forged spiral staircase to two more ensuite bedrooms, loft and an additional bonus room. Rooftop deck has sweeping views and captures the city lights at night! Dip in your spa that overflows into your heated pool, which features a Baja deck and fire pit with large mature trees and Ficus for extra privacy surrounding. The multiple covered patios make entertaining seamless. The 4-car garage is temperature controlled with built in cabinets for extra storage. Quick 5 minutes to Scottsdale Quarter, Kierland and local grocery store AJ's Fine Foods. Minutes away from Pinnacle Peak and Tom's Thumb Trailhead.
Sold for $3,250,000
$3,250,000
10160 E WHISPERING WIND Drive, Scottsdale, AZ 85255
4beds
5,509sqft
Single Family Residence
Built in 1999
2.59 Acres Lot
$3,253,500 Zestimate®
$590/sqft
$7,756 Estimated rent
Home value
$3,253,500
$2.96M - $3.55M
$7,756/mo
Zestimate® history
Owner options
List your home for rent
$7,756/mo
Rent Zestimate®
Find your next renter with Zillow Rental Manager. Plus, with online applications, you can quickly screen prospective tenants – for free.
$7,756/mo
Rent Zestimate®
Refinance and save
$20,296/mo
Est. payment
Refinancing to a lower rate could help reduce your monthly payments and save thousands over the life of the loan.
$20,296/mo
Est. payment
Explore your selling options
Work with a Zillow partner agent
Leverage their expertise and Zillow's premium Showcase listings to get your home seen by more buyers.
Get startedList with your own agent
Get your home in front of millions of buyers by listing it on Zillow.
Learn how to do itSell it yourself
Take full control of how buyers see your home on Zillow by listing For Sale by Owner (FSBO).
List your homeWhat's special
Gas fireplaceCustom stone wall fireplaceDownstairs master bedroomGas cooktopFloor to ceiling windowsDouble ovensRooftop deck
Zillow last checked:
Listing updated:
Listed by:
Jaclyn Brand 480-414-0214,
RETSY
Bought with:
Jaclyn Brand, BR647502000
RETSY
Source: ARMLS,MLS#: 6849433
Facts & features
Interior
Bedrooms & bathrooms
- Bedrooms: 4
- Bathrooms: 5
- Full bathrooms: 4
- 1/2 bathrooms: 1
Heating
- Natural Gas
Cooling
- Central Air, Ceiling Fan(s)
Appliances
- Included: Dryer, Washer, Water Softener Owned, Refrigerator, Built-in Microwave, Dishwasher, Disposal, Gas Range, Gas Oven, Gas Cooktop
- Laundry: Engy Star (See Rmks)
Features
- Pantry, High Speed Internet, Smart Home, Granite Counters, Double Vanity, Master Downstairs, Eat-in Kitchen, Breakfast Bar, Vaulted Ceiling(s), Kitchen Island, Full Bth Master Bdrm, Separate Shwr & Tub
- Flooring: Carpet, Wood
- Windows: Low Emissivity Windows, Solar Screens, Double Pane Windows
- Has basement: No
- Number of fireplaces: 3
- Fireplace features: Fire Pit, Family Room, Living Room, Master Bedroom, Gas
Interior area
- Total structure area: 5,509
- Total interior livable area: 5,509 sqft
Property
Parking
- Total spaces: 8
- Parking features: Attached, Garage Door Opener, Direct Access, Circular Driveway, Attch'd Gar Cabinets, Over Height Garage, Storage, Temp Controlled, Electric Vehicle Charging Station(s)
- Attached garage spaces: 4
- Uncovered spaces: 4
Accessibility
- Accessibility features: Remote Devices, Accessible Hallway(s)
Features
- Stories: 2
- Patio & porch: Covered, Patio
- Exterior features: Balcony, Private Street(s), Private Yard, Storage
- Has private pool: Yes
- Pool features: Diving Pool, Heated
- Has spa: Yes
- Spa features: Heated, Private
- Fencing: Block
- Has view: Yes
- View description: City Lights, Mountain(s)
Lot
- Size: 2.59 Acres
- Features: North/South Exposure, Sprinklers In Rear, Sprinklers In Front, Desert Back, Desert Front, Cul-De-Sac, Grass Back, Auto Timer H2O Front, Auto Timer H2O Back
Details
- Parcel number: 21706122
Construction
Type & style
- Home type: SingleFamily
- Architectural style: Santa Barbara/Tuscan
- Property subtype: Single Family Residence
Materials
- Stucco, Wood Frame, Painted
- Roof: Tile,Built-Up
Condition
- Year built: 1999
Utilities & green energy
- Water: City Water
Community & HOA
Community
- Features: Gated, Biking/Walking Path
- Security: Fire Sprinkler System
- Subdivision: LADERA VISTA
HOA
- Has HOA: Yes
- Services included: Maintenance Grounds, Street Maint
- HOA fee: $1,400 annually
- HOA name: Ladera Vista
- HOA phone: 917-859-1716
Location
- Region: Scottsdale
Financial & listing details
- Price per square foot: $590/sqft
- Tax assessed value: $2,167,600
- Annual tax amount: $7,419
- Date on market: 9/2/2025
- Cumulative days on market: 214 days
- Listing terms: Cash,Conventional,FHA,VA Loan
- Ownership: Fee Simple
Price history
| Date | Event | Price |
|---|---|---|
| 12/19/2025 | Sold | $3,250,000-5.8%$590/sqft |
Source:  ARMLS #6849433 Report a problem ARMLS #6849433 Report a problem | ||
| 11/10/2025 | Pending sale | $3,450,000$626/sqft |
Source: ARMLS #6849433 Report a problem | ||
| 10/9/2025 | Price change | $3,450,000-5.5%$626/sqft |
Source: ARMLS #6849433 Report a problem | ||
| 9/3/2025 | Price change | $3,650,000-3.9%$663/sqft |
Source: ARMLS #6849433 Report a problem | ||
| 6/25/2025 | Price change | $3,800,000-3.8%$690/sqft |
Source: ARMLS #6849433 Report a problem | ||
| 4/10/2025 | Listed for sale | $3,950,000+3.9%$717/sqft |
Source: ARMLS #6849433 Report a problem | ||
| 1/23/2024 | Listing removed | $3,800,000+2.7%$690/sqft |
Source: ARMLS #6483649 Report a problem | ||
| 2/17/2023 | Sold | $3,700,000-2.6%$672/sqft |
Source: ARMLS #6497981 Report a problem | ||
| 1/20/2023 | Pending sale | $3,800,000$690/sqft |
Source:  RE/MAX International #6497981 Report a problem RE/MAX International #6497981 Report a problem | ||
| 12/12/2022 | Listed for sale | $3,800,000$690/sqft |
Source: ARMLS #6497981 Report a problem | ||
| 12/2/2022 | Listing removed | -- |
Source: RE/MAX International Report a problem | ||
| 11/3/2022 | Listed for sale | $3,800,000+108.2%$690/sqft |
Source: ARMLS #6483649 Report a problem | ||
| 4/12/2019 | Sold | $1,825,000-2.7%$331/sqft |
Source: ARMLS #5876651 Report a problem | ||
| 3/14/2019 | Pending sale | $1,875,000$340/sqft |
Source: HomeSmart #5876651 Report a problem | ||
| 2/1/2019 | Listed for sale | $1,875,000+63%$340/sqft |
Source: HomeSmart #5876651 Report a problem | ||
| 8/12/2016 | Sold | $1,150,000-8%$209/sqft |
Source: Public Record Report a problem | ||
| 6/26/2016 | Pending sale | $1,250,000$227/sqft |
Source: Russ Lyon Sotheby's International Realty #5385217 Report a problem | ||
| 5/3/2016 | Price change | $1,250,000-7.4%$227/sqft |
Source: Russ Lyon Sotheby's International Realty #5385217 Report a problem | ||
| 4/9/2016 | Price change | $1,350,000-10%$245/sqft |
Source: Russ Lyon Sotheby's International Realty #5385217 Report a problem | ||
| 2/29/2016 | Price change | $1,500,000-9.1%$272/sqft |
Source: Russ Lyon Sotheby's International Realty #5385217 Report a problem | ||
| 1/18/2016 | Listed for sale | $1,650,000-17.5%$300/sqft |
Source: Russ Lyon Sotheby''s International Realty #5385217 Report a problem | ||
| 8/31/2015 | Listing removed | $1,999,000$363/sqft |
Source: HomeSmart #5018282 Report a problem | ||
| 4/17/2015 | Price change | $1,999,000-7%$363/sqft |
Source: HomeSmart #5018282 Report a problem | ||
| 8/30/2014 | Listed for sale | $2,150,000+855.6%$390/sqft |
Source: HomeSmart #5018282 Report a problem | ||
| 11/20/1996 | Sold | $225,000$41/sqft |
Source: Public Record Report a problem | ||
Public tax history
| Year | Property taxes | Tax assessment |
|---|---|---|
| 2025 | $6,874 -2% | $216,760 -1.2% |
| 2024 | $7,012 +1.7% | $219,370 +59.4% |
| 2023 | $6,893 -0.6% | $137,582 +5% |
| 2022 | $6,937 -15.8% | $131,030 +2% |
| 2021 | $8,236 -1.9% | $128,400 -0.9% |
| 2020 | $8,394 +2.8% | $129,610 -0.5% |
| 2019 | $8,163 | $130,210 +2.8% |
| 2018 | $8,163 +4.8% | $126,620 +6.7% |
| 2017 | $7,793 -4.8% | $118,630 -3.6% |
| 2016 | $8,181 +2.8% | $123,100 -1% |
| 2015 | $7,960 | $124,300 -0.7% |
| 2014 | -- | $125,200 +21.5% |
| 2013 | -- | $103,010 |
| 2012 | -- | $103,010 -10.9% |
| 2011 | -- | $115,650 -17.9% |
| 2010 | -- | $140,910 -10.7% |
| 2009 | -- | $157,830 -7.2% |
| 2008 | -- | $170,050 +6.1% |
| 2007 | -- | $160,250 +44% |
| 2006 | -- | $111,250 |
| 2005 | -- | $111,250 -5.6% |
| 2004 | -- | $117,850 |
| 2003 | -- | $117,850 +14.7% |
| 2002 | -- | $102,750 |
Find assessor info on the county website
Neighborhood: 85255
Nearby homes
- $5,500,0005 bd5 ba5.6k sqft10124 E Whispering Wind Dr, Scottsdale, AZ 85255Sold
- $2-- bd5 ba-- sqft10193 E Happy Valley Rd, Scottsdale, AZ 85255Off Market
- $1,661,700-- bd5 ba-- sqft10193 E Happy Valley Rd, Scottsdale, AZ 85255Off Market
- $1,709,0005 bd4 ba5.7k sqft10193 E Happy Valley Rd, Scottsdale, AZ 85255Off Market
- $4,031,200-- bd5 ba5.7k sqft10193 E Happy Valley Rd, Scottsdale, AZ 85255Off Market
- $3,651,700-- bd4 ba6k sqft10159 E Whispering Wind Dr, Scottsdale, AZ 85255Off Market
- $4,177,9004 bd5 ba6.8k sqft10196 E Whispering Wind Dr, Scottsdale, AZ 85255Off Market
- $3,206,7004 bd5 ba5.6k sqft10123 E Whispering Wind Dr, Scottsdale, AZ 85255Off Market
Nearby schools
GreatSchools rating
- 6/10Desert Sun AcademyGrades: PK-6Distance: 5.1 mi
- 4/10Sonoran Trails Middle SchoolGrades: 6-8Distance: 6 mi
- 10/10Cactus Shadows High SchoolGrades: 8-12Distance: 7.5 mi
Schools provided by the listing agent
- Elementary: Desert Sun Academy
- Middle: Sonoran Trails Middle School
- High: Cactus Shadows High School
- District: Cave Creek Unified District
Source: ARMLS. This data may not be complete. We recommend contacting the local school district to confirm school assignments for this home.
Get a cash offer in 3 minutes
Find out how much your home could sell for in as little as 3 minutes with a no-obligation cash offer.
Estimated market value
$3,253,500
Get a cash offer in 3 minutes
Find out how much your home could sell for in as little as 3 minutes with a no-obligation cash offer.
Estimated market value
$3,253,500
- Arizona
- Maricopa County
- Scottsdale
- 85255
- 10160 E WHISPERING WIND Drive
Nearby cities
Nearby neighborhoods
Nearby zip codes
Other Scottsdale Topics
