Skip main navigation
Active
  • $345,000

    10160 Fionn Loop, Daphne, AL 36526

    3beds
    1,754sqft
    : 
    $2,031/mo
    Get pre-qualified
    Single Family Residence
    Built in 2009
    7,666 Square Feet Lot
    $-- Zestimate®
    $197/sqft
    $33/mo HOA

    What's special

    Well maintained brick homeBreakfast nookRenovated primary bathroomBeautiful lotFlex spaceVaulted ceilings
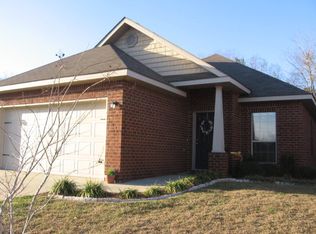
    Well maintained brick home, on a beautiful lot with screened porch overlooking shady, park like backyard and backs up to green space! Many recent upgrades: New Heat Pump and Primary Bath Remodel 2022, WHOLE HOUSE GENERATOR, Screened Patio and Gutter Leaf Guard installed in 2020 and Heat Pump 2022. Step inside to discover a generous 1,754 square feet, enhanced by vaulted ceilings, with 3 bedrooms, 2 baths, open kitchen living area, plus FLEX SPACE. The heart of the home is definitely the kitchen with loads of counter space, plus eat in counter/bar, and breakfast nook. You will love the RENOVATED PRIMARY BATHROOM, with dual walk in tile shower! Great floor plan, primary bedroom is tucked away from the other 2 bedrooms, with a wonderful FLEX SPACE, could make a great office, nursery or formal dining room. Shady backyard overlooks lovely landscaping with a screened-in porch that beckons for morning and evening relaxation. The double garage with Epoxy floors makes the garage feel clean and spacious. Don’t miss your chance to embrace the vibrant lifestyle Daphne has to offer—make this cozy home yours today. Buyer to verify all information during due diligence.
    2 days
    |
    278
    |
    14
    |

    Likely to sell faster than

    Zillow last checked:

    Listing updated:

    Listed by:

    Michelle L Beckham 251-990-0071,

    Bellator Real Estate, LLC Beckham Partners

    Source: Baldwin Realtors,MLS#: 406840MLS Logo

      Facts & features

      Interior

      Bedrooms & bathrooms
      • Bedrooms: 3
      • Bathrooms: 2
      • Full bathrooms: 2
      Heating
      • Heat Pump, Electric
      Appliances
      • Included: Microwave, Refrigerator
      Features
      • Wet Bar, Ceiling Fan(s), High Ceilings, Vaulted Ceiling(s), Termite Contract
      • Flooring: Tile, Carpet, Engineered Vinyl Plank
      • Number of fireplaces: 1
      • Fireplace features: Living Room
      Interior area
      • Total interior livable area: 1,754 sqft

      Property

      Parking
      • Total spaces: 2
      • Parking features: Double Garage, Garage Door Opener
      • Has garage: Yes
      Features
      • Stories: 1
      • Patio & porch: Rear Porch, Porch Screened
      • Pool features: None
      • Waterfront features: No Waterfront
      Lot
      • Size: 7,666 Square Feet
      • Features: Some Trees, Subdivision
      Details
      • Parcel number: 4307260000011.042
      • Special conditions: None

      Construction

      Type & style
      • Home type: SingleFamily
      • Architectural style: Traditional
      • Property subtype: Single Family Residence
      Materials
      • Roof: Composition Shingle
      Condition
      • Year built: 2009

      Utilities & green energy

      • Utilities for property: Daphne Utilities, Riviera Utilities

      Community & HOA

      Community
      • Features: Landscaping
      • Subdivision: Dunmore
      HOA
      • Has HOA: Yes
      • Services included: Reserve Fund, Common Area Insurance, Association Management, Common Area Maintenance
      • HOA fee: $100 quarterly
      • HOA name: Dunmore HOA
      • HOA phone: 251-960-1444
      Location
      • Region: Daphne

      Financial & listing details

      • Price per square foot: $197/sqft
      • Tax assessed value: $325,300
      • Annual tax amount: $1,266
      • Date on market: 8/10/2026
      • Ownership type: Whole Full

        Estimated market value

        Not available

        Estimated sales range

        Not available

        Not available

        Price history

        DateEventPrice
        8/10/2026Listed for sale$345,000+63.5%$197/sqft
        Source: Baldwin Realtors #406840 Report a problem
        9/7/2018Sold$211,000-3.7%$120/sqft
        Source: Baldwin Realtors #271271 Report a problem
        7/3/2018Price change$219,000-2.2%$125/sqft
        Source: Fairhope Realty Group #271271 Report a problem
        6/21/2018Listed for sale$224,000+5.7%$128/sqft
        Source: Fairhope Realty Group #271271 Report a problem
        9/7/2017Listing removed$212,000$121/sqft
        Source: Elite Real Estate Solutions, LLC #253812 Report a problem
        7/22/2017Price change$212,000+7.2%$121/sqft
        Source: Elite Real Estate Solutions, LLC #253812 Report a problem
        6/7/2017Price change$197,700-3.5%$113/sqft
        Source: Elite Real Estate Solutions, LLC #253812 Report a problem
        5/27/2017Price change$204,900-3.3%$117/sqft
        Source: Elite Real Estate Solutions, LLC #253812 Report a problem
        5/20/2017Listed for sale$212,000$121/sqft
        Source: Elite Real Estate Solutions, LLC #253812 Report a problem

        Public tax history

        YearProperty taxesTax assessment
        2025$1,266 +6.4%$32,540 +6.3%
        2024$1,190 +6.4%$30,620 +6.2%
        2023$1,119 $28,820 +17.3%
        2022-- $24,560 +8.4%
        2021$816 +13.5%$22,660 +12.1%
        2020$719 $20,220 +10.6%
        2019-- $18,280 +0.3%
        2018-- $18,220 +1.6%
        2017-- $17,940 -0.9%
        2016$726 -0.9%$18,100 +2.1%
        2015$733 +14.3%$17,720 +11%
        2014$641 $15,960 +9.2%
        2013$641 $14,620 -2.5%
        2011-- $15,000 -10.9%
        2010-- $16,840
        Find assessor info on the county website

        Monthly payment

        Est. payment

        Payment breakdown

        Explore the cost of this home by adjusting the details. Changes won't be saved.
        All calculations are estimates and provided by Zillow, Inc. for informational purposes only. Actual amounts may vary.
        HOA fees may include property taxes on listings classified as Co-Ops. Contact the listing agent and/or owner for fee details.
        See how much you could borrow to make a competitive offer.

        Climate risks

        Neighborhood: 36526

        Getting around

        0 / 100
        Car-Dependent
        25 / 100
        Somewhat Bikeable

        Nearby schools

        GreatSchools rating
        Schools provided by the listing agent
        • Elementary: Jubilee Elementary School
        • Middle: Daphne Middle
        • High: Daphne High

        Source: Baldwin Realtors. This data may not be complete. We recommend contacting the local school district to confirm school assignments for this home.

        A local agent can set up tours, give advice and negotiate with sellers.

        Browse local experts

        Similar homes