Skip main navigation
Sold for $910,000
  • $910,000

    10160 Independence Ave, Chatsworth, CA 91311

    4beds
    2,151sqft
    Residential, Single Family Residence
    Built in 1952
    0.26 Acres Lot
    $913,200 Zestimate®
    $423/sqft
    $4,437 Estimated rent

    Home value

    $913,200

    $831,000 - $1.00M

    $4,437/mo

    Zestimate® history
    Loading
    Loading...

    Owner options

    List your home for rent

    $4,437/mo

    Rent Zestimate®

    Find your next renter with Zillow Rental Manager. Plus, with online applications, you can quickly screen prospective tenants – for free.

    Learn more

    $4,437/mo

    Rent Zestimate®

    Refinance and save

    $5,774/mo

    Est. payment

    Refinancing to a lower rate could help reduce your monthly payments and save thousands over the life of the loan.

    See today's rates

    $5,774/mo

    Est. payment

    Explore your selling options

    Work with a Zillow partner agent

    Leverage their expertise and Zillow's premium Showcase listings to get your home seen by more buyers.

    Get started

    List with your own agent

    Get your home in front of millions of buyers by listing it on Zillow.

    Learn how to do it

    Sell it yourself

    Take full control of how buyers see your home on Zillow by listing For Sale by Owner (FSBO).

    List your home

    What's special

    Ensuite bathOversized primary suiteLarge walk-in closetRooftop solar panelsFormal dining areaBreakfast roomWhirlpool appliances
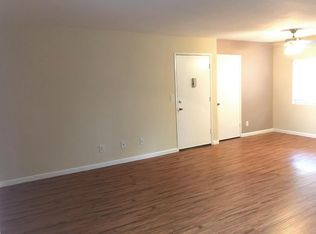
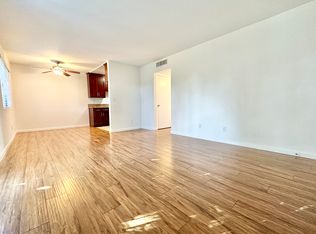
    Lowest priced per square foot in the area. Located in one of Chatsworth's most desirable neighborhoods, this spacious single-story 2,150 sq. ft. home sits on an expansive 11,232 sq. ft. flat lot. The 4-bedroom, 3-bath residence features a large living room with fireplace, formal dining area, breakfast room, and an updated kitchen with maple cabinetry, granite countertops, Whirlpool appliances, new dual-pane windows. A Ring door camera adds modern convenience and security. Three bedrooms are located on one wing of the home, the oversized primary suite offers vaulted ceilings, a large walk-in closet, and an ensuite bath. Hardwood floors run through the living room, dining area, and kitchen.The exceptionally private backyard is bordered by mature 40-foot hedges and offers ample room for an ADU, pool, or expanded outdoor living. Additional highlights include rooftop solar panels. Priced aggressively for a quick sale.

    Zillow last checked:

    Listing updated:

    Listed by:

    Mitchell Bravo DRE # 00602538 310-487-0707,

    Keller Williams Encino/Sherman Oaks 818-475-3575

    Bought with:

    Ani Nersisyan, DRE # 02082612

    Christie's Int. R.E SoCal

    Source: CLAW,MLS#: 26643191MLS Logo

    Facts & features

    Interior

    Bedrooms & bathrooms
    • Bedrooms: 4
    • Bathrooms: 3
    • Full bathrooms: 3
    Bedroom
    • Features: Walk-In Closet(s)
    • Level: Lower
    Bathroom
    • Features: Bidet, Low Flow Toilet(s), Tile, Tub Only, Shower Stall, Linen Closet, Shower and Tub
    Kitchen
    • Features: Bar, Pantry
    Heating
    • Central, Forced Air, Natural Gas
    Cooling
    • Air Conditioning, Central Air
    Appliances
    • Included: Free Standing Gas, Gas Cooktop, Microwave, Oven, Gas Oven, Dishwasher, Dryer, Freezer, Disposal, Refrigerator, Range/Oven, Ice Maker, Central Water Heater, Solar Hot Water
    • Laundry: Laundry Room, Gas Dryer Hookup, Gas Or Electric Dryer Hookup
    Features
    • Bidet, Cathedral-Vaulted Ceilings, Built-in Features, Built-Ins, Breakfast Area, Living Room, Eat-in Kitchen, Formal Dining Rm
    • Flooring: Hardwood, Carpet, Ceramic Tile
    • Windows: Double Pane Windows, Screens, Blinds
    • Number of fireplaces: 1
    • Fireplace features: Living Room, Gas Starter
    • Common walls with other units/homes: Detached/No Common Walls
    Interior area
    • Total structure area: 2,151
    • Total interior livable area: 2,151 sqft

    Property

    Parking
    • Total spaces: 17
    • Parking features: RV Possible, RV Paved, RV Access/Parking, Private, Auto Driveway Gate, Driveway, Concrete, Guest, On Street, Garage Is Detached
    • Garage spaces: 2
    • Uncovered spaces: 15
    Accessibility
    • Accessibility features: None
    Features
    • Levels: One
    • Stories: 1
    • Entry location: Foyer
    • Patio & porch: Rear Porch
    • Pool features: None
    • Spa features: None
    • Fencing: Block,Vinyl,Privacy,Fenced Yard
    • Has view: Yes
    • View description: None
    • Waterfront features: None
    Lot
    • Size: 0.26 Acres
    • Dimensions: 72 x 156
    • Features: Front Yard, Back Yard, Curbs, Lawn, Landscaped, Single Lot, Sidewalks, Lot-Level/Flat, City Lot
    Details
    • Additional structures: None
    • Parcel number: 2747024083
    • Zoning: LARS
    • Special conditions: Standard
    • Other equipment: Cable

    Construction

    Type & style
    • Home type: SingleFamily
    • Property subtype: Residential, Single Family Residence
    Materials
    • Hard Coat, Plaster, Stucco, Drywall Walls
    • Foundation: Raised
    • Roof: Asphalt
    Condition
    • Repair Cosmetic
    • Year built: 1952

    Utilities & green energy

    • Electric: 220 Volt Location (In Laundry)
    • Sewer: In Street Paid
    • Water: Public
    • Utilities for property: Cable Available
    Green energy
    • Energy generation: Solar

    Community & neighborhood

    Security
    • Security features: None
    Location
    • Region: Chatsworth

    Other

    Other facts
    • Road surface type: Paved, Asphalt

    Price history

    DateEventPrice
    4/17/2026Sold$910,000-4.2%$423/sqft
    Source: CLAW #26643191 Report a problem
    4/10/2026Pending sale$949,950$442/sqft
    Source: CLAW #26643191 Report a problem
    3/26/2026Contingent$949,950$442/sqft
    Source: CLAW #26643191 Report a problem
    3/9/2026Listed for sale$949,950$442/sqft
    Source: CLAW #26643191 Report a problem
    3/5/2026Pending sale$949,950$442/sqft
    Source: CLAW #26643191 Report a problem
    1/26/2026Listed for sale$949,950+145.5%$442/sqft
    Source: CLAW #26643191 Report a problem
    6/28/2012Sold$387,000-2%$180/sqft
    Source: Public Record Report a problem
    5/3/2012Price change$394,900-3.7%$184/sqft
    Source: Keller Williams North Valley #F12039255 Report a problem
    3/29/2012Listed for sale$409,900+20.2%$191/sqft
    Source: isNowListed.com Report a problem
    11/10/2011Sold$341,100-46.3%$159/sqft
    Source: Public Record Report a problem
    10/16/2006Sold$635,000$295/sqft
    Source: Public Record Report a problem

    Public tax history

    YearProperty taxesTax assessment
    2025$6,180 +0.9%$486,081 +2%
    2024$6,127 +1.9%$476,551 +2%
    2023$6,014 +4.7%$467,208 +2%
    2022$5,744 +1.4%$458,048 +2%
    2021$5,666 -0.9%$449,067 +1%
    2020$5,717 $444,464 +2%
    2019$5,717 +6.8%$435,750 +2%
    2018$5,356 $427,207 +2%
    2017$5,356 +2.2%$418,831 +2%
    2016$5,239 +2.6%$410,620 +1.5%
    2015$5,104 +1%$404,453 +2%
    2014$5,055 $396,531 -8.3%
    2012-- $432,400
    2011-- $432,400
    2010-- $432,400
    2009-- $432,400 -33.2%
    2008-- $647,700 +2%
    2007-- $635,000 +5.8%
    2006-- $600,000 +913.3%
    2005-- $59,213 +4%
    2004-- $56,916 +1.9%
    2003-- $55,874 +2%
    2002-- $54,779 +4%
    2000-- $52,654

    Find assessor info on the county website

    Neighborhood: Chatsworth

    Nearby schools

    GreatSchools rating
    Get a cash offer in 3 minutes
    Find out how much your home could sell for in as little as 3 minutes with a no-obligation cash offer.
    Estimated market value
    $913,200
    Get a cash offer in 3 minutes
    Find out how much your home could sell for in as little as 3 minutes with a no-obligation cash offer.
    Estimated market value
    $913,200