Skip main navigation
Off market
  • $523,700

    10160 NE 135th Ln, Kirkland, WA 98034

    2beds
    2baths
    1,027sqft
    Townhouse
    Built in 1984
    -- sqft lot
    $523,700 Zestimate®
    $510/sqft
    $2,752 Estimated rent

    Home value

    $523,700

    $487,000 - $560,000

    $2,752/mo

    Zestimate® history
    Loading
    Loading...

    Owner options

    List your home for rent

    $2,752/mo

    Rent Zestimate®

    Find your next renter with Zillow Rental Manager. Plus, with online applications, you can quickly screen prospective tenants – for free.

    Learn more

    $2,752/mo

    Rent Zestimate®

    Refinance and save

    $3,199/mo

    Est. payment

    Refinancing to a lower rate could help reduce your monthly payments and save thousands over the life of the loan.

    See today's rates

    $3,199/mo

    Est. payment

    Explore your selling options

    Work with a Zillow partner agent

    Leverage their expertise and Zillow's premium Showcase listings to get your home seen by more buyers.

    Get started

    List with your own agent

    Get your home in front of millions of buyers by listing it on Zillow.

    Learn how to do it

    Sell it yourself

    Take full control of how buyers see your home on Zillow by listing For Sale by Owner (FSBO).

    List your home

    What's special


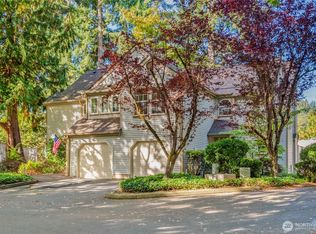
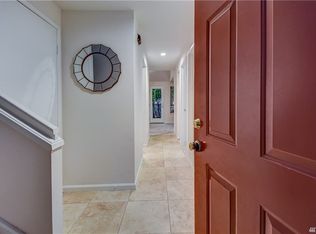
    Watch the virtual tour: https youtu.be/8PqC1UNJVkU Brand new on the market is this amazing property in the beautiful Brighton Place community! You'll love coming home to this perfectly manicured neighborhood Landscaping in front is included in your rent. Your back yard is fully fenced with a unique watering system and automatic timed lighting, and is yours to enjoy and maintain. Unlike many townhomes, your home is located towards the very end of the community, so you'll have utmost privacy. Water and sewer included in your rent!! This townhouse has been recently remodeled It has beautiful finishes, brand new cabinetry, quartz countertops, stainless steel appliances, and fresh paint throughout! When you walk inside, you'll immediately notice the glossy hardwoods, and a huge open living room flooded with sunlight!! On the first floor you have a large full-sized 1-car garage with built-in storage space, and a squeaky clean half bath! Not only do you have a 1-car garage, there is also a parking space outside. Also on the bottom floor, is your living room with high ceilings and a beautiful wood burning fireplace. It is a nice open floorplan with a spacious kitchen, and a formal dining room for get-togethers and the upcoming holiday festivites! This kitchen was built for a chef!! You'll see an ocean of bright white quartz countertops, with ample room for cooking & preparation. You also have a ton of cabinet space with self-assist cabinets and drawers, and a beautiful matching stainless steel appliance set: including a glass-top stove, matching microwave, a shiny dishwasher, and a full sized refrigerator/freezer! Upstairs are both of your bedrooms and two large baths. The master is ~16x14, you have a large vanity with a ton of countertop space, and a private 3/4 bath, with large dual closets! The other room is down the hall, far enough away to all some privacy. It measures ~12x12, and has a nice-sized closet as well. The main bath is between the two rooms upstairs, has bright lights, and is sparkly clean! There is also a linen closet upstairs, along with your separate laundry room including a full sized washer and dryer and tons of built-in shelving. Terms: 1st month rent of $2,200 + security deposit of $2,200 due at lease signing. No smoking, no pets allowed. Tour today!! Call/text/email. Text is the fastest way to reach me! Looking forward to hearing from you! - Charissa 206-458-4999 - Owner prefers 18-22 month lease -Water and Sewer included in rent!! Tenant responsible for electric and garbage.

    This property is not currently displayed as for sale or rent on Zillow. This may be different from what's on other websites or public sources.

    Facts & features

    Interior

    Bedrooms & bathrooms
    • Bedrooms: 2
    • Bathrooms: 2.5
    Appliances
    • Included: Dishwasher, Garbage disposal, Microwave, Range / Oven, Refrigerator, Washer
    Features
    • Flooring: Hardwood
    • Has fireplace: Yes
    Interior area
    • Total interior livable area: 1,027 sqft

    Property

    Parking
    • Parking features: Garage - Attached, On-street

    Construction

    Type & style
    • Home type: Townhouse
    Condition
    • Year built: 1984

    Community & HOA

    Location
    • Region: Kirkland

    Financial & listing details

    • Price per square foot: $510/sqft

    Price history

    DateEventPrice
    11/7/2016Sold$388,000+94%$378/sqft
    Source: NWMLS as distributed by MLS GRID #1039230 Report a problem
    7/25/2003Sold$200,000$195/sqft
    Source: NWMLS as distributed by MLS GRID #23034316 Report a problem

    Public tax history

    Tax history is unavailable.

    Neighborhood: North Juanita

    Nearby schools

    GreatSchools rating
    Get a cash offer in 3 minutes
    Find out how much your home could sell for in as little as 3 minutes with a no-obligation cash offer.
    Estimated market value
    $523,700
    Get a cash offer in 3 minutes
    Find out how much your home could sell for in as little as 3 minutes with a no-obligation cash offer.
    Estimated market value
    $523,700