Tucked in a quiet cul-de-sac, this well-maintained home offers a smart layout, quality updates, and the desirable North Plains location that blends top-rated schools and small-town living with easy access to the city and coast. The covered front porch opens to a bright dining area with plenty of room for entertaining and a custom-built, black walnut dining table (open to negotiations). The open concept kitchen and living area features a large island, stainless steel appliances, a spacious pantry, tile backsplash, gas fireplace and generous storage as well as a convenient half-bath. A slider leads to the fully fenced, low-maintenance backyard, complete with paver patio, turf lawn, and another large concrete patio so you can truly enjoy your outdoor space all year round. Upstairs, the primary suite includes vaulted ceilings, a walk-in closet, and a private bath with double vanity, soaking tub, and shower. The three additional bedrooms and bathroom provide generous space for family, guests, or a home office. The upstairs laundry room also includes convenient built in storage and sink. Recent upgrades include American Standard AC (2024), American Standard two-phase high-efficiency furnace (2024) and tankless water heater (2025). Solar panels offer monthly savings and will be paid off in full at closing. Don’t miss the opportunity to see this move-in ready home in a prime location.
Sold
$563,000
10160 NW 312th Pl, North Plains, OR 97133
4beds
2,120sqft
Residential, Single Family Residence
Built in 2007
3,920 Square Feet Lot
$554,900 Zestimate®
$266/sqft
$2,837 Estimated rent
Home value
$554,900
$522,000 - $588,000
$2,837/mo
Zestimate® history
Owner options
List your home for rent
$2,837/mo
Rent Zestimate®
Find your next renter with Zillow Rental Manager. Plus, with online applications, you can quickly screen prospective tenants – for free.
$2,837/mo
Rent Zestimate®
Refinance and save
$3,476/mo
Est. payment
Refinancing to a lower rate could help reduce your monthly payments and save thousands over the life of the loan.
$3,476/mo
Est. payment
Explore your selling options
Work with a Zillow partner agent
Leverage their expertise and Zillow's premium Showcase listings to get your home seen by more buyers.
Get startedList with your own agent
Get your home in front of millions of buyers by listing it on Zillow.
Learn how to do itSell it yourself
Take full control of how buyers see your home on Zillow by listing For Sale by Owner (FSBO).
List your homeWhat's special
Gas fireplaceSmart layoutFully fenced low-maintenance backyardPaver patioUpstairs laundry roomQuiet cul-de-sacWalk-in closet
Zillow last checked:
Listing updated:
Listed by:
Jessica Johnson 971-295-6456,
Opt
Bought with:
Michelle Loggins, 201225146
Redfin
Source: RMLS (OR),MLS#: 190178814
Facts & features
Interior
Bedrooms & bathrooms
- Bedrooms: 4
- Bathrooms: 3
- Full bathrooms: 2
- Partial bathrooms: 1
- Main level bathrooms: 1
Rooms
- Room types: Bedroom 4, Laundry, Bedroom 2, Bedroom 3, Dining Room, Family Room, Kitchen, Living Room, Primary Bedroom
Primary bedroom
- Features: Bathroom, Double Sinks, Soaking Tub, Walkin Closet, Walkin Shower, Wallto Wall Carpet
- Level: Upper
- Area: 225
- Dimensions: 15 x 15
Bedroom 2
- Features: Closet, Wallto Wall Carpet
- Level: Upper
- Area: 280
- Dimensions: 20 x 14
Bedroom 3
- Features: Closet, Wallto Wall Carpet
- Level: Upper
- Area: 154
- Dimensions: 14 x 11
Bedroom 4
- Features: Closet, Wallto Wall Carpet
- Level: Upper
- Area: 130
- Dimensions: 13 x 10
Dining room
- Level: Main
- Area: 210
- Dimensions: 15 x 14
Kitchen
- Features: Ceiling Fan, Dishwasher, Microwave, Sliding Doors, Free Standing Range, Free Standing Refrigerator
- Level: Main
- Area: 135
- Width: 9
Living room
- Features: Fireplace, Wallto Wall Carpet
- Level: Main
- Area: 240
- Dimensions: 16 x 15
Heating
- Forced Air, Fireplace(s)
Cooling
- Central Air
Appliances
- Included: Dishwasher, Free-Standing Range, Free-Standing Refrigerator, Microwave, Washer/Dryer, Gas Water Heater, Tankless Water Heater
- Laundry: Laundry Room
Features
- Ceiling Fan(s), Granite, Marble, Soaking Tub, Closet, Sink, Bathroom, Double Vanity, Walk-In Closet(s), Walkin Shower, Kitchen Island
- Flooring: Laminate, Wall to Wall Carpet
- Doors: Sliding Doors
- Basement: Crawl Space
- Number of fireplaces: 1
- Fireplace features: Gas
Interior area
- Total structure area: 2,120
- Total interior livable area: 2,120 sqft
Property
Parking
- Total spaces: 2
- Parking features: Driveway, Garage Door Opener, Attached
- Attached garage spaces: 2
- Has uncovered spaces: Yes
Features
- Levels: Two
- Stories: 2
- Exterior features: Garden, Raised Beds, Yard
- Fencing: Fenced
Lot
- Size: 3,920 Square Feet
- Features: Gated, Level, Trees, Sprinkler, SqFt 3000 to 4999
Details
- Additional structures: Outbuilding
- Parcel number: R2147285
Construction
Type & style
- Home type: SingleFamily
- Architectural style: Traditional
- Property subtype: Residential, Single Family Residence
Materials
- Cement Siding, Stone
- Roof: Composition
Condition
- Resale
- New construction: No
- Year built: 2007
Utilities & green energy
- Gas: Gas
- Sewer: Public Sewer
- Water: Public
Green energy
- Energy generation: Solar
Community & HOA
HOA
- Has HOA: No
Location
- Region: North Plains
Financial & listing details
- Price per square foot: $266/sqft
- Tax assessed value: $576,100
- Annual tax amount: $4,053
- Date on market: 8/13/2025
- Cumulative days on market: 8 days
- Listing terms: Cash,Conventional,FHA
Price history
| Date | Event | Price |
|---|---|---|
| 9/19/2025 | Sold | $563,000-1.1%$266/sqft |
Source:  RMLS (OR) #190178814 Report a problem RMLS (OR) #190178814 Report a problem | ||
| 8/21/2025 | Pending sale | $569,000$268/sqft |
Source: RMLS (OR) #190178814 Report a problem | ||
| 8/13/2025 | Listed for sale | $569,000+31.6%$268/sqft |
Source: RMLS (OR) #190178814 Report a problem | ||
| 5/8/2020 | Sold | $432,500-1.5%$204/sqft |
Source: RMLS (OR) #20457094 Report a problem | ||
| 4/16/2020 | Pending sale | $439,000$207/sqft |
Source: eXp Realty, LLC #20457094 Report a problem | ||
| 4/9/2020 | Price change | $439,000-1.3%$207/sqft |
Source: eXp Realty, LLC #20457094 Report a problem | ||
| 2/11/2020 | Pending sale | $445,000$210/sqft |
Source: eXp Realty, LLC #19089895 Report a problem | ||
| 2/5/2020 | Price change | $445,000-3.3%$210/sqft |
Source: eXp Realty, LLC #19089895 Report a problem | ||
| 1/28/2020 | Listed for sale | $460,000+76.2%$217/sqft |
Source: eXp Realty, LLC #19089895 Report a problem | ||
| 5/29/2009 | Sold | $261,000-6.8%$123/sqft |
Source: Public Record Report a problem | ||
| 4/10/2009 | Listed for sale | $279,900$132/sqft |
Source: Keller Williams Realty #9012705 Report a problem | ||
Public tax history
| Year | Property taxes | Tax assessment |
|---|---|---|
| 2025 | $4,115 +1.5% | $275,490 +3% |
| 2024 | $4,053 +2.9% | $267,470 +3% |
| 2023 | $3,938 +2.7% | $259,680 +3% |
| 2022 | $3,836 +2% | $252,120 |
| 2021 | $3,762 +2.2% | -- |
| 2020 | $3,680 +3.7% | $237,660 +3% |
| 2019 | $3,547 +3.3% | $230,740 |
| 2018 | $3,435 | $230,740 +6.1% |
| 2017 | $3,435 +9% | $217,500 +3% |
| 2016 | $3,151 | $211,170 +3% |
| 2015 | $3,151 +4.3% | $205,020 +3% |
| 2014 | $3,021 +2.9% | $199,050 +3% |
| 2013 | $2,936 +2.8% | $193,260 +3% |
| 2012 | $2,856 +3.6% | $187,640 -26.8% |
| 2011 | $2,756 +1.9% | $256,270 -3.6% |
| 2010 | $2,704 +3.8% | $265,790 +0.5% |
| 2009 | $2,604 +6.4% | $264,450 -11.7% |
| 2008 | $2,447 +152.1% | $299,610 +162.8% |
| 2007 | $971 | $114,000 |
Find assessor info on the county website
Neighborhood: 97133
Nearby homes
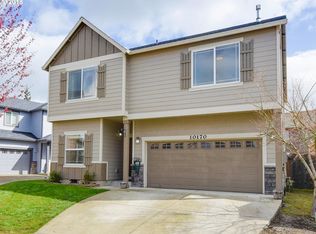
- $548,4004 bd3 ba2.2k sqft10170 NW 312th Pl, North Plains, OR 97133Off Market
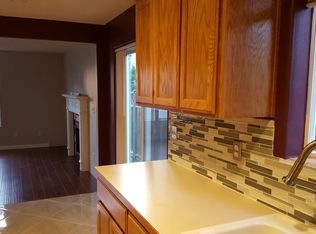
- $517,7003 bd3 ba1.8k sqft10150 NW 312th Pl, North Plains, OR 97133Off Market
- $357,3003 bd3 ba1.3k sqft10061 NW Iron Ridge Pl, North Plains, OR 97133Off Market
- $375,0003 bd3 ba1.3k sqft10069 NW Iron Ridge Pl, North Plains, OR 97133Off Market
- $373,0003 bd3 ba1.3k sqft10053 NW Iron Ridge Pl, North Plains, OR 97133Off Market
- $544,5005 bd3 ba2k sqft10140 NW 312th Pl, North Plains, OR 97133Off Market
- $369,4003 bd2 ba1.4k sqft10077 NW Iron Ridge Pl, North Plains, OR 97133Off Market
- $539,7003 bd2 ba1.8k sqft10180 NW 312th Pl, North Plains, OR 97133Off Market
Nearby schools
GreatSchools rating
- 8/10North Plains Elementary SchoolGrades: K-6Distance: 0.7 mi
- 3/10Evergreen Jr High SchoolGrades: 7-8Distance: 4.6 mi
- 7/10Glencoe High SchoolGrades: 9-12Distance: 3.6 mi
Schools provided by the listing agent
- Elementary: North Plains
- Middle: Evergreen
- High: Glencoe
Source: RMLS (OR). This data may not be complete. We recommend contacting the local school district to confirm school assignments for this home.
Get a cash offer in 3 minutes
Find out how much your home could sell for in as little as 3 minutes with a no-obligation cash offer.
Estimated market value
$554,900
Get a cash offer in 3 minutes
Find out how much your home could sell for in as little as 3 minutes with a no-obligation cash offer.
Estimated market value
$554,900
- Oregon
- Washington County
- North Plains
- 97133
- 10160 NW 312th Pl
Nearby cities
Nearby zip codes
Other North Plains Topics
