Welcome to your slice of peaceful paradise in Rolling Ranch Estates with no HOA or CDD fees! This beautifully maintained 3-bedroom, 2-bathroom and 2- car garage home sits on almost an acre of land .92 offering privacy, and plenty of room to enjoy the outdoors. Step inside to a split floor plan with luxury vinyl plank flooring throughout the home, a stone fireplace in the living room. The kitchen boasts contemporary cabinets, Corian countertops, a spacious kitchen bar seating area, stainless steel appliances, and ample counter space, perfect for culinary enthusiasts. The master bedroom includes two walk-in closet and a bathtub. On the opposite side, you'll find two guest bedrooms separated by a tiled wall tub bathroom. Outside, you’ll find a storage shed —perfect for hobbies, tools, or extra space. Upgrades: Roof replaced 2020, HVAC system 2018, Hot water heater 2018 and water softener system installed in 2018. Rain gutters all around and leaf filter. Outside you’ll find a storage shed for tools, or extra space, a gazebo and a green house ideal for all of your plants to keep them growing all year round. This home also has an enclosed sunroom for relaxing overlooking the land that is ready for your animals. The property is fully fenced, providing a serene and secure backyard oasis adorned with Spanish Oak trees and magnolia trees. Located short distance to Lake Otting, where you can access a scenic walking trail around the lake shaded by majestic oak trees, as well as a pavilion, basketball and tennis courts, and a playground with a clubhouse, easy access to local amenities and more. This home is a rare find, combining luxury and functionality. Don't miss your chance to own a home in a peaceful and desirable location! Schedule your showing today!
Sold for $310,000
$310,000
10160 SW 136th Ave, Dunnellon, FL 34432
3beds
1,710sqft
Single Family Residence
Built in 2005
0.92 Acres Lot
$307,000 Zestimate®
$181/sqft
$1,872 Estimated rent
Home value
$307,000
Estimated sales range
Not available
$1,872/mo
Zestimate® history
Owner options
List your home for rent
$1,872/mo
Rent Zestimate®
Find your next renter with Zillow Rental Manager. Plus, with online applications, you can quickly screen prospective tenants – for free.
$1,872/mo
Rent Zestimate®
Refinance and save
$2,126/mo
Est. payment
Refinancing to a lower rate could help reduce your monthly payments and save thousands over the life of the loan.
$2,126/mo
Est. payment
Explore your selling options
Work with a Zillow partner agent
Leverage their expertise and Zillow's premium Showcase listings to get your home seen by more buyers.
Get startedList with your own agent
Get your home in front of millions of buyers by listing it on Zillow.
Learn how to do itSell it yourself
Take full control of how buyers see your home on Zillow by listing For Sale by Owner (FSBO).
List your homeWhat's special
Corian countertopsSplit floor planAmple counter spaceStainless steel appliancesKitchen boasts contemporary cabinets
Zillow last checked:
Listing updated:
Listed by:
Ruth Benavides Rivera 352-673-5697,
GLOBALWIDE REALTY LLC 352-456-9788
Bought with:
Jon Wanberg, 3143841
EXPERT REAL ESTATE ADVISORS
Source: Stellar MLS,MLS#: OM714220 Originating MLS: Ocala - Marion
Originating MLS: Ocala - Marion
Facts & features
Interior
Bedrooms & bathrooms
- Bedrooms: 3
- Bathrooms: 2
- Full bathrooms: 2
Primary bedroom
- Features: Walk-In Closet(s)
- Level: First
Dining room
- Level: First
Kitchen
- Level: First
Living room
- Level: First
Heating
- Central
Cooling
- Central Air
Appliances
- Included: Dishwasher, Range, Refrigerator, Water Softener
- Laundry: Laundry Room
Features
- High Ceilings
- Flooring: Luxury Vinyl
- Has fireplace: Yes
- Fireplace features: Living Room
Interior area
- Total structure area: 2,100
- Total interior livable area: 1,710 sqft
Property
Parking
- Total spaces: 2
- Parking features: Garage - Attached
- Attached garage spaces: 2
Features
- Levels: One
- Stories: 1
- Exterior features: Balcony, Rain Gutters, RV Hookup, Storage
Lot
- Size: 0.92 Acres
Details
- Parcel number: 3529098004
- Zoning: R1
- Special conditions: None
Construction
Type & style
- Home type: SingleFamily
- Property subtype: Single Family Residence
Materials
- Block, Concrete
- Foundation: Block, Slab
- Roof: Shingle
Condition
- New construction: No
- Year built: 2005
Utilities & green energy
- Sewer: Septic Tank
- Water: Well
- Utilities for property: Electricity Available, Water Connected
Community & HOA
Community
- Pet fee: $0 monthly
- Subdivision: ROLLING RANCH ESTATE
HOA
- Has HOA: No
Location
- Region: Dunnellon
Financial & listing details
- Price per square foot: $181/sqft
- Tax assessed value: $277,370
- Annual tax amount: $2,225
- Date on market: 11/27/2025
- Cumulative days on market: 20 days
- Listing terms: Cash,Conventional,FHA,VA Loan
- Ownership: Fee Simple
- Total actual rent: 0
- Electric utility on property: Yes
- Road surface type: Dirt
Price history
| Date | Event | Price |
|---|---|---|
| 1/16/2026 | Sold | $310,000$181/sqft |
Source:  Stellar MLS #OM714220 Report a problem Stellar MLS #OM714220 Report a problem | ||
| 12/17/2025 | Pending sale | $310,000$181/sqft |
Source: Stellar MLS #OM714220 Report a problem | ||
| 11/27/2025 | Listed for sale | $310,000+106.7%$181/sqft |
Source: Stellar MLS #OM714220 Report a problem | ||
| 5/6/2014 | Sold | $150,000+16.7%$88/sqft |
Source: Public Record Report a problem | ||
| 12/14/2009 | Sold | $128,500+565.8%$75/sqft |
Source: Public Record Report a problem | ||
| 6/11/2004 | Sold | $19,300$11/sqft |
Source: Public Record Report a problem | ||
Public tax history
| Year | Property taxes | Tax assessment |
|---|---|---|
| 2024 | $1,978 +2.8% | $151,006 +3% |
| 2023 | $1,923 -0.7% | $146,608 +3% |
| 2022 | $1,937 +0.4% | $142,338 +3% |
| 2021 | $1,929 +0.9% | $138,192 +1.4% |
| 2020 | $1,911 +1.7% | $136,284 +2.3% |
| 2019 | $1,879 | $133,220 +1.9% |
| 2018 | $1,879 +7.3% | $130,736 +2.1% |
| 2017 | $1,750 -25.6% | $128,047 -10.8% |
| 2016 | $2,353 | $143,514 +15.9% |
| 2015 | $2,353 +65.1% | $123,792 +11.5% |
| 2014 | $1,425 -13% | $110,998 -11.4% |
| 2013 | $1,638 +1.8% | $125,215 +1.7% |
| 2012 | $1,609 -9.2% | $123,122 -7.6% |
| 2011 | $1,772 -30.3% | $133,232 -7.4% |
| 2010 | $2,541 +19.2% | $143,823 -10.2% |
| 2009 | $2,132 -28.4% | $160,119 -26.6% |
| 2008 | $2,978 -13.3% | $218,082 -7.6% |
| 2007 | $3,434 -7.1% | $235,918 +2.5% |
| 2006 | $3,697 +1266.8% | $230,163 +565.4% |
| 2005 | $270 | $34,592 +155.6% |
| 2004 | $270 +8.1% | $13,536 +28.6% |
| 2002 | $250 +44.2% | $10,528 +40% |
| 2001 | $174 | $7,520 |
| 2000 | $174 | $7,520 |
Find assessor info on the county website
Neighborhood: 34432
Nearby homes
- $318,6003 bd2 ba3.3k sqft10101 SW 136th Ter, Dunnellon, FL 34432Off Market
- $221,5003 bd2 ba1.5k sqft10155 SW 136th Ave, Dunnellon, FL 34432Off Market
- $229,0003 bd2 ba1.6k sqft10145 SW 136th Ave, Dunnellon, FL 34432Off Market
- $229,9003 bd2 ba1k sqft13616 SW 102nd St, Dunnellon, FL 34432Sold
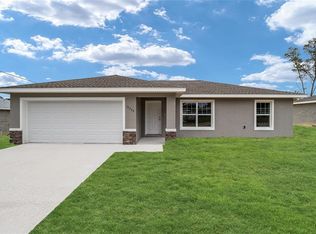
- $257,5003 bd2 ba1.5k sqft13600 SW 102nd St, Dunnellon, FL 34432Sold
- $254,0003 bd2 ba1.4k sqft10188 SW 136th Ter, Dunnellon, FL 34432Sold
- $368,9003 bd2 ba2.5k sqft10122 SW 136th Ter, Dunnellon, FL 34432Off Market
- $289,2003 bd2 ba1.8k sqft13585 SW 102nd St, Dunnellon, FL 34432Off Market
Nearby schools
GreatSchools rating
- 5/10Dunnellon Elementary SchoolGrades: PK-5Distance: 4.4 mi
- 5/10Dunnellon Middle SchoolGrades: 6-8Distance: 7.6 mi
- 2/10Dunnellon High SchoolGrades: 9-12Distance: 4.1 mi
Get a cash offer in 3 minutes
Find out how much your home could sell for in as little as 3 minutes with a no-obligation cash offer.
Estimated market value
$307,000
Get a cash offer in 3 minutes
Find out how much your home could sell for in as little as 3 minutes with a no-obligation cash offer.
Estimated market value
$307,000
- Florida
- Marion County
- Dunnellon
- 34432
- 10160 SW 136th Ave
Nearby cities
Nearby neighborhoods
Nearby zip codes
Other Dunnellon Topics
