Skip main navigation
Sold for $645,000
  • $645,000

    10161 Horseshoe Cir, Clarkston, MI 48348

    3beds
    2,223sqft
    Single Family Residence
    Built in 1989
    3.78 Acres Lot
    $663,200 Zestimate®
    $290/sqft
    $3,064 Estimated rent

    Home value

    $663,200

    $617,000 - $716,000

    $3,064/mo

    Zestimate® history
    Loading
    Loading...

    Owner options

    List your home for rent

    $3,064/mo

    Rent Zestimate®

    Find your next renter with Zillow Rental Manager. Plus, with online applications, you can quickly screen prospective tenants – for free.

    Learn more

    $3,064/mo

    Rent Zestimate®

    Refinance and save

    $4,293/mo

    Est. payment

    Refinancing to a lower rate could help reduce your monthly payments and save thousands over the life of the loan.

    See today's rates

    $4,293/mo

    Est. payment

    Explore your selling options

    Work with a Zillow partner agent

    Leverage their expertise and Zillow's premium Showcase listings to get your home seen by more buyers.

    Get started

    List with your own agent

    Get your home in front of millions of buyers by listing it on Zillow.

    Learn how to do it

    Sell it yourself

    Take full control of how buyers see your home on Zillow by listing For Sale by Owner (FSBO).

    List your home

    What's special

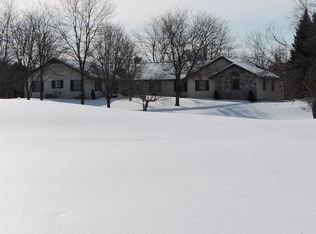
    Welcome to your own slice of paradise! Nestled on 3.78 acres with private frontage on a serene 6-acre spring-fed, non-sports lake; this unique property offers peace, privacy, and endless potential. The home features numerous recent updates, including a new furnace & a/c, sump pump, garage door openers, whole house generator, and a tankless water heater. Enjoy cozy evenings by the electric fireplace, which also offers the option to convert to a natural wood-burning setup. The home boasts modern comfort with newer appliances and thoughtful upgrades throughout. Above the oversized 3-car attached garage, you'll find a spacious unfinished loft—perfect for storage or ready to be transformed into additional living space. Need more room for your hobbies or business? The impressive 3-car detached workshop is fully equipped with 220V 60-amp electric service, heating and air conditioning, and an upstairs loft ideal for a studio, storage, or extra workspace. Pet owners will love the 2 acres secured with an invisible fence, providing peace of mind for your four-legged family members. This one-of-a-kind property blend's function, comfort, and natural beauty—perfect for those seeking a private lifestyle with space to grow.

    Zillow last checked:

    Listing updated:

    Listed by:

    Andrea DeGasperis 248-804-0010,

    Berkshire Hathaway HomeServices Kee Realty Oxford

    Bought with:

    Mark Gibeau, 6501317326

    EXP Realty Rochester

    Source: Realcomp II,MLS#: 20250025646MLS Logo

    Facts & features

    Interior

    Bedrooms & bathrooms
    • Bedrooms: 3
    • Bathrooms: 3
    • Full bathrooms: 2
    • 1/2 bathrooms: 1
    Primary bedroom
    • Level: Second
    • Area: 195
    • Dimensions: 15 x 13
    Bedroom
    • Level: Second
    • Area: 154
    • Dimensions: 14 x 11
    Bedroom
    • Level: Second
    • Area: 100
    • Dimensions: 10 x 10
    Primary bathroom
    • Level: Second
    • Area: 70
    • Dimensions: 10 x 7
    Other
    • Level: Second
    • Area: 64
    • Dimensions: 8 x 8
    Other
    • Level: Entry
    • Area: 30
    • Dimensions: 6 x 5
    Dining room
    • Level: Entry
    • Area: 168
    • Dimensions: 14 x 12
    Kitchen
    • Level: Entry
    • Area: 280
    • Dimensions: 20 x 14
    Laundry
    • Level: Entry
    • Area: 63
    • Dimensions: 7 x 9
    Library
    • Level: Entry
    • Area: 195
    • Dimensions: 13 x 15
    Living room
    • Level: Entry
    • Area: 364
    • Dimensions: 26 x 14
    Heating
    • Forced Air, Natural Gas
    Cooling
    • Central Air
    Appliances
    • Included: Dishwasher, Disposal, Dryer, Free Standing Gas Range, Free Standing Refrigerator, Microwave, Washer, Water Softener Owned
    Features
    • Basement: Unfinished
    • Has fireplace: Yes
    • Fireplace features: Living Room
    Interior area
    • Total interior livable area: 2,223 sqft
    • Finished area above ground: 2,223

    Property

    Parking
    • Total spaces: 3
    • Parking features: Three Car Garage, Attached, Detached, Garage Door Opener, Side Entrance, Workshop In Garage
    • Attached garage spaces: 3
    Features
    • Levels: Two
    • Stories: 2
    • Entry location: GroundLevelwSteps
    • Patio & porch: Deck, Patio, Porch
    • Exterior features: Lighting
    • Pool features: None
    • Fencing: Invisible
    • On waterfront: Yes
    • Waterfront features: Lake Front
    • Body of water: Equestrian Lake
    Lot
    • Size: 3.78 Acres
    • Dimensions: 287 x 719 x 235 x 672
    Details
    • Additional structures: Second Garage, Sheds
    • Parcel number: 0803102019
    • Special conditions: Short Sale No,Standard

    Construction

    Type & style
    • Home type: SingleFamily
    • Architectural style: Colonial
    • Property subtype: Single Family Residence
    Materials
    • Brick, Vinyl Siding
    • Foundation: Basement, Poured
    • Roof: Asphalt
    Condition
    • New construction: No
    • Year built: 1989

    Utilities & green energy

    • Electric: Service 100 Amp, Volts 220
    • Sewer: Septic Tank
    • Water: Well

    Community & HOA

    Community
    • Security: Security System Owned
    • Subdivision: EQUESTRIAN LAKE VILLAGE
    HOA
    • Has HOA: Yes
    • HOA fee: $100 annually
    • HOA phone: 765-617-1304
    Location
    • Region: Clarkston

    Financial & listing details

    • Price per square foot: $290/sqft
    • Tax assessed value: $161,318
    • Annual tax amount: $5,108
    • Date on market: 4/16/2025
    • Cumulative days on market: 6 days
    • Listing agreement: Exclusive Right To Sell
    • Listing terms: Cash,Conventional,Va Loan

    Price history

    DateEventPrice
    5/12/2025Sold$645,000+8.4%$290/sqft
    Source: Realcomp II #20250025646 Report a problem
    5/1/2025Pending sale$595,000$268/sqft
    Source: Realcomp II #20250025646 Report a problem
    4/16/2025Listed for sale$595,000+176.7%$268/sqft
    Source: Realcomp II #20250025646 Report a problem
    3/15/1995Sold$215,000$97/sqft
    Source: Public Record Report a problem

    Public tax history

    YearProperty taxesTax assessment
    2024-- $211,000 +9.1%
    2023-- $193,400 +8.5%
    2022-- $178,300 +2.1%
    2021-- $174,700 +7.2%
    2020-- $163,000 +16%
    2019-- $140,500 +1.2%
    2018$4,136 +8.7%$138,800 -16.4%
    2015$3,805 $166,100 +8.1%
    2014-- $153,600 +37.3%
    2011-- $111,900 -11%
    2010-- $125,800 -11.1%
    2009-- $141,500 -3.8%
    2002-- $147,100 +36.8%
    2001-- $107,500 +3.2%
    2000$3,075 $104,200
    Find assessor info on the county website

    Neighborhood: 48348

    Nearby schools

    GreatSchools rating
    Get a cash offer in 3 minutes
    Find out how much your home could sell for in as little as 3 minutes with a no-obligation cash offer.
    Estimated market value
    $663,200
    Get a cash offer in 3 minutes
    Find out how much your home could sell for in as little as 3 minutes with a no-obligation cash offer.
    Estimated market value
    $663,200