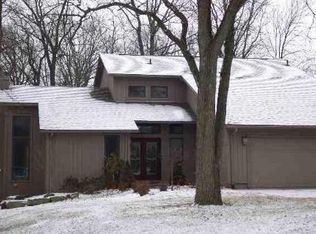
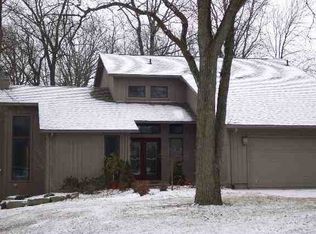
Welcome to 10161 Loma Circle, a breathtaking 5-bedroom, 3.5-bathroom home nestled in the heart of Grosse Ile, Michigan. This 2,901 sq. ft. residence sits on a sprawling 1.02-acre lot, offering privacy, space, and luxury living at its finest. Step inside to discover an open-concept layout with elegant finishes throughout. The primary suite boasts a spacious design, while the additional bedrooms provide comfort and versatility. The finished walkout basement is perfect for entertaining, featuring a full kitchen and bathroom with ample space for gatherings.
The chef’s kitchen is a dream, equipped with modern appliances, generous counter space, and a seamless flow into the dining and living areas. Enjoy year-round comfort with central air and baseboard heating, ensuring a cozy atmosphere in every season. Outside, the expansive deck overlooks lush greenery, creating an ideal setting for relaxation or hosting guests. Even better, this home adjoins 15 acres of Grosse Ile’s Open Space guaranteeing the privacy of this area. Upgrades include updated kitchen, primary bathroom, hardwood flooring throughout first floor, gutters/gutter guards, AC, maintenance free deck, Guardian security system, hardwired security cameras, wired for outdoor stereo system, Dual zoned HVAC, Cherry cabinets in kitchen, California custom closets in all bedrooms, water heater, sump pump and all new extended front driveway with exposed aggregate.
With a three-car garage, ample storage, and a prime location near the golf course & country club, marinas, and airport, this home is a rare find.
Don’t miss your chance to own this Grosse Ile gem—schedule your showing today!
Sold for $555,800
$555,800
10161 N Loma Cir, Grosse Ile, MI 48138
5beds
4,401sqft
Single Family Residence
Built in 1986
1.02 Acres Lot
$571,100 Zestimate®
$126/sqft
$4,047 Estimated rent
Home value
$571,100
$520,000 - $628,000
$4,047/mo
Zestimate® history
Owner options
List your home for rent
$4,047/mo
Rent Zestimate®
Find your next renter with Zillow Rental Manager. Plus, with online applications, you can quickly screen prospective tenants – for free.
$4,047/mo
Rent Zestimate®
Refinance and save
$3,915/mo
Est. payment
Refinancing to a lower rate could help reduce your monthly payments and save thousands over the life of the loan.
$3,915/mo
Est. payment
Explore your selling options
Work with a Zillow partner agent
Leverage their expertise and Zillow's premium Showcase listings to get your home seen by more buyers.
Get startedList with your own agent
Get your home in front of millions of buyers by listing it on Zillow.
Learn how to do itSell it yourself
Take full control of how buyers see your home on Zillow by listing For Sale by Owner (FSBO).
List your homeWhat's special
Zillow last checked:
Listing updated:
Listed by:
Kaylyn Crayne 734-752-9958,
Home Direct Realty
Bought with:
Donna O'Neill, 6501405710
Real Estate One GPF
Source: Realcomp II,MLS#: 20251002468
Facts & features
Interior
Bedrooms & bathrooms
- Bedrooms: 5
- Bathrooms: 4
- Full bathrooms: 3
- 1/2 bathrooms: 1
Primary bedroom
- Level: Second
- Area: 294
- Dimensions: 21 X 14
Bedroom
- Level: Basement
- Area: 121
- Dimensions: 11 X 11
Bedroom
- Level: Basement
- Area: 180
- Dimensions: 18 X 10
Bedroom
- Level: Second
- Area: 117
- Dimensions: 9 X 13
Bedroom
- Level: Second
- Area: 110
- Dimensions: 10 X 11
Primary bathroom
- Level: Second
- Area: 70
- Dimensions: 10 X 7
Other
- Level: Basement
- Area: 54
- Dimensions: 9 X 6
Other
- Level: Second
- Area: 60
- Dimensions: 10 X 6
Other
- Level: Entry
- Area: 30
- Dimensions: 5 X 6
Bonus room
- Level: Entry
- Area: 132
- Dimensions: 11 X 12
Other
- Level: Entry
- Area: 192
- Dimensions: 12 X 16
Dining room
- Level: Entry
- Area: 180
- Dimensions: 12 X 15
Dining room
- Level: Basement
- Area: 345
- Dimensions: 15 X 23
Kitchen
- Level: Entry
- Area: 144
- Dimensions: 12 X 12
Other
- Level: Basement
- Area: 90
- Dimensions: 9 X 10
Laundry
- Level: Entry
- Area: 42
- Dimensions: 6 X 7
Living room
- Level: Entry
- Area: 391
- Dimensions: 17 X 23
Media room
- Level: Basement
- Area: 414
- Dimensions: 23 X 18
Heating
- Baseboard, Natural Gas
Cooling
- Ceiling Fans, Central Air
Appliances
- Included: Built In Refrigerator, Bar Fridge, Dishwasher, Disposal, Double Oven, Dryer, Electric Cooktop, Exhaust Fan, Microwave, Washer
- Laundry: Laundry Room
Features
- Entrance Foyer, Programmable Thermostat, Sound System, Wet Bar
- Basement: Bath Stubbed,Daylight,Finished,Full,Walk Out Access,Walk Up Access
- Has fireplace: Yes
- Fireplace features: Basement, Family Room, Gas
Interior area
- Total interior livable area: 4,401 sqft
- Finished area above ground: 2,901
- Finished area below ground: 1,500
Property
Parking
- Parking features: Three Car Garage, Attached
- Has garage: Yes
Features
- Levels: Two
- Stories: 2
- Entry location: GroundLevel
- Pool features: None
Lot
- Size: 1.02 Acres
- Dimensions: 145.43 x 305.26
- Features: Adjacentto Public Land, Corner Lot, Wooded
Details
- Parcel number: 73037010231027
- Special conditions: Short Sale No,Standard
Construction
Type & style
- Home type: SingleFamily
- Architectural style: Contemporary
- Property subtype: Single Family Residence
Materials
- Wood Siding
- Foundation: Basement, Poured, Sump Pump
Condition
- New construction: No
- Year built: 1986
Utilities & green energy
- Sewer: Public Sewer
- Water: Public
Community & HOA
Community
- Security: Carbon Monoxide Detectors, Closed Circuit Cameras, Exterior Video Surveillance, Smoke Detectors
- Subdivision: SUPERVISORS GROSSE ILE 20
HOA
- Has HOA: No
Location
- Region: Grosse Ile
Financial & listing details
- Price per square foot: $126/sqft
- Tax assessed value: $192,600
- Annual tax amount: $6,904
- Date on market: 5/28/2025
- Cumulative days on market: 79 days
- Listing agreement: Exclusive Right To Sell
- Listing terms: Cash,Conventional
- Exclusions: Exclusion(s) Do Not Exist
Price history
| Date | Event | Price |
|---|---|---|
| 9/17/2025 | Sold | $555,800-5%$126/sqft |
Source:  Realcomp II #20251002468 Report a problem Realcomp II #20251002468 Report a problem | ||
| 8/14/2025 | Pending sale | $585,000$133/sqft |
Source: Realcomp II #20251002468 Report a problem | ||
| 7/15/2025 | Price change | $585,000-4.9%$133/sqft |
Source: Realcomp II #20251002468 Report a problem | ||
| 5/28/2025 | Listed for sale | $614,900-2.4%$140/sqft |
Source: Realcomp II #20251002468 Report a problem | ||
| 9/14/2023 | Listing removed | -- |
Source: Realcomp II #20230068730 Report a problem | ||
| 9/9/2023 | Price change | $629,900-3.1%$143/sqft |
Source: Realcomp II #20230068730 Report a problem | ||
| 8/28/2023 | Price change | $649,900-3.7%$148/sqft |
Source: Realcomp II #20230068730 Report a problem | ||
| 8/25/2023 | Listed for sale | $675,000$153/sqft |
Source: Realcomp II #20230068730 Report a problem | ||
Public tax history
Tax history is unavailable.
Neighborhood: 48138
Nearby homes
- $--4 bd4 ba4.6k sqft10161 Loma Cir, Grosse Ile, MI 48138Off Market
- $555,8004 bd4 ba2.9k sqft10161 S Loma Cir, Grosse Ile, MI 48138Sold
- $592,2003 bd4 ba2k sqft10177 S Loma Cir, Grosse Ile, MI 48138Off Market
- $--3 bd4 ba3k sqft10177 Loma Cir, Grosse Ile, MI 48138Off Market

- $---- bd-- ba-- sqftLoma Cir, Grosse ile, MI 48138Off Market
- $584,5004 bd4 ba2.6k sqft10225 N Loma Cir, Grosse Ile, MI 48138Off Market
- $---- bd-- ba-- sqftLoma Cir, Grosse ile, MI 48138Off Market
- $---- bd-- ba-- sqftLoma Cir, Grosse ile, MI 48138Off Market
Nearby schools
GreatSchools rating
- 9/10Meridian Elementary SchoolGrades: K-5Distance: 0.4 mi
- 6/10Grosse Ile Middle SchoolGrades: 6-8Distance: 2.2 mi
- 7/10Grosse Ile High SchoolGrades: 9-12Distance: 1.9 mi
Get a cash offer in 3 minutes
Find out how much your home could sell for in as little as 3 minutes with a no-obligation cash offer.
Estimated market value
$571,100
Get a cash offer in 3 minutes
Find out how much your home could sell for in as little as 3 minutes with a no-obligation cash offer.
Estimated market value
$571,100
- Michigan
- Wayne County
- Grosse Ile
- 48138
- 10161 N Loma Cir
Nearby cities
Nearby zip codes
Other Grosse Ile Topics
