Skip main navigation
Sold for $619,000
  • $619,000

    10161 Queens Way, Manassas, VA 20110

    4beds
    2,080sqft
    Townhouse
    Built in 2026
    1,584 Square Feet Lot
    $628,800 Zestimate®
    $298/sqft
    $3,258 Estimated rent

    Home value

    $628,800

    $597,000 - $660,000

    $3,258/mo

    Zestimate® history
    Loading
    Loading...

    Owner options

    List your home for rent

    $3,258/mo

    Rent Zestimate®

    Find your next renter with Zillow Rental Manager. Plus, with online applications, you can quickly screen prospective tenants – for free.

    Learn more

    $3,258/mo

    Rent Zestimate®

    Refinance and save

    $4,065/mo

    Est. payment

    Refinancing to a lower rate could help reduce your monthly payments and save thousands over the life of the loan.

    See today's rates

    $4,065/mo

    Est. payment

    Explore your selling options

    Work with a Zillow partner agent

    Leverage their expertise and Zillow's premium Showcase listings to get your home seen by more buyers.

    Get started

    List with your own agent

    Get your home in front of millions of buyers by listing it on Zillow.

    Learn how to do it

    Sell it yourself

    Take full control of how buyers see your home on Zillow by listing For Sale by Owner (FSBO).

    List your home

    What's special

    Private deckPrivate water closetOpen-concept layoutGathering pavilionOversized quartz islandWhirlpool stainless steel appliancesLuxurious primary suite
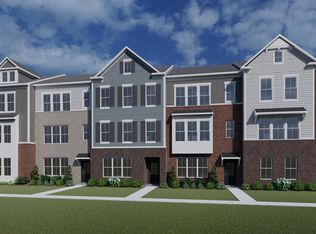
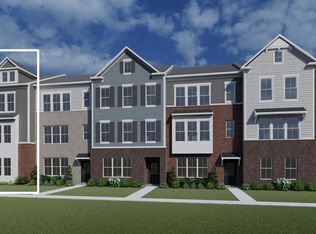
    Welcome to this stunning townhome in the Kings Landing community, where modern style, smart design, and everyday convenience come together across three beautifully finished levels. The spacious homes offers 4 bedrooms, including a versatile first floor bedroom and full bath perfect for guests, a private home office, or a quiet study. The main level is the heart of the home featuring an open-concept layout ideal for both relaxed living and effortless entertaining. The gourmet kitchen impresses with Whirlpool stainless steel appliances, crisp white shaker cabinets, an oversized quartz island, and a generous walk-in pantry. From here, the living and dining areas flow seamlessly to the private deck, creating the perfect indoor-outdoor connection. A stylish powder room completes the main level. Upstairs, the luxurious primary suite serves as a serene retreat, offering a spa-inspired bath with a double vanity, walk-in shower with built-in bench, private water closet, and spacious walk-in closet. Two additional bedrooms share a well-appointed full bath with dual sink vanity, and the conveniently located upstairs laundry room adds everyday ease. The Highgrove delivers the charm of a close-knit community, featuring a gathering pavilion, playground, and walkable surroundings. You're just minutes from shopping, dining, parks, the VRE, I-66, and all major commuter routes. Enjoy the rich history and vibrant energy of Historic Downtown Manassas, located only moments away.

    Zillow last checked:

    Listing updated:

    Listed by:

    Tracy Davis 703-576-7682,

    Samson Properties

    Bought with:

    Kimberly Campbell, 0225164323

    Samson Properties

    Source: Bright MLS,MLS#: VAMN2009964MLS Logo

    Facts & features

    Interior

    Bedrooms & bathrooms
    • Bedrooms: 4
    • Bathrooms: 4
    • Full bathrooms: 3
    • 1/2 bathrooms: 1
    • Main level bathrooms: 1
    • Main level bedrooms: 1
    Rooms
    • Room types: Dining Room, Primary Bedroom, Bedroom 2, Bedroom 3, Bedroom 4
    Primary bedroom
    • Level: Upper
    • Area: 195 Square Feet
    • Dimensions: 13 X 15
    Bedroom 2
    • Level: Upper
    • Area: 100 Square Feet
    • Dimensions: 10 X 10
    Bedroom 3
    • Level: Upper
    • Area: 100 Square Feet
    • Dimensions: 10 X 10
    Bedroom 4
    • Level: Main
    • Area: 156 Square Feet
    • Dimensions: 13 X 12
    Dining room
    • Level: Upper
    • Area: 150 Square Feet
    • Dimensions: 10 X 15
    Heating
    • Heat Pump, Programmable Thermostat, Central, Forced Air, Electric
    Cooling
    • Central Air, Programmable Thermostat, Fresh Air Recovery System, Electric
    Appliances
    • Included: Dishwasher, Disposal, Energy Efficient Appliances, Ice Maker, Oven/Range - Electric, Water Heater, Microwave, Refrigerator, Stainless Steel Appliance(s), Exhaust Fan, Electric Water Heater
    • Laundry: Hookup, Upper Level, Washer/Dryer Hookups Only
    Features
    • Dining Area, Kitchen Island, Primary Bath(s), Recessed Lighting, Bathroom - Stall Shower, Bathroom - Tub Shower, Walk-In Closet(s), Open Floorplan, Family Room Off Kitchen, Formal/Separate Dining Room, Entry Level Bedroom, Upgraded Countertops, 9'+ Ceilings, Dry Wall
    • Flooring: Carpet, Ceramic Tile, Luxury Vinyl
    • Doors: Insulated
    • Windows: Double Pane Windows, Energy Efficient, Insulated Windows, Low Emissivity Windows, Screens, Vinyl Clad
    • Has basement: No
    • Has fireplace: No
    Interior area
    • Total structure area: 2,080
    • Total interior livable area: 2,080 sqft
    • Finished area above ground: 2,080

    Property

    Parking
    • Total spaces: 4
    • Parking features: Garage Faces Rear, Inside Entrance, Concrete, Lighted, Paved, Attached, Driveway
    • Attached garage spaces: 2
    • Uncovered spaces: 2
    Accessibility
    • Accessibility features: Accessible Doors, Doors - Swing In
    Features
    • Levels: Three
    • Stories: 3
    • Patio & porch: Deck
    • Exterior features: Sidewalks, Street Lights
    • Pool features: None
    Lot
    • Size: 1,584 Square Feet
    • Dimensions: 22' x 80'
    • Features: Backs - Open Common Area, Front Yard, Landscaped, No Thru Street, Suburban
    Details
    • Additional structures: Above Grade
    • Parcel number: 091010713
    • Zoning: R3
    • Special conditions: Standard

    Construction

    Type & style
    • Home type: Townhouse
    • Architectural style: Contemporary,Transitional
    • Property subtype: Townhouse
    Materials
    • Batts Insulation, Brick Front, CPVC/PVC, Fiber Cement, Frame, Stick Built, Combination, Blown-In Insulation, Concrete, HardiPlank Type, Spray Foam Insulation, Tile
    • Foundation: Concrete Perimeter, Slab
    • Roof: Architectural Shingle
    Condition
    • Excellent
    • New construction: Yes
    • Year built: 2026
    Details
    • Builder model: HIGHGROVE
    • Builder name: DREES HOMES OF DC., INC.

    Utilities & green energy

    • Electric: 200+ Amp Service
    • Sewer: Grinder Pump, Public Sewer
    • Water: Public
    • Utilities for property: Cable Available, Electricity Available, Phone Available, Sewer Available, Underground Utilities, Water Available, Fiber Optic

    Community & HOA

    Community
    • Security: Main Entrance Lock, Non-Monitored, Smoke Detector(s), Carbon Monoxide Detector(s)
    • Subdivision: None Available
    HOA
    • Has HOA: Yes
    • Amenities included: Jogging Path, Picnic Area, Other
    • Services included: Common Area Maintenance, Management, Reserve Funds
    • HOA fee: $150 monthly
    Location
    • Region: Manassas

    Financial & listing details

    • Price per square foot: $298/sqft
    • Tax assessed value: $128,500
    • Annual tax amount: $1,619
    • Date on market: 1/21/2026
    • Listing agreement: Exclusive Right To Sell
    • Listing terms: Cash,Conventional,FHA,VA Loan
    • Ownership: Fee Simple
    • Road surface type: Black Top, Paved

    Price history

    DateEventPrice
    8/31/2026Sold$619,000-1.7%$298/sqft
    Source: Bright MLS #VAMN2009964 Report a problem
    8/4/2026Pending sale$629,900$303/sqft
    Source: Bright MLS #VAMN2009964 Report a problem
    7/16/2026Price change$629,900+5%$303/sqft
    Source: Drees Homes Report a problem
    7/10/2026Price change$599,900-4.8%$288/sqft
    Source: Bright MLS #VAMN2009964 Report a problem
    6/25/2026Price change$629,900+5%$303/sqft
    Source: Bright MLS #VAMN2009964 Report a problem
    6/4/2026Listed for sale$599,900$288/sqft
    Source: Bright MLS #VAMN2009964 Report a problem
    5/27/2026Pending sale$599,900$288/sqft
    Source: Bright MLS #VAMN2009964 Report a problem
    4/11/2026Price change$599,900-4.3%$288/sqft
    Source: Drees Homes Report a problem
    12/10/2025Price change$626,530-3.1%$301/sqft
    Source: Drees Homes Report a problem
    10/24/2025Listed for sale$646,530$311/sqft
    Source: Drees Homes Report a problem

    Public tax history

    YearProperty taxesTax assessment
    2025$1,619 $128,500
    2024$1,619 $128,500
    2023$1,619 $128,500
    Find assessor info on the county website

    Neighborhood: 20110

    Nearby schools

    GreatSchools rating
    Schools provided by the listing agent
    • Elementary: George C Round
    • Middle: Mayfield
    • High: Osbourn
    • District: Manassas City Public Schools

    Source: Bright MLS. This data may not be complete. We recommend contacting the local school district to confirm school assignments for this home.

    Get a cash offer in 3 minutes
    Find out how much your home could sell for in as little as 3 minutes with a no-obligation cash offer.
    Estimated market value
    $628,800
    Get a cash offer in 3 minutes
    Find out how much your home could sell for in as little as 3 minutes with a no-obligation cash offer.
    Estimated market value
    $628,800