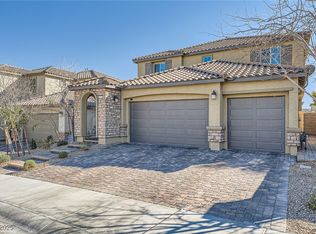
The 3,109 square-foot Sage plan at Hawthorne features the super-popular Next Gen® - The Home Within A Home®! Located on the first floor, this suite has its own entrance and separate living area complete with a bedroom, living room, bathroom, kitchenette, and stackable washer and dryer--all separate from the main home, yet still connected. The entrance of the home opens up to the dining area, which leads to the living room. The kitchen overlooks the nook and covered patio area from behind a sizable island. Upstairs is a loft--head to the right for the secondary bedrooms with jack-and-jill bathroom and laundry room. Head to the left for the spacious owner's suite. The owner's suite bathroom comes complete with dual sinks and separate tub and shower, and just through said bathroom is a large walk-in closet. The Sage comes with Lennar's Everything's Included package which features many upgrades such as plush wall-to-wall carpeting, raised-panel cabinetry, home automation, and much more!
This property is not currently displayed as for sale or rent on Zillow. This may be different from what's on other websites or public sources.