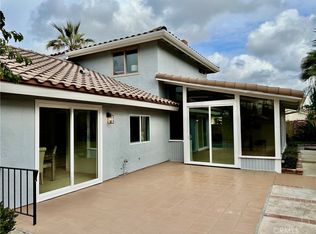
Absolutely Stunning South Huntington Beach Home!! This Fabulous Home has been Professionally Remodeled Throughout including a Spacious Livingroom/Dining Area with a Exquisite Fireplace & Mantle, Newer Windows with Plantation Shutters, plus a Gourmet "State of the Art" Kitchen Featuring All White Custom Cabinetry, Recessed Lighting, Black Granite Countertop & Island, Designer Tile Backsplash, Stainless Steel Appliances and Beautiful Wood Floors. Just Steps Away You'll Find TWO Highly Desirable Home Office Areas with Ample Desk and Cabinets, and Adjacent Family Room All Opening to a Very Private Patio with Lush Rear Yard Perfect for Entertaining. This Magnificent Home also includes a Completely Remodeled Full Bath Down, Custom Staircase Railing, a Total of 5 Bedrooms Upstairs Including Modernized Guest Bath and Primary Bedroom with Walk-In Closet and a Fabulous Redesigned Bath with Tons of Light, Natural Stone Accents & Oversized Walk-In Shower. If this is not Enough this Spectacular Home is Located on an Interior Cul-De-Sac lot, close to the Bike Trail, Le Bard Park and a Short Distance to the Beach!!!
Sold for $1,625,000
Listed by: First Team Real Estate • JoAn Hawley-Verstraete • Contact: joan.h.verstraete@verizon.net
Bought with: Compass
$1,625,000
10161 Suntan Cir, Huntington Beach, CA 92646
5beds
1,980sqft
Single Family Residence
Built in 1966
5,098 Square Feet Lot
$1,779,300 Zestimate®
$821/sqft
$5,628 Estimated rent
Home value
$1,779,300
$1.67M - $1.90M
$5,628/mo
Zestimate® history
Owner options
List your home for rent
$5,628/mo
Rent Zestimate®
Find your next renter with Zillow Rental Manager. Plus, with online applications, you can quickly screen prospective tenants – for free.
$5,628/mo
Rent Zestimate®
Refinance and save
$10,336/mo
Est. payment
Refinancing to a lower rate could help reduce your monthly payments and save thousands over the life of the loan.
$10,336/mo
Est. payment
Explore your selling options
Work with a Zillow partner agent
Leverage their expertise and Zillow's premium Showcase listings to get your home seen by more buyers.
Get startedList with your own agent
Get your home in front of millions of buyers by listing it on Zillow.
Learn how to do itSell it yourself
Take full control of how buyers see your home on Zillow by listing For Sale by Owner (FSBO).
List your homeWhat's special
Modernized guest bathExquisite fireplaceLush rear yardLe bard parkNatural stone accentsPrimary bedroomBeautiful wood floors
Zillow last checked:
Listing updated:
Listed by:
JoAn Hawley-Verstraete DRE #00609648 joan.h.verstraete@verizon.net,
First Team Real Estate
Bought with:
Jody Clegg, DRE #01230876
Compass
Corinne Clegg, DRE #02189682
Compass
Source: CRMLS,MLS#: OC24092142 Originating MLS: California Regional MLS
Originating MLS: California Regional MLSFacts & features
Interior
Bedrooms & bathrooms
- Bedrooms: 5
- Bathrooms: 3
- Full bathrooms: 3
- Main level bathrooms: 1
Rooms
- Room types: Bedroom, Entry/Foyer, Family Room, Kitchen, Living Room, Primary Bathroom, Primary Bedroom, Other, Dining Room
Primary bedroom
- Features: Primary Suite
Bedroom
- Features: All Bedrooms Up
Bathroom
- Features: Bathroom Exhaust Fan, Bathtub, Linen Closet, Stone Counters, Remodeled, Tub Shower, Walk-In Shower
Kitchen
- Features: Granite Counters, Kitchen Island, Kitchen/Family Room Combo, Updated Kitchen
Other
- Features: Walk-In Closet(s)
Heating
- Central
Cooling
- Central Air
Appliances
- Included: Built-In Range, Dishwasher, Disposal, Gas Oven, Gas Range, Microwave, Refrigerator, Range Hood, Water Heater
- Laundry: In Garage
Features
- Breakfast Bar, Built-in Features, Ceiling Fan(s), Crown Molding, Separate/Formal Dining Room, Granite Counters, Open Floorplan, Stone Counters, Recessed Lighting, All Bedrooms Up, Primary Suite, Walk-In Closet(s)
- Flooring: Carpet, Wood
- Doors: Double Door Entry, Mirrored Closet Door(s), Panel Doors, Sliding Doors
- Windows: Blinds, Double Pane Windows, Plantation Shutters
- Has fireplace: Yes
- Fireplace features: Gas, Living Room, Wood Burning
- Common walls with other units/homes: No Common Walls
Interior area
- Total interior livable area: 1,980 sqft
Property
Parking
- Total spaces: 2
- Parking features: Concrete, Door-Single, Driveway Up Slope From Street, Garage Faces Front, Garage, Garage Door Opener
- Attached garage spaces: 2
Accessibility
- Accessibility features: None
Features
- Levels: Two
- Stories: 2
- Entry location: 1
- Patio & porch: Concrete, Patio
- Pool features: None
- Spa features: None
- Fencing: Block
- Has view: Yes
- View description: Neighborhood
Lot
- Size: 5,098 Square Feet
- Features: Back Yard, Cul-De-Sac, Front Yard, Sprinklers In Rear, Sprinklers In Front, Irregular Lot, Landscaped
Details
- Parcel number: 15523330
- Special conditions: Standard
Construction
Type & style
- Home type: SingleFamily
- Architectural style: Traditional
- Property subtype: Single Family Residence
Materials
- Stucco
- Foundation: Slab
- Roof: Concrete,Tile
Condition
- Turnkey
- New construction: No
- Year built: 1966
Utilities & green energy
- Electric: 220 Volts in Garage, 220 Volts in Kitchen
- Sewer: Public Sewer
- Water: Public
- Utilities for property: Cable Connected, Electricity Connected, Natural Gas Connected, Phone Connected, Sewer Connected, Water Connected
Community & HOA
Community
- Features: Curbs, Street Lights, Sidewalks
- Security: Carbon Monoxide Detector(s), Smoke Detector(s)
- Subdivision: Shorcrest (Shor)
Location
- Region: Huntington Beach
Financial & listing details
- Price per square foot: $821/sqft
- Tax assessed value: $1,690,650
- Date on market: 5/9/2024
- Cumulative days on market: 4 days
- Listing terms: Cash to New Loan
- Road surface type: Paved
Price history
| Date | Event | Price |
|---|---|---|
| 6/12/2024 | Sold | $1,625,000+8.3%$821/sqft |
Source:  CRMLS #OC24092142 Report a problem CRMLS #OC24092142 Report a problem | ||
| 5/14/2024 | Pending sale | $1,499,900$758/sqft |
Source: CRMLS #OC24092142 Report a problem | ||
| 5/9/2024 | Listed for sale | $1,499,900$758/sqft |
Source: CRMLS #OC24092142 Report a problem | ||
Public tax history
| Year | Property taxes | Tax assessment |
|---|---|---|
| 2026 | -- | $1,690,650 +2% |
| 2025 | $18,622 +224.9% | $1,657,500 +242.2% |
| 2024 | $5,732 +2.3% | $484,404 +2% |
| 2023 | $5,603 +2.7% | $474,906 +2% |
| 2022 | $5,456 +1.9% | $465,595 +2% |
| 2021 | $5,356 +0.7% | $456,466 +1% |
| 2020 | $5,321 | $451,786 +2% |
| 2019 | $5,321 +1.2% | $442,928 +2% |
| 2018 | $5,259 +2.9% | $434,244 +2% |
| 2017 | $5,110 | $425,730 +2% |
| 2016 | $5,110 +4.6% | $417,383 +1.5% |
| 2015 | $4,888 +3.1% | $411,114 +2% |
| 2014 | $4,739 | $403,061 +0.5% |
| 2013 | -- | $401,240 +2% |
| 2012 | -- | $393,373 +2% |
| 2011 | -- | $385,660 +0.8% |
| 2010 | -- | $382,778 -0.2% |
| 2009 | -- | $383,688 +2% |
| 2008 | -- | $376,165 +2% |
| 2007 | -- | $368,790 +2% |
| 2006 | -- | $361,559 +2% |
| 2005 | -- | $354,470 +2% |
| 2004 | -- | $347,520 +1.9% |
| 2003 | -- | $341,151 +2% |
| 2002 | -- | $334,462 +2% |
| 2001 | $3,396 -2.7% | $327,904 +2% |
| 2000 | $3,492 | $321,475 |
Find assessor info on the county website
Neighborhood: Shorecrest East
Nearby homes
- $1,389,2004 bd2 ba1.8k sqft10141 Suntan Cir, Huntington Beach, CA 92646Off Market
- $1,578,0004 bd3 ba1.8k sqft10171 Suntan Cir, Huntington Beach, CA 92646Off Market
- $1,699,0004 bd3 ba2.1k sqft10162 Cliff Dr, Huntington Beach, CA 92646Sold
- $1,430,0003 bd2 ba1.7k sqft10172 Cliff Dr, Huntington Beach, CA 92646Off Market
- $1,445,7003 bd2 ba1.7k sqft10142 Cliff Dr, Huntington Beach, CA 92646Off Market
- $1,700,4004 bd3 ba1.8k sqft10121 Suntan Cir, Huntington Beach, CA 92646Off Market
- $1,483,4004 bd2 ba1.5k sqft10182 Cliff Dr, Huntington Beach, CA 92646Off Market
- $1,627,9003 bd3 ba1.7k sqft10172 Suntan Cir, Huntington Beach, CA 92646Off Market
Nearby schools
GreatSchools rating
- 10/10Ralph E. Hawes Elementary SchoolGrades: K-5Distance: 0.6 mi
- 8/10Isaac L. Sowers Middle SchoolGrades: 6-8Distance: 0.8 mi
- 9/10Edison High SchoolGrades: 9-12Distance: 1.2 mi
Schools provided by the listing agent
- Elementary: Hawes
- Middle: Sowers
- High: Edison
Source: CRMLS. This data may not be complete. We recommend contacting the local school district to confirm school assignments for this home.
Get a cash offer in 3 minutes
Find out how much your home could sell for in as little as 3 minutes with a no-obligation cash offer.
Estimated market value
$1,779,300
Get a cash offer in 3 minutes
Find out how much your home could sell for in as little as 3 minutes with a no-obligation cash offer.
Estimated market value
$1,779,300
- California
- Orange County
- Huntington Beach
- 92646
- Shorecrest East
- 10161 Suntan Cir
Nearby cities
Nearby neighborhoods
Nearby zip codes
Other Huntington Beach Topics
- Apartments for Rent in 92646
- Houses for Sale in 92646
- Houses for Rent in 92646
- 92646 Real Estate
- Huntington Beach Condos
- Houses for Sale in Huntington Beach
- Newest Listings in Huntington Beach
- Huntington Beach Home Values
- Huntington Beach Real Estate Agents
- Huntington Beach Refinance
- Huntington Beach Mortgage Rates
