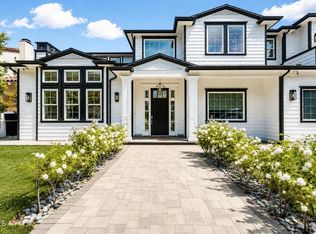
Nantucket showplace overlooking golfcourse fairway! Designed with flawless craftsmanship and relaxed East Coast character. Airy bright interiors, bay windows & lush views. Light-filled entry boasts amazing 30' ceilings. Look for details such as beadboard, crisp panel work, crown molding, coffered ceilings and gleaming hardwood floors. Fireside great room open to chef's kitchen with gorgeous Cararra marble counters, s/s appliances, large island and built-in banquette. Butler's pantry with wine frig leads to separate dining room. Living room has Absolute Black granite fireplace. A home designed for entertaining! Upstairs, en suite family beds & baths. Master with sitting room, fireplace, dream walk-in closet and balcony. Downstairs, en suite/office or maid's with private entrance. Secluded outdoor retreat offers loggia with cozy fireplace for cool evenings, wet bar and sparkling pool/spa/waterfall. Security system inside & out. Frank Sinatra & Amelia Earhart called this lane home.
Copyright The MLS. All rights reserved. Information is deemed reliable but not guaranteed.
House for rent
Singlefamily
Available now
Cats, dogs OK
Air conditioner, central air
In unit laundry
4 Garage spaces parking
Central
What's special
Lush viewsLarge islandSecluded outdoor retreatAiry bright interiorsDream walk-in closetMaster with sitting roomCrown molding
- 186 days |
- -- |
- -- |
Zillow last checked:
Listing updated:
Travel times

Let’s turn your rent into credit progress
Build credit history with every on-time payment and get credit for the payment you’re already making.
Facts & features
Interior
Bedrooms & bathrooms
- Bedrooms: 5
- Bathrooms: 7
- Full bathrooms: 7
Rooms
- Room types: Basement, Breakfast Area, Dining Area, Entry, Family Room, Living Room, Office, Pantry, Patio Open, Powder, Walk In Closet, Walk-In Pantry
Heating
- Central
Cooling
- Air Conditioner, Central Air
Appliances
- Included: Barbeque, Built-Ins, Double Oven, Dryer, Exhaust Fan, Garbage Disposal, Gas Cooking Appliances, Gas Water Heater, Range, Range Hood, Range Oven, Refrigerator, Washer, Water Line To Refrigerator
- Laundry: In Unit, Inside, Laundry - Closet Stacked, Laundry Room, Stackable W/D Hookup
Features
- Basement, Breakfast Area, Built-Ins, Built-in Features, Crown Molding, Dining Area, Eat-in Kitchen, Exhaust Fan, High Ceilings, Kitchen Island, Pantry, Recessed Lighting, Storage, Storage, Turnkey, Walk In Closet, Wired for Data, Wired for Sound
- Flooring: Carpet, Ceramic, Hardwood, Slate
- Has basement: Yes
- Has fireplace: Yes
Interior area
- Total interior livable area: 5,567 sqft
Property
Parking
- Total spaces: 4
- Parking features: Driveway, Garage, Open
- Has garage: Yes
- Has uncovered spaces: Yes
- Details: Contact manager
Features
- Stories: 2
- Patio & porch: Patio
- Exterior features: Balcony, Barbecue, Basement, Breakfast Area, Built-Ins, Dining Area, Lighting, Rain Gutters, Sprinkler System, Sprinkler Timer, Turnkey
- Has private pool: Yes
- Pool features: Filtered, Gas Heat, Gunite, Heated, In Ground, Pool, Private
- Has view: Yes
- View description: Golf Course, Hills, Trees/Woods
Lot
- Features: Back Yard, Front Yard, Landscaped
Details
- Additional structures: Garage(s)
- Parcel number: 2424035006
Construction
Type & style
- Home type: SingleFamily
- Architectural style: Cape Cod
- Property subtype: SingleFamily
Materials
- Roof: Composition,Shake Shingle
Condition
- Year built: 2012
Community & HOA
Community
- Features: Golf, Sidewalks
Location
- Region: North Hollywood
Financial & listing details
- Lease term: 1+Year
Nearby apartments for rent
Price history
| Date | Event | Price |
|---|---|---|
| 7/16/2026 | Price change | $19,000-5%$3/sqft |
Source:  CLAW #26683433 Report a problem CLAW #26683433 Report a problem | ||
| 4/10/2026 | Listed for rent | $20,000+5.3%$4/sqft |
Source: CLAW #26683433 Report a problem | ||
| 2/10/2025 | Listing removed | $19,000$3/sqft |
Source: CLAW #25491545 Report a problem | ||
| 1/30/2025 | Listed for rent | $19,000+5.6%$3/sqft |
Source: CLAW #25491545 Report a problem | ||
| 2/3/2024 | Listing removed | -- |
Source: CLAW #24-345084 Report a problem | ||
| 1/9/2024 | Listed for rent | $18,000+16.1%$3/sqft |
Source: CLAW #24-345084 Report a problem | ||
| 11/1/2022 | Listing removed | -- |
Source: Zillow Rental Network_1 Report a problem | ||
| 10/28/2022 | Price change | $15,500-6.1%$3/sqft |
Source: Zillow Rental Network_1 #22-182511 Report a problem | ||
| 10/12/2022 | Price change | $16,500-5.7%$3/sqft |
Source: Zillow Rental Network_1 #22-182511 Report a problem | ||
| 9/21/2022 | Price change | $17,500-5.4%$3/sqft |
Source: Zillow Rental Network_1 #22-182511 Report a problem | ||
| 7/27/2022 | Listed for rent | $18,500+12.1%$3/sqft |
Source: Zillow Rental Network_1 #22-182511 Report a problem | ||
| 6/21/2020 | Listing removed | $16,500$3/sqft |
Source: Compass #20550326 Report a problem | ||
| 2/4/2020 | Listed for rent | $16,500$3/sqft |
Source: Compass #20550326 Report a problem | ||
| 12/31/2012 | Sold | $2,790,000-5.4%$501/sqft |
Source: Public Record Report a problem | ||
| 10/25/2012 | Listed for sale | $2,950,000+201%$530/sqft |
Source: Ramsey-Shilling Assoc. #SR12127924 Report a problem | ||
| 6/28/2011 | Sold | $980,000+15.3%$176/sqft |
Source: Public Record Report a problem | ||
| 5/29/2011 | Listed for sale | $850,000$153/sqft |
Source: Ramsey-Shilling & Associates #B11066590 Report a problem | ||