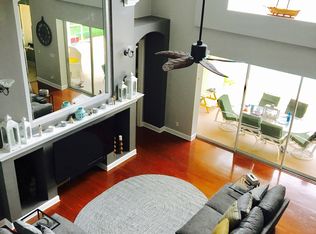
This 4 bedroom, 3 bath POOL HOME is located in the Parkview village of the gated New Tampa community of ARBOR GREENE and sits on a PRIVATE CONSERVATION HOMESITE with mature trees and no rear neighbors. A double door entry opens to formal living and dining areas featuring seamless ENGINEERED HARDWOOD FLOORING that continues through the great room and kitchen. Just off the foyer, a PRIVATE OFFICE with French doors provides an ideal work from home space or quiet study. The UPDATED KITCHEN overlooks the great room and features newer cabinet fronts, countertops, and an updated sink and faucet. An island with seating and stainless appliances provide functionality for everyday living and entertaining. Sliding glass doors open to the screened lanai and pool area, creating an easy transition to outdoor living. The primary suite is privately located toward the rear of the home and features double door entry, tray ceiling detail, and views of the backyard and conservation area. The REMODELED PRIMARY ENSUITE includes a soaking tub, walk-in shower, dual sink vanity, and a large walk-in closet. Two secondary bedrooms are located on the first floor and share a full bath with dual sinks, while the fourth bedroom and third full bath are located on the second floor, offering a private space ideal for guests, a bonus room, or flexible living needs. The screened lanai and pool area overlook a peaceful conservation setting with mature trees and a spacious backyard. Major updates include a ROOF REPLACED in 2022 and HVAC systems replaced in 2021 and 2024. Residents of Arbor Greene enjoy a gated community known for scenic ponds, tree-lined streets, walking trails, resort-style pools, tennis courts, pickleball courts, fitness center, playgrounds, and community events throughout the year, and the Parkview village tot lot playground is located within walking distance. Arbor Greene is ideally located in New Tampa with convenient access to shopping, dining, major roadways, and leading medical facilities.
Sold for $600,000
$600,000
10162 DEERCLIFF DRIVE, TAMPA, FL 33647
4beds
2,872sqft
Single Family Residence
Built in 2001
9,331 Square Feet Lot
$591,400 Zestimate®
$209/sqft
$4,246 Estimated rent
Home value
$591,400
$550,000 - $639,000
$4,246/mo
Zestimate® history
Owner options
List your home for rent
$4,246/mo
Rent Zestimate®
Find your next renter with Zillow Rental Manager. Plus, with online applications, you can quickly screen prospective tenants – for free.
$4,246/mo
Rent Zestimate®
Refinance and save
$4,115/mo
Est. payment
Refinancing to a lower rate could help reduce your monthly payments and save thousands over the life of the loan.
$4,115/mo
Est. payment
Explore your selling options
Work with a Zillow partner agent
Leverage their expertise and Zillow's premium Showcase listings to get your home seen by more buyers.
Get startedList with your own agent
Get your home in front of millions of buyers by listing it on Zillow.
Learn how to do itSell it yourself
Take full control of how buyers see your home on Zillow by listing For Sale by Owner (FSBO).
List your homeWhat's special
Zillow last checked:
Listing updated:
Listed by:
Laurie Dykeman, PA 813-263-2211,
KELLER WILLIAMS TAMPA PROP. 813-264-7754
Bought with:
Jennifer Chase, 3511583
BHHS FLORIDA PROPERTIES GROUP
Source: Stellar MLS,MLS#: TB8482200 Originating MLS: Suncoast Tampa
Originating MLS: Suncoast Tampa
Facts & features
Interior
Bedrooms & bathrooms
- Bedrooms: 4
- Bathrooms: 3
- Full bathrooms: 3
Rooms
- Room types: Den/Library/Office
Primary bedroom
- Features: Walk-In Closet(s)
- Level: First
- Area: 252 Square Feet
- Dimensions: 18x14
Bedroom 2
- Features: Built-in Closet
- Level: First
- Area: 132 Square Feet
- Dimensions: 11x12
Bedroom 3
- Features: Built-in Closet
- Level: First
- Area: 132 Square Feet
- Dimensions: 11x12
Bathroom 4
- Features: Built-in Closet
- Level: Second
- Area: 192 Square Feet
- Dimensions: 16x12
Dinette
- Features: No Closet
- Level: First
- Area: 99 Square Feet
- Dimensions: 9x11
Dining room
- Features: No Closet
- Level: First
- Area: 132 Square Feet
- Dimensions: 12x11
Great room
- Features: No Closet
- Level: First
- Area: 300 Square Feet
- Dimensions: 15x20
Kitchen
- Features: Breakfast Bar, Pantry, Built-in Closet
- Level: First
- Area: 210 Square Feet
- Dimensions: 15x14
Living room
- Features: No Closet
- Level: First
- Area: 132 Square Feet
- Dimensions: 12x11
Office
- Features: No Closet
- Level: First
- Area: 156 Square Feet
- Dimensions: 13x12
Heating
- Central
Cooling
- Central Air
Appliances
- Included: Cooktop, Dishwasher, Disposal, Microwave, Refrigerator
- Laundry: Inside, Laundry Room
Features
- Ceiling Fan(s), Eating Space In Kitchen, High Ceilings, Kitchen/Family Room Combo, Living Room/Dining Room Combo, Open Floorplan, Primary Bedroom Main Floor, Stone Counters, Walk-In Closet(s)
- Flooring: Carpet, Ceramic Tile, Engineered Hardwood
- Doors: Sliding Doors
- Has fireplace: No
Interior area
- Total structure area: 3,566
- Total interior livable area: 2,872 sqft
Property
Parking
- Total spaces: 2
- Parking features: Garage - Attached
- Attached garage spaces: 2
- Details: Garage Dimensions: 22x23
Features
- Levels: Two
- Stories: 2
- Patio & porch: Covered, Patio, Screened
- Has private pool: Yes
- Pool features: In Ground
- Has view: Yes
- View description: Trees/Woods
Lot
- Size: 9,331 Square Feet
- Dimensions: 63.91 x 146
- Features: Conservation Area, Oversized Lot
- Residential vegetation: Mature Landscaping, Oak Trees, Trees/Landscaped, Wooded
Details
- Parcel number: A1727205LA00002400002.0
- Zoning: PD-A
- Special conditions: None
Construction
Type & style
- Home type: SingleFamily
- Property subtype: Single Family Residence
Materials
- Block, Stucco, Wood Frame
- Foundation: Slab
- Roof: Shingle
Condition
- New construction: No
- Year built: 2001
Utilities & green energy
- Sewer: Public Sewer
- Water: Public
- Utilities for property: Public, Underground Utilities
Community & HOA
Community
- Features: Association Recreation - Owned, Deed Restrictions, Fitness Center, Gated Community - Guard, Park, Playground, Pool, Sidewalks, Tennis Court(s)
- Security: Gated Community
- Pet fee: $0 monthly
- Subdivision: ARBOR GREENE PH 7 UNIT 1
HOA
- Has HOA: Yes
- Amenities included: Basketball Court, Gated, Park, Pickleball Court(s), Playground, Pool, Recreation Facilities, Tennis Court(s)
- Services included: Manager
- HOA fee: $8 monthly
- HOA name: Sheri Little, LCAM
- HOA phone: 813-374-2363
Location
- Region: Tampa
Financial & listing details
- Price per square foot: $209/sqft
- Tax assessed value: $541,711
- Annual tax amount: $8,004
- Date on market: 3/12/2026
- Cumulative days on market: 10 days
- Listing terms: Cash,Conventional,FHA,VA Loan
- Ownership: Fee Simple
- Total actual rent: 0
- Road surface type: Asphalt
Price history
| Date | Event | Price |
|---|---|---|
| 4/7/2026 | Sold | $600,000$209/sqft |
Source:  Stellar MLS #TB8482200 Report a problem Stellar MLS #TB8482200 Report a problem | ||
| 3/22/2026 | Pending sale | $600,000$209/sqft |
Source: Stellar MLS #TB8482200 Report a problem | ||
| 3/12/2026 | Listed for sale | $600,000+76.5%$209/sqft |
Source: Stellar MLS #TB8482200 Report a problem | ||
| 5/15/2017 | Sold | $339,900$118/sqft |
Source: Public Record Report a problem | ||
| 4/2/2017 | Listed for sale | $339,900-2.7%$118/sqft |
Source: SIGNATURE REALTY ASSOCIATES #T2873091 Report a problem | ||
| 4/22/2016 | Listing removed | $349,500$122/sqft |
Source: HOMEWARD REAL ESTATE #T2777617 Report a problem | ||
| 3/2/2016 | Price change | $349,500-1.5%$122/sqft |
Source: HOMEWARD REAL ESTATE #T2777617 Report a problem | ||
| 10/25/2015 | Price change | $354,999-1.4%$124/sqft |
Source: HOMEWARD REAL ESTATE #T2777617 Report a problem | ||
| 9/7/2015 | Listed for sale | $359,999+29%$125/sqft |
Source: HOMEWARD REAL ESTATE #T2777617 Report a problem | ||
| 6/21/2012 | Listing removed | $279,000$97/sqft |
Source: Coldwell Banker Residential Real Estate - New Tampa #T2500995 Report a problem | ||
| 4/18/2012 | Price change | $279,000-7%$97/sqft |
Source: Coldwell Banker Residential Real Estate - New Tampa #T2500995 Report a problem | ||
| 1/9/2012 | Listed for sale | $300,000+11.2%$104/sqft |
Source: Coldwell Banker Residential Real Estate - New Tampa #T2500995 Report a problem | ||
| 1/24/2003 | Sold | $269,885$94/sqft |
Source: Public Record Report a problem | ||
Public tax history
| Year | Property taxes | Tax assessment |
|---|---|---|
| 2025 | $8,005 +5.7% | $319,151 +2.9% |
| 2024 | $7,575 +2.4% | $310,156 +3% |
| 2023 | $7,401 +1.9% | $301,122 +3% |
| 2022 | $7,264 +0.9% | $292,351 +3% |
| 2021 | $7,202 +1.3% | $283,836 +1.4% |
| 2020 | $7,106 +1.4% | $279,917 +2.3% |
| 2019 | $7,009 | $273,624 +1.9% |
| 2018 | $7,009 -1.3% | $268,522 -9.8% |
| 2017 | $7,104 -19.3% | $297,814 +6.3% |
| 2016 | $8,806 +5.6% | $280,087 +3.4% |
| 2015 | $8,342 +3.9% | $270,951 +4.7% |
| 2014 | $8,029 | $258,736 +5.3% |
| 2013 | $8,029 +25.8% | $245,824 +10.5% |
| 2012 | $6,383 +2.9% | $222,471 +3% |
| 2011 | $6,205 -3.1% | $215,991 -5.4% |
| 2010 | $6,404 -4.8% | $228,248 -5.1% |
| 2009 | $6,725 -14.2% | $240,622 -17.9% |
| 2008 | $7,837 -22.3% | $292,961 -16.8% |
| 2007 | $10,092 +7.8% | $352,164 +18.3% |
| 2006 | $9,363 +59% | $297,774 +25.8% |
| 2005 | $5,888 | $236,778 +8.9% |
| 2004 | -- | $217,356 +6.9% |
| 2003 | -- | $203,263 +6.2% |
| 2002 | -- | $191,325 +342.9% |
| 2001 | -- | $43,203 +516.7% |
| 2000 | -- | $7,006 |
Find assessor info on the county website
Neighborhood: Arbor Greene
Nearby homes
- $739,7005 bd5 ba3.8k sqft10164 Deercliff Dr, Tampa, FL 33647Off Market
- $748,4005 bd3 ba3.2k sqft10160 Deercliff Dr, Tampa, FL 33647Off Market

- $100-- bd-- ba-- sqft10166 Deercliff & Arbor Creek Dr, Tampa, FL 33647Off Market
- $757,3005 bd3 ba3.4k sqft10158 Deercliff Dr, Tampa, FL 33647Off Market
- $745,8004 bd3 ba3.4k sqft10158 Deercliff Dr #AND, Tampa, FL 33647Off Market
- $745,8004 bd3 ba3.4k sqft10158 Deercliff Dr #ASSOC, Tampa, FL 33647Off Market
- $601,2004 bd3 ba3.1k sqft10156 Deercliff Dr, Tampa, FL 33647Off Market
- $721,4004 bd4 ba3.7k sqft10143 Deercliff Dr, Tampa, FL 33647Off Market
Nearby schools
GreatSchools rating
- 8/10Hunter's Green Elementary SchoolGrades: PK-5Distance: 0.8 mi
- 9/10Benito Middle SchoolGrades: 6-8Distance: 0.7 mi
- 3/10Wharton High SchoolGrades: 9-12Distance: 2.6 mi
Schools provided by the listing agent
- Elementary: Hunter's Green-HB
- Middle: Benito-HB
- High: Wharton-HB
Source: Stellar MLS. This data may not be complete. We recommend contacting the local school district to confirm school assignments for this home.
Get a cash offer in 3 minutes
Find out how much your home could sell for in as little as 3 minutes with a no-obligation cash offer.
Estimated market value
$591,400
Get a cash offer in 3 minutes
Find out how much your home could sell for in as little as 3 minutes with a no-obligation cash offer.
Estimated market value
$591,400
- Florida
- Hillsborough County
- Tampa
- 33647
- Arbor Greene
- 10162 DEERCLIFF DRIVE
Nearby cities
Nearby neighborhoods
Nearby zip codes
Other Tampa Topics
