Welcome to this modern corner villa, built in 2022, offering 2 bedrooms, 2 bathrooms, plus a den/office designed for comfort and low-maintenance living. Inside, the open-concept layout features a spacious kitchen with a large center island, stone countertops, stainless steel appliances, white cabinets and a pantry—perfect for both everyday living and entertaining. The kitchen flows seamlessly into the dining area and living room, which opens to a covered outdoor seating area, ideal for relaxing or hosting guests. Additional highlights include a generous laundry room and an attached one-car garage providing convenience and extra storage. Located in Medley at Mirada, a gated 55+ community in San Antonio, residents enjoy a true resort-style lifestyle with minimal upkeep. Medley offers its own private amenity campus, featuring a beautifully appointed clubhouse, fitness center, social and event spaces, and inviting gathering areas designed to foster an active, connected community. On-site bar/lounge and dining options make it easy to socialize and enjoy events close to home. Residents also have access to Mirada’s iconic crystal lagoon, a stunning resort-style destination with beach-like shores and recreational activities that truly set this community apart. Conveniently located near shopping, dining, and I-75, with easy access to Tampa and surrounding areas, this home blends relaxation, lifestyle, and convenience in one exceptional 55+ neighborhood.
For sale
Price cut: $3K (6/23)
$277,000
10162 Echo Dock Loop, San Antonio, FL 33576
2beds
1,614sqft
:
Get pre-qualified$2,405/mo
Villa
Built in 2022
4,200 Square Feet Lot
$270,500 Zestimate®
$172/sqft
$555/mo HOA
What's special
Modern corner villaLarge center islandAttached one-car garageGenerous laundry roomCovered outdoor seating areaOpen-concept layoutSpacious kitchen
- 170 days |
- 179 |
- 7 |
Zillow last checked:
Listing updated:
Listed by:
Martha Smith 813-760-5996,
EXP REALTY LLC 888-883-8509
Source: Stellar MLS,MLS#: TB8469912 Originating MLS: Sarasota - Manatee
Originating MLS: Sarasota - Manatee
Facts & features
Interior
Bedrooms & bathrooms
- Bedrooms: 2
- Bathrooms: 2
- Full bathrooms: 2
Rooms
- Room types: Great Room, Utility Room
Primary bedroom
- Features: Walk-In Closet(s)
- Level: First
Bathroom 2
- Features: Walk-In Closet(s)
- Level: First
Kitchen
- Features: Pantry
- Level: First
Living room
- Level: First
Office
- Level: First
Heating
- Central
Cooling
- Central Air
Appliances
- Included: Cooktop, Dishwasher, Microwave, Range, Refrigerator
- Laundry: Inside, Laundry Room
Features
- Built-in Features, Ceiling Fan(s), Eating Space In Kitchen, High Ceilings, Kitchen/Family Room Combo, Living Room/Dining Room Combo, Open Floorplan, Primary Bedroom Main Floor, Solid Surface Counters, Split Bedroom, Thermostat, Walk-In Closet(s)
- Flooring: Ceramic Tile
- Doors: Sliding Doors
- Has fireplace: No
- Common walls with other units/homes: Corner Unit
Interior area
- Total structure area: 1,985
- Total interior livable area: 1,614 sqft
Video & virtual tour
Property
Parking
- Total spaces: 1
- Parking features: Driveway, Garage Door Opener, Ground Level
- Attached garage spaces: 1
- Has uncovered spaces: Yes
Features
- Levels: One
- Stories: 1
- Patio & porch: Covered, Front Porch, Porch, Screened
- Exterior features: Garden, Lighting, Rain Gutters, Sidewalk
- Has view: Yes
- View description: Garden, Water, Pond
- Has water view: Yes
- Water view: Water,Pond
Lot
- Size: 4,200 Square Feet
- Features: In County, Landscaped, Sidewalk
- Residential vegetation: Mature Landscaping, Trees/Landscaped
Details
- Parcel number: 202515010.0012.00242.0
- Zoning: MPUD
- Special conditions: None
Construction
Type & style
- Home type: SingleFamily
- Architectural style: Traditional
- Property subtype: Villa
Materials
- Block, Concrete, Stucco
- Foundation: Slab
- Roof: Tile
Condition
- New construction: No
- Year built: 2022
Utilities & green energy
- Sewer: Public Sewer
- Water: Public
- Utilities for property: Cable Available, Electricity Available, Electricity Connected, Public, Sewer Available, Sewer Connected, Underground Utilities, Water Available, Water Connected
Community & HOA
Community
- Features: Clubhouse, Dog Park, Fitness Center, Gated Community - No Guard, Golf Carts OK, Golf, Pool, Sidewalks, Tennis Court(s)
- Pet fee: $0 monthly
- Senior community: Yes
- Subdivision: MIRADA ACTIVE ADULT PH 1E
HOA
- Has HOA: Yes
- Amenities included: Clubhouse, Fitness Center, Gated, Maintenance, Other, Pickleball Court(s), Pool, Recreation Facilities, Tennis Court(s)
- Services included: Cable TV, Internet, Maintenance Structure, Pest Control, Pool Maintenance, Recreational Facilities
- HOA fee: $555 monthly
- HOA name: Medley at Mirada - John Mullins
- HOA phone: 813-642-1121
- Second HOA name: Mirada Master Association
- Second HOA phone: 813-565-4663
Location
- Region: San Antonio
Financial & listing details
- Price per square foot: $172/sqft
- Tax assessed value: $258,731
- Annual tax amount: $5,270
- Date on market: 2/3/2026
- Cumulative days on market: 170 days
- Listing terms: Cash,Conventional,FHA,VA Loan
- Ownership: Fee Simple
- Total actual rent: 0
- Electric utility on property: Yes
- Road surface type: Paved, Asphalt
Estimated market value
$270,500
$257,000 - $284,000
$2,141/mo
Price history
| Date | Event | Price |
|---|---|---|
| 6/23/2026 | Price change | $277,000-1.1%$172/sqft |
Source: eXp Realty #TB8469912 Report a problem | ||
| 5/13/2026 | Price change | $279,9990%$173/sqft |
Source: eXp Realty #TB8469912 Report a problem | ||
| 2/3/2026 | Listed for sale | $280,000-18.8%$173/sqft |
Source:  Stellar MLS #TB8469912 Report a problem Stellar MLS #TB8469912 Report a problem | ||
| 7/11/2024 | Listing removed | $345,000$214/sqft |
Source: Stellar MLS #U8222323 Report a problem | ||
| 3/15/2024 | Price change | $345,000-4.2%$214/sqft |
Source: Stellar MLS #U8222323 Report a problem | ||
| 12/22/2023 | Price change | $360,000-4%$223/sqft |
Source: Stellar MLS #U8222323 Report a problem | ||
| 11/28/2023 | Listed for sale | $375,000+6.2%$232/sqft |
Source: Stellar MLS #U8222323 Report a problem | ||
| 2/23/2023 | Sold | $353,000+0%$219/sqft |
Source: Public Record Report a problem | ||
| 7/14/2022 | Pending sale | $352,980$219/sqft |
Source: Stellar MLS #T3384382 Report a problem | ||
| 6/26/2022 | Listed for sale | $352,980$219/sqft |
Source:  Lennar Homes Report a problem Lennar Homes Report a problem | ||
Public tax history
| Year | Property taxes | Tax assessment |
|---|---|---|
| 2024 | $5,529 -2.6% | $258,731 -5.2% |
| 2023 | $5,680 +299.2% | $273,004 +806.8% |
| 2022 | $1,423 +726.5% | $30,105 +178.8% |
| 2021 | $172 | $10,800 |
Find assessor info on the county website
Monthly payment
Est. payment
Payment breakdown
Explore the cost of this home by adjusting the details. Changes won't be saved.Climate risks
Neighborhood: 33576
Nearby schools
GreatSchools rating
- 3/10San Antonio Elementary SchoolGrades: PK-5Distance: 3.1 mi
- 3/10Pasco Middle SchoolGrades: 6-8Distance: 7 mi
- 3/10Pasco High SchoolGrades: PK,9-12Distance: 5.1 mi
Schools provided by the listing agent
- Elementary: San Antonio-PO
- Middle: Pasco Middle-PO
- High: Pasco High-PO
Source: Stellar MLS. This data may not be complete. We recommend contacting the local school district to confirm school assignments for this home.
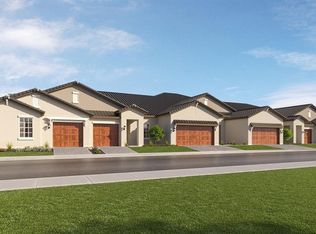
- $343,3202 bd3 ba1.7k sqft32176 Cannon Rush Dr, San Antonio, FL 33576Sold
- $284,4002 bd2 ba1.6k sqft10174 Echo Dock Loop, San Antonio, FL 33576Off Market
- $447,000-- bd2 ba2.2k sqft31474 Cannon Rush Dr, San Antonio, FL 33576Off Market
- $320,0002 bd2 ba1.6k sqft32126 Cannon Rush Dr, San Antonio, FL 33576Sold
- $305,000-- bd2 ba1.6k sqft10186 Echo Dock Loop, San Antonio, FL 33576Off Market
- $2,7502 bd2 ba1.9k sqft31493 Cannon Rush Dr, San Antonio, FL 33576For Rent
- $354,800-- bd2 ba1.7k sqft31481 Cannon Rush Dr, San Antonio, FL 33576Off Market
- $345,600-- bd2 ba1.7k sqft31505 Cannon Rush Dr, San Antonio, FL 33576Off Market
A local agent can set up tours, give advice and negotiate with sellers.
Similar homes
- $240,0002 bd2 ba1.4k sqft31506 Magna Gulf Loop, San Antonio, FL 33576For Sale

 MLS ID #TB8494070, Steven Meisenzahl, HOFACKER & ASSOCIATES INC. Stellar MLS
 - $259,9002 bd2 ba1.6k sqft10806 Gable Dig Loop, San Antonio, FL 33576For Sale
 MLS ID #TB8521594, Julian Barrera, KELLER WILLIAMS RLTY NEW TAMPA. Stellar MLS
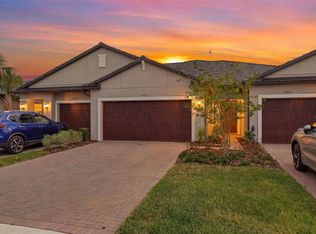
 - $299,9002 bd3 ba1.7k sqft10799 Gable Dig Loop, San Antonio, FL 33576For Sale
 MLS ID #W7884358, Ashley Quaife, RE/MAX CHAMPIONS. Stellar MLS
 - $290,0002 bd3 ba1.5k sqft32041 Powderpuff Mimosa Dr, San Antonio, FL 33576For Sale
 MLS ID #TB8513908, Lida Pernett, BHHS FLORIDA PROPERTIES GROUP. Stellar MLS
 - $310,0003 bd2 ba1.5k sqft7852 Timberview Loop, Wesley Chapel, FL 33545For SaleMLS ID #W7882725, Kristin Freeberg, MAYNARD PROPERTY GROUP LLC. Stellar MLS
- $339,9003 bd2 ba1.5k sqft31730 Sun Kettle Loop, Wesley Chapel, FL 33545For SaleMLS ID #TB8526081, Natalya Halprin, CHARLES RUTENBERG REALTY INC. Stellar MLS
- $275,0003 bd3 ba1.7k sqft31940 Blue Passing Loop, Wesley Chapel, FL 33545For SaleMLS ID #TB8512607, Joseph Kipping, PA, KELLER WILLIAMS TAMPA PROPERTIES. Stellar MLS
- $330,0003 bd2 ba1.6k sqft35803 Hillbrook Ave, Zephyrhills, FL 33541For SaleMLS ID #TB8531184, Michelle Deaton, RE/MAX PREMIER GROUP. Stellar MLS
- $397,0004 bd2 ba1.9k sqft32325 Wishing Haven Dr, San Antonio, FL 33576For SaleMLS ID #TB8469339, Jessica Harris, KELLER WILLIAMS TAMPA PROPERTIES. Stellar MLS
- $299,0003 bd2 ba1.4k sqft6927 Shelby Lynn Way, Zephyrhills, FL 33542For SaleMLS ID #TB8474660, Rose Quinn, CHARLES RUTENBERG REALTY INC. Stellar MLS
- $263,9003 bd3 ba1.5k sqft31607 Blue Passing Loop, Wesley Chapel, FL 33545For SaleMLS ID #TB8485158, Monique Holston-Greene, PA, COLDWELL BANKER REALTY. Stellar MLS
- $339,9993 bd2 ba1.5k sqft8204 Pelican Reed Cir, Wesley Chapel, FL 33545For SaleMLS ID #TB8473827, Natalia Pierantoni, EXP REALTY LLC. Stellar MLS
- $329,0003 bd2 ba1.5k sqft6917 Gideon Cir, Zephyrhills, FL 33541For SaleMLS ID #TB8522940, AnaMaria Palermo, PALERMO REAL ESTATE PROF. INC.. Stellar MLS
- $300,0003 bd2 ba1.4k sqft6978 Faben Ln, Zephyrhills, FL 33542For SaleMLS ID #TB8480187, Cindy Greco, EXP REALTY LLC. Stellar MLS
- $250,0002 bd2 ba1.4k sqft6773 Ripple Pond Loop, Zephyrhills, FL 33541For SaleMLS ID #TB8482773, Yanira Perez, LA ROSA REALTY, LLC. Stellar MLS
- $300,0003 bd2 ba1.5k sqft10331 Heron Hideaway Loop, Land O Lakes, FL 34638For SaleMLS ID #TB8525892, Deborah Ruff, 54 REALTY LLC. Stellar MLS
- $315,0003 bd3 ba1.8k sqft32010 Blue Passing Loop, Wesley Chapel, FL 33545For SaleMLS ID #TB8516786, Simon Bensmail, LLC, CHARLES RUTENBERG REALTY INC. Stellar MLS
- $299,9003 bd2 ba1.6k sqft9579 Flourish Dr, Land O Lakes, FL 34637For SaleMLS ID #TB8512324, Lance Willard LLC, CHARLES RUTENBERG REALTY INC. Stellar MLS
- $299,0002 bd3 ba1.5k sqft2166 Great Sapphire Ln, Lutz, FL 33558For SaleMLS ID #TB8531170, Chelsea Vecchio, FUTURE HOME REALTY INC. Stellar MLS
- $275,0003 bd3 ba1.6k sqft36515 Camp Fire Ter, Zephyrhills, FL 33541For SaleMLS ID #TB8412398, Justin Johnson, FRANK ALBERT REALTY. Stellar MLS
