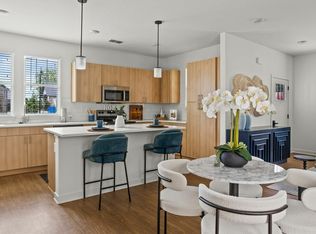
SOME PHOTOS HAVE BEEN STAGED. GREAT LISTED PRICE! OWNER MOTIVATED - This bright and airy home, nestled in the highly sought after Lakeside Landing’s ENCLAVE Subdivision has a LARGE BACKYARD as well as a LARGE SIDE YARD giving you lots of room between you and your neighbors. Located in a non-age restricted community that borders The Villages Florida, this home is a 45 second drive via street legal golf cart to the golf cart paths in THE VILLAGES! Popular Osprey model features an open floor plan, a large primary bedroom with huge walk-in closet and spacious ensuite bathroom; The split design guest room area, separated with a pocket door, features 2 good sized bedrooms with oversized closets and a shared guest bath with a separate linen closet – allowing privacy for guests or family members. Upon entering the front door, you will be welcomed by the high ceilings in the entryway and the open concept living room/dining area - great for entertaining and family enjoyment. The spacious kitchen with vaulted ceilings has MAYTAG appliances under warranty and features QUARTZ COUNTERTOPS and a BREAKFAST BAR that can accommodate up to 6 guests. SOLID WHITE wood cabinets and a separate PANTRY add storage to this design! The lanai, with sliding glass door, provides additional entertaining space. The HOA includes exterior pest treatment, lawn care, irrigation, irrigation maintenance, and trash pickup. This TRUE GATED COMMUNITY will be your Florida oasis with 2 pools; one is an IMPRESSIVE RESORT-STYLE POOL and the other, a more traditional lap pool, 2 in-ground Jacuzzi’s; club house featuring a library, billiard room, space for community events, card room, craft room, FULL FITNESS CENTER, putting greens, playground, basketball, tennis and pickleball courts, dog park, AND you have access to Lake Miona where you can go kayaking and enjoy the Florida Sunshine! This is a great location with easy access to The Villages Squares, food, dining, shopping, medical facilities, and the Villages Charter School! A great home or a great investment property!
Sold for $320,000
$320,000
10162 JULIA ISLES AVENUE, OXFORD, FL 34484
3beds
1,640sqft
Single Family Residence
Built in 2017
8,414 Square Feet Lot
$319,400 Zestimate®
$195/sqft
$2,293 Estimated rent
Home value
$319,400
$303,000 - $335,000
$2,293/mo
Zestimate® history
Owner options
List your home for rent
$2,293/mo
Rent Zestimate®
Find your next renter with Zillow Rental Manager. Plus, with online applications, you can quickly screen prospective tenants – for free.
$2,293/mo
Rent Zestimate®
Refinance and save
$2,363/mo
Est. payment
Refinancing to a lower rate could help reduce your monthly payments and save thousands over the life of the loan.
$2,363/mo
Est. payment
Explore your selling options
Work with a Zillow partner agent
Leverage their expertise and Zillow's premium Showcase listings to get your home seen by more buyers.
Get startedList with your own agent
Get your home in front of millions of buyers by listing it on Zillow.
Learn how to do itSell it yourself
Take full control of how buyers see your home on Zillow by listing For Sale by Owner (FSBO).
List your homeWhat's special
Club houseBreakfast barMedical facilitiesLarge backyardHigh ceilingsLarge side yardCraft room
Zillow last checked:
Listing updated:
Listed by:
Robert Spanks, Jr 978-290-8680,
RE/MAX PREMIER REALTY 352-460-4396,
Wendy Lawner 914-522-2683,
RE/MAX PREMIER REALTY
Bought with:
Dave Monty, 3457470
SALLY LOVE REAL ESTATE
Source: Stellar MLS,MLS#: G5079573 Originating MLS: Lake and Sumter
Originating MLS: Lake and Sumter
Facts & features
Interior
Bedrooms & bathrooms
- Bedrooms: 3
- Bathrooms: 2
- Full bathrooms: 2
Primary bedroom
- Features: Ceiling Fan(s), Walk-In Closet(s)
- Level: First
- Dimensions: 15x16
Bedroom 1
- Features: Ceiling Fan(s), Built-in Closet
- Level: First
- Dimensions: 12x12
Bedroom 2
- Features: Ceiling Fan(s), Walk-In Closet(s)
- Level: First
- Dimensions: 11x15
Primary bathroom
- Features: Shower No Tub
- Level: First
- Dimensions: 6x10
Bathroom 1
- Features: Tub With Shower
- Level: First
- Dimensions: 6x11
Balcony porch lanai
- Level: First
- Dimensions: 8x12
Dining room
- Features: Ceiling Fan(s)
- Level: First
- Dimensions: 15x16
Foyer
- Level: First
- Dimensions: 8x14
Kitchen
- Level: First
- Dimensions: 9x18
Laundry
- Level: First
- Dimensions: 3x7
Living room
- Features: Ceiling Fan(s)
- Level: First
- Dimensions: 12x16
Heating
- Electric
Cooling
- Central Air
Appliances
- Included: Dishwasher, Disposal, Dryer, Electric Water Heater, Microwave, Range, Refrigerator, Washer
- Laundry: Electric Dryer Hookup, In Kitchen, Washer Hookup
Features
- Cathedral Ceiling(s), Ceiling Fan(s), Living Room/Dining Room Combo, Open Floorplan, Primary Bedroom Main Floor, Thermostat, Walk-In Closet(s)
- Flooring: Carpet, Ceramic Tile
- Has fireplace: No
Interior area
- Total structure area: 2,221
- Total interior livable area: 1,640 sqft
Property
Parking
- Total spaces: 2
- Parking features: Garage - Attached
- Attached garage spaces: 2
Features
- Levels: One
- Stories: 1
- Exterior features: Irrigation System, Private Mailbox, Tennis Court(s)
Lot
- Size: 8,414 Square Feet
Details
- Parcel number: D20G104
- Zoning: RESIDENTAL
- Special conditions: None
Construction
Type & style
- Home type: SingleFamily
- Property subtype: Single Family Residence
Materials
- Block, Stucco
- Foundation: Slab
- Roof: Shingle
Condition
- New construction: No
- Year built: 2017
Utilities & green energy
- Sewer: Public Sewer
- Water: Public
- Utilities for property: Cable Available, Cable Connected, Electricity Available, Electricity Connected, Phone Available, Sewer Available, Sewer Connected, Underground Utilities, Water Available, Water Connected
Community & HOA
Community
- Pet fee: $0 monthly
- Subdivision: LAKESIDE LANDINGS
HOA
- Has HOA: Yes
- HOA fee: $325 monthly
- HOA name: Denise Palek
- Second HOA name: Sentry Management Community Association
Location
- Region: Oxford
Financial & listing details
- Price per square foot: $195/sqft
- Tax assessed value: $254,920
- Annual tax amount: $3,353
- Date on market: 3/12/2024
- Cumulative days on market: 34 days
- Ownership: Fee Simple
- Total actual rent: 0
- Electric utility on property: Yes
- Road surface type: Asphalt
Price history
| Date | Event | Price |
|---|---|---|
| 5/8/2024 | Sold | $320,000-1.5%$195/sqft |
Source:  Stellar MLS #G5079573 Report a problem Stellar MLS #G5079573 Report a problem | ||
| 4/16/2024 | Pending sale | $324,999$198/sqft |
Source: Stellar MLS #G5079573 Report a problem | ||
| 3/13/2024 | Listed for sale | $324,999+41.3%$198/sqft |
Source: Stellar MLS #G5079573 Report a problem | ||
| 3/5/2018 | Sold | $230,000$140/sqft |
Source: Public Record Report a problem | ||
Public tax history
| Year | Property taxes | Tax assessment |
|---|---|---|
| 2025 | $1,953 -47.2% | $167,850 -35.5% |
| 2024 | $3,701 +10.4% | $260,170 +9.2% |
| 2023 | $3,353 +10.8% | $238,240 +10% |
| 2022 | $3,026 -3.9% | $216,590 +5.9% |
| 2021 | $3,150 -6.3% | $204,470 -2.4% |
| 2020 | $3,361 | $209,530 +3.2% |
| 2019 | $3,361 +0.9% | $203,070 +6.5% |
| 2018 | $3,332 | $190,740 |
Find assessor info on the county website
Neighborhood: 34484
Nearby homes
- $--2 bd2 ba1k sqft10457 Bethel Pl #10445B, Oxford, FL 34484Off Market
- $--2 bd2 ba1k sqft10457 Bethel Pl #10452, Oxford, FL 34484Off Market
- $--1 bd1 ba728 sqft10457 Bethel Pl #10446A, Oxford, FL 34484Off Market

- $--3 bd2 ba1.5k sqft10457 Bethel Pl #10458, Oxford, FL 34484Off Market
- $--2 bd2 ba1k sqft10457 Bethel Pl #10446B, Oxford, FL 34484Off Market
- $--2 bd2 ba1.1k sqft10457 Bethel Pl #10411B, Oxford, FL 34484Off Market
- $--2 bd2 ba1k sqft10457 Bethel Pl #10466A, Oxford, FL 34484Off Market
- $--1 bd1 ba728 sqft10457 Bethel Pl #10415B, Oxford, FL 34484Off Market
Nearby schools
GreatSchools rating
- 8/10Wildwood Elementary SchoolGrades: PK-5Distance: 4.9 mi
- 3/10Wildwood Middle/ High SchoolGrades: 6-12Distance: 4.9 mi
Get a cash offer in 3 minutes
Find out how much your home could sell for in as little as 3 minutes with a no-obligation cash offer.
Estimated market value
$319,400
Get a cash offer in 3 minutes
Find out how much your home could sell for in as little as 3 minutes with a no-obligation cash offer.
Estimated market value
$319,400
- Florida
- Sumter County
- Oxford
- 34484
- 10162 JULIA ISLES AVENUE
Nearby cities
Nearby zip codes
Other Oxford Topics
