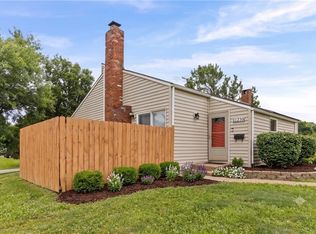
Discover exceptional space and value in this desirable Cedarbrook end-unit townhome! Featuring 3 spacious bedrooms plus a versatile non-conforming 4th bedroom, den, or home office, this home offers the flexibility today's buyers are looking for. With 2.5 bathrooms, a finished basement, and an attached 2-car garage, there's room for everyone. Central Vacuum system, custom blinds.
Inside, you'll find gleaming hardwood floors throughout the living room, kitchen, and dining area, oversized rooms, and multiple living spaces perfect for entertaining or relaxing. The well-appointed kitchen offers stainless steel appliances, abundant cabinetry and countertop space, a pantry, lazy Susan, and an adjoining sitting/family room with custom built-ins. The spacious primary suite features a private bath with double vanities and tile flooring, while the finished lower level provides additional living space along with the perfect den, office, hobby room, or non-conforming 4th bedroom.
Outside, enjoy the freshly painted back deck, newer landscaping with decorative rock, and the privacy of an end-unit location just steps from the community clubhouse and swimming pool.
The HOA provides low-maintenance living with exterior maintenance, lawn care, snow removal, water, trash, a clubhouse, and a community pool. Conveniently located just minutes from Highways 71, I-435, and I-470, you'll have easy access to shopping, dining, and all that Kansas City has to offer.
Offering generous square footage, a flexible floor plan, an outstanding location, and priced to allow for your personal cosmetic touches, this is an incredible opportunity you won't want to miss.
Active
$237,000
10162 Locust St #8, Kansas City, MO 64131
4beds
2,200sqft
:
Get pre-qualified$1,998/mo
Townhouse
Built in 1969
6,534 Square Feet Lot
$-- Zestimate®
$108/sqft
$375/mo HOA
What's special
Finished basementFreshly painted back deckFlexible floor planOversized roomsCentral vacuum systemSpacious primary suiteWell-appointed kitchen
- 2 days |
- 310 |
- 15 |
Zillow last checked:
Listing updated:
Listed by:
Andrea Wardell 816-806-9492,
Wardell & Holmes Real Estate
Source: Heartland MLS as distributed by MLS GRID,MLS#: 2634950
Facts & features
Interior
Bedrooms & bathrooms
- Bedrooms: 4
- Bathrooms: 3
- Full bathrooms: 2
- 1/2 bathrooms: 1
Primary bedroom
- Features: All Carpet, Carpet, Ceiling Fan(s), Walk-In Closet(s)
- Level: Third
- Area: 208 Square Feet
- Dimensions: 16 x 13
Bedroom 2
- Features: All Carpet, Carpet
- Level: Third
- Area: 130 Square Feet
- Dimensions: 13 x 10
Bedroom 3
- Features: All Carpet, Carpet, Walk-In Closet(s)
- Level: Third
- Area: 156 Square Feet
- Dimensions: 13 x 12
Primary bathroom
- Features: Ceramic Tiles, Double Vanity, Shower Only
- Level: Third
- Area: 56 Square Feet
- Dimensions: 8 x 7
Bathroom 1
- Features: Ceramic Tiles, Shower Over Tub
- Level: Third
- Area: 50 Square Feet
- Dimensions: 10 x 5
Dining room
- Level: Second
- Area: 154 Square Feet
- Dimensions: 14 x 11
Half bath
- Features: Ceramic Tiles
- Level: Lower
- Area: 28 Square Feet
- Dimensions: 7 x 4
Kitchen
- Features: Built-in Features, Pantry
- Level: Second
- Area: 150 Square Feet
- Dimensions: 15 x 10
Living room
- Features: Ceiling Fan(s), Fireplace
- Level: First
- Area: 273 Square Feet
- Dimensions: 21 x 13
Recreation room
- Level: Basement
- Area: 187 Square Feet
- Dimensions: 17 x 11
Sitting room
- Features: All Carpet, Built-in Features, Carpet
- Level: Second
- Area: 180 Square Feet
- Dimensions: 15 x 12
Heating
- Natural Gas
Cooling
- Electric
Appliances
- Included: Dishwasher, Disposal, Exhaust Fan, Refrigerator, Stainless Steel Appliance(s)
- Laundry: In Basement
Features
- Ceiling Fan(s), Central Vacuum, Painted Cabinets, Pantry, Smart Thermostat, Vaulted Ceiling(s), Walk-In Closet(s)
- Flooring: Carpet, Wood
- Doors: Storm Door(s)
- Windows: Window Coverings, Storm Window(s)
- Basement: Concrete,Finished,Interior Entry
- Number of fireplaces: 1
- Fireplace features: Gas, Living Room, Masonry, Fireplace Equip
Interior area
- Total structure area: 2,200
- Total interior livable area: 2,200 sqft
- Finished area above ground: 1,996
- Finished area below ground: 204
Property
Parking
- Total spaces: 2
- Parking features: Attached, Built-In, Garage Door Opener, Garage Faces Front
- Attached garage spaces: 2
Features
- Patio & porch: Deck
- Exterior features: Sat Dish Allowed
- Fencing: Privacy,Wood
Lot
- Size: 6,534 Square Feet
- Features: City Lot, Corner Lot, Level
Details
- Parcel number: 48813032200000000
- Other equipment: Intercom
Construction
Type & style
- Home type: Townhouse
- Architectural style: Traditional
- Property subtype: Townhouse
Materials
- Brick/Mortar, Stucco
- Roof: Composition
Condition
- Year built: 1969
Utilities & green energy
- Sewer: Public Sewer
- Water: Public
Community & HOA
Community
- Subdivision: Cedarbrook
HOA
- Has HOA: Yes
- Amenities included: Clubhouse, Pool
- Services included: Maintenance Structure, Maintenance Grounds, Management, Insurance, Roof Repair, Roof Replace, Snow Removal, Street, Trash, Water
- HOA fee: $375 monthly
- HOA name: CedarBrook
Location
- Region: Kansas City
Financial & listing details
- Price per square foot: $108/sqft
- Annual tax amount: $2,818
- Date on market: 8/7/2026
- Listing terms: Cash,Conventional,FHA,VA Loan
- Ownership: Private
Estimated market value
Not available
Estimated sales range
Not available
Not available
Price history
| Date | Event | Price |
|---|---|---|
| 8/7/2026 | Listed for sale | $237,000$108/sqft |
Source:  Heartland MLS as distributed by MLS GRID #2634950 Report a problem Heartland MLS as distributed by MLS GRID #2634950 Report a problem | ||
Public tax history
Tax history is unavailable.
Monthly payment
Est. payment
Payment breakdown
Explore the cost of this home by adjusting the details. Changes won't be saved.Climate risks
Neighborhood: Willow Creek
Nearby schools
GreatSchools rating
- 5/10Indian Creek Elementary SchoolGrades: K-5Distance: 0.5 mi
- 3/10Center Middle SchoolGrades: 6-8Distance: 0.2 mi
- 3/10Center Sr. HighGrades: 9-12Distance: 1.8 mi
Schools provided by the listing agent
- Elementary: Indian Creek
- Middle: Center
- High: Center
Source: Heartland MLS as distributed by MLS GRID. This data may not be complete. We recommend contacting the local school district to confirm school assignments for this home.
- $255,6003 bd3 ba2.2k sqft10162 Locust St, Kansas City, MO 64131Off Market

- $231,2003 bd2 ba2k sqft10160 Locust St, Kansas City, MO 64131Off Market
- $280,4003 bd3 ba2.3k sqft10156 Locust St, Kansas City, MO 64131Off Market

- $213,4002 bd2 ba2.2k sqft10206 Locust St, Kansas City, MO 64131Off Market

- $234,5002 bd2 ba2.7k sqft10204 Locust St, Kansas City, MO 64131Off Market
- $260,6003 bd3 ba2.4k sqft10202 Locust St, Kansas City, MO 64131Off Market
- $240,9003 bd3 ba2.3k sqft10154 Locust St, Kansas City, MO 64131Off Market
- $237,5003 bd3 ba2.4k sqft10152 Locust St, Kansas City, MO 64131Off Market
A local agent can set up tours, give advice and negotiate with sellers.
A local lender can help you make sure your offer is ready when you are.
Similar homes
- $245,0003 bd1 ba1.4k sqft9715 Holmes Rd, Kansas City, MO 64131For Sale
 MLS ID #2619268, Heather Leiker, Weichert, Realtors Welch & Co.. Heartland MLS as distributed by MLS GRID
 - $230,0003 bd3 ba2k sqft11230 College Ave, Kansas City, MO 64137For Sale
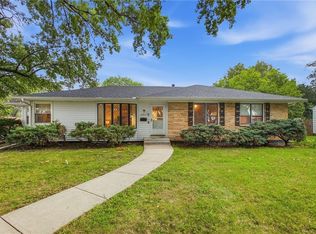
 MLS ID #2625645, Cari Coffman, Compass Realty Group. Heartland MLS as distributed by MLS GRID
 - $325,0005 bd3 ba2.3k sqft10915 Elmwood Dr, Kansas City, MO 64137For Sale
 MLS ID #2632785, Just Say Home KC Team, Keller Williams Platinum Prtnr. Heartland MLS as distributed by MLS GRID
 - $235,0005 bd4 ba3.2k sqft9604 E 67th Ter, Raytown, MO 64133For Sale
 MLS ID #2635006, Autum Baker, Weichert Realtors - Generations. Heartland MLS as distributed by MLS GRID
 - $210,0002 bd2 ba1.3k sqft10215 Conser St, Overland Park, KS 66212For SaleMLS ID #2635130, Christine Dunn, Keller Williams Realty Partners Inc.. Heartland MLS as distributed by MLS GRID
- $259,7002 bd2 ba1.6k sqft12204 Charlotte St, Kansas City, MO 64146For Sale By Owner
- $319,0003 bd3 ba2k sqft221 Woodbridge Ln, Kansas City, MO 64145For SaleMLS ID #2635497, Mark Brewer, Real Broker, LLC. Heartland MLS as distributed by MLS GRID
- $248,0004 bd3 ba2.5k sqft8920 E 81st St, Raytown, MO 64138For SaleMLS ID #2621871, Shannice Lawson, Real Broker, LLC. Heartland MLS as distributed by MLS GRID
- $274,9003 bd3 ba1.4k sqft5609 Manning Ave, Raytown, MO 64133For SaleMLS ID #2635490, Robert Salmons, Entera Realty. Heartland MLS as distributed by MLS GRID
- $299,0004 bd3 ba2.2k sqft6301 E 109th Ter, Kansas City, MO 64134For SaleMLS ID #2629552, Michea Bland, Keller Williams Southland. Heartland MLS as distributed by MLS GRID
- $230,0003 bd3 ba1.5k sqft7500 E 118th Pl, Kansas City, MO 64134For SaleMLS ID #2626828, Christopher Kelly, EXP Realty LLC. Heartland MLS as distributed by MLS GRID
- $207,0003 bd3 ba1.6k sqft111 W Bannister Rd #2, Kansas City, MO 64114For SaleMLS ID #2620385, Heather Peters, Keller Williams Realty Partners Inc.. Heartland MLS as distributed by MLS GRID
- $254,9002 bd2 ba1.2k sqft10225 Conser St, Overland Park, KS 66212For SaleMLS ID #2634404, Nick Nunley, Platinum Realty LLC. Heartland MLS as distributed by MLS GRID
- $285,0004 bd3 ba2.6k sqft12312 Askew Dr, Grandview, MO 64030For SaleMLS ID #2613135, Rhonda Davis, Murrell Homes Real Estate Grp. Heartland MLS as distributed by MLS GRID
- $269,9003 bd2 ba1.3k sqft3507 Ruysser Rd, Kansas City, MO 64137For SaleMLS ID #2605440, Omar Herrera, Platinum Realty LLC. Heartland MLS as distributed by MLS GRID
- $250,0002 bd3 ba1.7k sqft203 W Foxwood Dr, Raymore, MO 64083For SaleMLS ID #2635423, Shelly Mowry, Worth Clark Realty. Heartland MLS as distributed by MLS GRID
- $235,0003 bd3 ba2.1k sqft2005 E 34th St, Kansas City, MO 64109For SaleMLS ID #2628941, Shignya Mitike, Platinum Realty LLC. Heartland MLS as distributed by MLS GRID
- $205,0004 bd1 ba1.5k sqft8604 E 53rd Ter, Kansas City, MO 64129For SaleMLS ID #2633240, Erin Slocum, RE/MAX Elite, REALTORS. Heartland MLS as distributed by MLS GRID
- $160,0003 bd2 ba1.5k sqft5901 Fairlane Dr, Kansas City, MO 64134For SaleMLS ID #2633613, Elevated Home Team, Keller Williams Realty Partners Inc.. Heartland MLS as distributed by MLS GRID
- $289,9003 bd2 ba1.7k sqft4680 N Olive St, Kansas City, MO 64116For SaleMLS ID #2635505, Amy Arndorfer, Premium Realty Group LLC. Heartland MLS as distributed by MLS GRID
