TIMELESS TUDOR ELEGANCE on LONGWOOD DRIVE Behind its distinguished facade, 10162 South Longwood Drive unfolds as a masterwork of Tudor Revival design-romantic, dignified, and rooted in history. Built in 1929, this remarkable residence channels the spirit of a great English country home, where architecture was intentional, materials were chosen to endure, and every detail served both beauty and function. The home was commissioned by William H. McDonnell, founder of the Southtown Economist newspaper and a prominent civic figure of his time. Its architect, Homer G. Sailor, brought a refined hand to the design, creating a residence that feels both stately and welcoming. In 2021 the home was renovated to blend that formal approach with todays modern amenities | new electrical, plumbing, drain tiles, kitchen, baths, and basement.With four bedrooms and three-and-a-half baths, the interior offers a series of gracious rooms designed for entertaining and comfortable daily life. The home's scale, symmetry, and period craftsmanship create a sense of permanence rarely found today. Stone | Lead Glass Windows | Moldings Set along the gently curving route of Longwood Drive, the property enjoys a setting that feels quietly removed from the city - yet it's lovingly known as the "Village in the City". This is a home of substance | history | and enduring presence. Make this home your next chapter. Close to Metra and Shops on 103rd. This home is located in both the Ridge and Longwood Historic Districts.
Closed
$1,100,000
10162 S Longwood Dr, Chicago, IL 60643
4beds
4,609sqft
Single Family Residence
Built in 1929
0.29 Acres Lot
$1,125,500 Zestimate®
$239/sqft
$4,408 Estimated rent
Home value
$1,125,500
$1.01M - $1.25M
$4,408/mo
Zestimate® history
Owner options
List your home for rent
$4,408/mo
Rent Zestimate®
Find your next renter with Zillow Rental Manager. Plus, with online applications, you can quickly screen prospective tenants – for free.
$4,408/mo
Rent Zestimate®
Refinance and save
$6,475/mo
Est. payment
Refinancing to a lower rate could help reduce your monthly payments and save thousands over the life of the loan.
$6,475/mo
Est. payment
Explore your selling options
Work with a Zillow partner agent
Leverage their expertise and Zillow's premium Showcase listings to get your home seen by more buyers.
Get startedList with your own agent
Get your home in front of millions of buyers by listing it on Zillow.
Learn how to do itSell it yourself
Take full control of how buyers see your home on Zillow by listing For Sale by Owner (FSBO).
List your homeWhat's special
Distinguished facadeLead glass windows
Zillow last checked:
Listing updated:
Listed by:
Michele Pettiford 773-936-4473,
@properties Christie's International Real Estate
Bought with:
Daniel Close
Redfin Corporation
Source: MRED as distributed by MLS GRID,MLS#: 12532028
Facts & features
Interior
Bedrooms & bathrooms
- Bedrooms: 4
- Bathrooms: 4
- Full bathrooms: 3
- 1/2 bathrooms: 1
Rooms
- Room types: Eating Area, Den, Enclosed Porch Heated, Recreation Room, Foyer
Primary bedroom
- Features: Flooring (Hardwood), Bathroom (Full, Double Sink, Tub & Separate Shwr)
- Level: Second
- Area: 240 Square Feet
- Dimensions: 15X16
Bedroom 2
- Features: Flooring (Hardwood)
- Level: Second
- Area: 187 Square Feet
- Dimensions: 11X17
Bedroom 3
- Features: Flooring (Hardwood)
- Level: Second
- Area: 224 Square Feet
- Dimensions: 14X16
Bedroom 4
- Features: Flooring (Hardwood)
- Level: Second
- Area: 140 Square Feet
- Dimensions: 10X14
Den
- Features: Flooring (Hardwood)
- Level: Main
- Area: 143 Square Feet
- Dimensions: 11X13
Dining room
- Features: Flooring (Hardwood)
- Level: Main
- Area: 195 Square Feet
- Dimensions: 13X15
Eating area
- Features: Flooring (Hardwood)
- Level: Main
- Area: 70 Square Feet
- Dimensions: 7X10
Other
- Features: Flooring (Ceramic Tile)
- Level: Main
- Area: 150 Square Feet
- Dimensions: 10X15
Foyer
- Features: Flooring (Hardwood)
- Level: Main
- Area: 136 Square Feet
- Dimensions: 8X17
Kitchen
- Features: Kitchen (Eating Area-Table Space, Granite Counters), Flooring (Hardwood)
- Level: Main
- Area: 132 Square Feet
- Dimensions: 11X12
Laundry
- Features: Flooring (Stone)
- Level: Basement
- Area: 270 Square Feet
- Dimensions: 15X18
Living room
- Features: Flooring (Hardwood)
- Level: Main
- Area: 375 Square Feet
- Dimensions: 15X25
Recreation room
- Features: Flooring (Other)
- Level: Basement
- Area: 665 Square Feet
- Dimensions: 19X35
Heating
- Natural Gas, Steam, Radiator(s), Radiant Floor
Cooling
- Partial
Appliances
- Included: Range, Microwave, Dishwasher, High End Refrigerator
- Laundry: Upper Level, Multiple Locations
Features
- Wet Bar, Walk-In Closet(s), Bookcases, Historic/Period Mlwk, Separate Dining Room, Pantry
- Flooring: Hardwood, Laminate, Carpet
- Basement: Finished,Rec/Family Area,Full
- Attic: Full,Unfinished
- Number of fireplaces: 2
- Fireplace features: Wood Burning, Electric, Living Room, Basement
Interior area
- Total structure area: 4,609
- Total interior livable area: 4,609 sqft
- Finished area below ground: 1,482
Property
Parking
- Total spaces: 2
- Parking features: Asphalt, Garage Door Opener, Yes, Garage Owned, Attached, Garage
- Attached garage spaces: 2
- Has uncovered spaces: Yes
Accessibility
- Accessibility features: No Disability Access
Features
- Stories: 2
- Patio & porch: Patio
- Exterior features: Lighting
- Fencing: Partial
Lot
- Size: 0.29 Acres
- Dimensions: 64 X 197 x 64 x 191
- Features: Corner Lot, Mature Trees
Details
- Additional structures: None
- Parcel number: 25073220290000
- Special conditions: None
Construction
Type & style
- Home type: SingleFamily
- Architectural style: Tudor
- Property subtype: Single Family Residence
Materials
- Brick
- Foundation: Concrete Perimeter
- Roof: Slate
Condition
- New construction: No
- Year built: 1929
- Major remodel year: 2021
Utilities & green energy
- Electric: Circuit Breakers, 200+ Amp Service
- Sewer: Public Sewer
- Water: Lake Michigan
Community & HOA
Community
- Features: Park, Tennis Court(s), Curbs, Sidewalks, Street Lights, Street Paved
HOA
- Services included: None
Location
- Region: Chicago
Financial & listing details
- Price per square foot: $239/sqft
- Tax assessed value: $710,000
- Annual tax amount: $10,862
- Date on market: 12/12/2025
- Listing terms: Conventional
- Ownership: Fee Simple
Price history
| Date | Event | Price |
|---|---|---|
| 2/17/2026 | Sold | $1,100,000-8.3%$239/sqft |
Source:  MRED as distributed by MLS GRID #12532028 Report a problem MRED as distributed by MLS GRID #12532028 Report a problem | ||
| 1/26/2026 | Contingent | $1,200,000$260/sqft |
Source: MRED as distributed by MLS GRID #12532028 Report a problem | ||
| 12/12/2025 | Listed for sale | $1,200,000+56.5%$260/sqft |
Source: MRED as distributed by MLS GRID #12532028 Report a problem | ||
| 4/11/2022 | Sold | $767,000-4.1%$166/sqft |
Source: MRED as distributed by MLS GRID #10767374 Report a problem | ||
| 2/13/2022 | Contingent | $799,900$174/sqft |
Source: MRED as distributed by MLS GRID #10767374 Report a problem | ||
| 1/2/2022 | Listed for sale | $799,900+46.8%$174/sqft |
Source: MRED as distributed by MLS GRID #10767374 Report a problem | ||
| 11/15/2000 | Sold | $545,000+55.7%$118/sqft |
Source: Public Record Report a problem | ||
| 4/3/1998 | Sold | $350,000$76/sqft |
Source: Public Record Report a problem | ||
Public tax history
| Year | Property taxes | Tax assessment |
|---|---|---|
| 2024 | $14,302 +31.7% | $71,000 +38.3% |
| 2023 | $10,862 +9.8% | $51,354 |
| 2022 | $9,889 -10.3% | $51,354 -11.5% |
| 2021 | $11,025 +1.2% | $58,000 +11.8% |
| 2020 | $10,898 +2.1% | $51,901 -8% |
| 2019 | $10,673 +1.7% | $56,415 |
| 2018 | $10,491 -8.7% | $56,415 -0.4% |
| 2017 | $11,493 +5.7% | $56,647 |
| 2016 | $10,871 +9.5% | $56,647 |
| 2015 | $9,924 +10.6% | $56,647 +11.4% |
| 2014 | $8,977 +2.2% | $50,830 |
| 2013 | $8,787 +1.1% | $50,830 |
| 2012 | $8,693 +1.7% | $50,830 -7% |
| 2011 | $8,550 +5.3% | $54,668 |
| 2010 | $8,123 +6.7% | $54,668 |
| 2009 | $7,614 -6.9% | $54,668 -14% |
| 2008 | $8,176 +5.6% | $63,604 |
| 2007 | $7,744 +6.3% | $63,604 |
| 2006 | $7,285 +16% | $63,604 +50.2% |
| 2005 | $6,281 +1.9% | $42,355 |
| 2004 | $6,165 +4.4% | $42,355 |
| 2003 | $5,902 -5.4% | $42,355 +16.1% |
| 2002 | $6,237 +4.3% | $36,485 |
| 2001 | $5,978 +1.2% | $36,485 |
| 2000 | $5,910 -6.7% | $36,485 +11.5% |
| 1999 | $6,337 | $32,718 |
Find assessor info on the county website
Neighborhood: Beverly
Nearby homes
- $712,2003 bd3 ba2.6k sqft10160 S Longwood Dr, Chicago, IL 60643Off Market
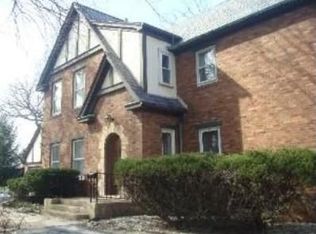
- $--3 bd2 ba2.3k sqft1930 W 102nd Street #Top Floor, Chicago, IL 60643Off Market
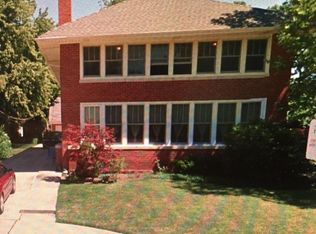
- $595,4004 bd3 ba2.3k sqft1924 W 102nd St, Chicago, IL 60643Off Market
- $768,4006 bd5 ba4k sqft10154 S Longwood Dr, Chicago, IL 60643Off Market
- $1,291,0007 bd5 ba8.6k sqft10200 S Longwood Dr, Chicago, IL 60643Off Market
- $43,4002,800 Square Feet1926 W 102nd St, Chicago, IL 60643Off Market
- $736,2006 bd-- ba3.4k sqft1928 W 102nd St, Chicago, IL 60643Off Market
- $402,2003 bd1 ba1.6k sqft1923 W 101st Pl, Chicago, IL 60643Off Market
Nearby schools
GreatSchools rating
- 6/10Sutherland Elementary SchoolGrades: K-8Distance: 0.3 mi
- 4/10Morgan Park High SchoolGrades: 7-12Distance: 1.1 mi
Schools provided by the listing agent
- Elementary: Sutherland Elementary School
- District: 299
Source: MRED as distributed by MLS GRID. This data may not be complete. We recommend contacting the local school district to confirm school assignments for this home.
Get a cash offer in 3 minutes
Find out how much your home could sell for in as little as 3 minutes with a no-obligation cash offer.
Estimated market value
$1,125,500
Get a cash offer in 3 minutes
Find out how much your home could sell for in as little as 3 minutes with a no-obligation cash offer.
Estimated market value
$1,125,500
- Illinois
- Cook County
- Chicago
- 60643
- Beverly
- 10162 S Longwood Dr
Nearby cities
Nearby neighborhoods
Nearby zip codes
Other Chicago Topics
