Skip main navigation
Sold for $355,000
  • $355,000

    10162 SW 188th Ct, Dunnellon, FL 34432

    3beds
    1,627sqft
    Single Family Residence
    Built in 2006
    0.58 Acres Lot
    $351,200 Zestimate®
    $218/sqft
    $2,268 Estimated rent

    Home value

    $351,200

    Estimated sales range

    Not available

    $2,268/mo

    Zestimate® history
    Loading
    Loading...

    Owner options

    List your home for rent

    $2,268/mo

    Rent Zestimate®

    Find your next renter with Zillow Rental Manager. Plus, with online applications, you can quickly screen prospective tenants – for free.

    Learn more

    $2,268/mo

    Rent Zestimate®

    Refinance and save

    $2,401/mo

    Est. payment

    Refinancing to a lower rate could help reduce your monthly payments and save thousands over the life of the loan.

    See today's rates

    $2,401/mo

    Est. payment

    Explore your selling options

    Work with a Zillow partner agent

    Leverage their expertise and Zillow's premium Showcase listings to get your home seen by more buyers.

    Get started

    List with your own agent

    Get your home in front of millions of buyers by listing it on Zillow.

    Learn how to do it

    Sell it yourself

    Take full control of how buyers see your home on Zillow by listing For Sale by Owner (FSBO).

    List your home

    What's special

    Granite countersBreakfast barSafety barsOpen conceptStorage closetElectric screen doorPlenty of cabinets
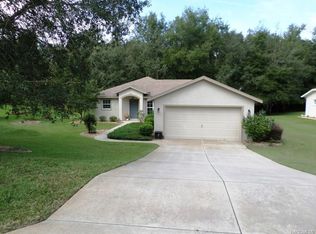
    Motivated Seller!!! As you enter this home you will love the open concept and the upgrades!!! The living area is large with patio doors to your screened Lanai. The kitchen is well appointed with plenty of cabinets, breakfast bar and granite counters. The dining area is nice with big windows and sliding doors to the lanai. The office/den/bedroom has private double doors with a large window with window seat. The primary bedroom has sliding doors to the lanai and walk-in closet. The primary ensuite has a roman shower, private water closet. The large vanity has granite counters and plenty of storage with a linen closet too! The guest bathroom has a walk-in shower with glass doors and safety bars. The laundry room is inside home with storage closet and sink. The 4-car garage is spacious!!! one side has an electric screen door with privacy built in. The screened lanai features dining space and spa for relaxing. The backyard is spacious and has landscaping for privacy. The home has a generator with inground propane tank. This home is located in the Rainbow Springs Country Club your ownership will provide you with private access to the Rainbow River Park. You can have a picnic, barbecue, go swimming at the private beach, tubing, canoeing, and kayaking from the private launch. You will also have access to the Community Center with restaurant. The Community Center offers pickleball courts, pool, gym, billiards, private meeting areas, and organized activities for the residents. Living in Dunnellon, Florida is quiet and peaceful just the perfect place to walk, bike ride and enjoy the beauty all around this river town. The area has restaurants, shopping, and hotels. You can drive 20- miles to Ocala, 30-miles to Crystal River, 40 miles to Gainesville. The WEC (World Equestrian Center) is 10 miles and hosts year-round activities.

    Zillow last checked:

    Listing updated:

    Listing Provided by:

    Debborah Brady LLC 305-986-1996,

    RAINBOW SPRINGS REALTY GROUP 352-489-6595

    Bought with:

    Ross Hardy, 3163767

    RE/MAX MARKETING SPECIALISTS

    Chance Kenyon, 3613181

    RE/MAX MARKETING SPECIALISTS

    Source: Stellar MLS,MLS#: OM706935MLS LogoOriginating MLS: Ocala - Marion

    Facts & features

    Interior

    Bedrooms & bathrooms
    • Bedrooms: 3
    • Bathrooms: 2
    • Full bathrooms: 2
    Primary bedroom
    • Features: Ceiling Fan(s), Walk-In Closet(s)
    • Level: First
    • Area: 248 Square Feet
    • Dimensions: 15.5x16
    Bedroom 1
    • Features: Ceiling Fan(s), Built-in Closet
    • Level: First
    Dining room
    • Level: First
    • Area: 144 Square Feet
    • Dimensions: 12x12
    Kitchen
    • Features: Breakfast Bar, Granite Counters
    • Level: First
    • Area: 125 Square Feet
    • Dimensions: 12.5x10
    Living room
    • Features: Ceiling Fan(s)
    • Level: First
    • Area: 393.75 Square Feet
    • Dimensions: 22.5x17.5
    Office
    • Features: Ceiling Fan(s)
    • Level: First
    • Area: 168 Square Feet
    • Dimensions: 12x14
    Heating
    • Electric
    Cooling
    • Central Air
    Appliances
    • Included: Dishwasher, Electric Water Heater, Microwave, Range, Refrigerator, Washer
    • Laundry: Inside, Laundry Room
    Features
    • Ceiling Fan(s), Open Floorplan, Solid Wood Cabinets, Split Bedroom, Stone Counters, Walk-In Closet(s)
    • Flooring: Tile, Hardwood
    • Doors: Sliding Doors
    • Windows: Blinds, Window Treatments
    • Has fireplace: No
    Interior area
    • Total structure area: 3,288
    • Total interior livable area: 1,627 sqft

    Property

    Parking
    • Total spaces: 4
    • Parking features: Driveway, Garage Door Opener, Oversized, Split Garage
    • Attached garage spaces: 4
    • Has uncovered spaces: Yes
    • Details: Garage Dimensions: 45x45
    Features
    • Levels: One
    • Stories: 1
    • Patio & porch: Patio, Screened
    • Exterior features: Irrigation System, Private Mailbox
    • Has spa: Yes
    • Spa features: Above Ground
    Lot
    • Size: 0.58 Acres
    • Dimensions: 98 x 138
    • Features: Corner Lot, Oversized Lot
    • Residential vegetation: Trees/Landscaped
    Details
    • Parcel number: 3297181016
    • Zoning: R1
    • Special conditions: None

    Construction

    Type & style
    • Home type: SingleFamily
    • Architectural style: Florida
    • Property subtype: Single Family Residence
    Materials
    • Stucco
    • Foundation: Slab
    • Roof: Shingle
    Condition
    • New construction: No
    • Year built: 2006

    Utilities & green energy

    • Sewer: Public Sewer
    • Water: Public
    • Utilities for property: BB/HS Internet Available

    Community & neighborhood

    Community
    • Community features: Water Access, Deed Restrictions, Fitness Center, Golf Carts OK, Pool, Restaurant, Tennis Court(s)
    Location
    • Region: Dunnellon
    • Subdivision: RAINBOW SPGS 05 REP

    HOA & financial

    HOA
    • Has HOA: Yes
    • HOA fee: $20 monthly
    • Amenities included: Basketball Court, Clubhouse, Fitness Center, Pickleball Court(s), Pool, Security, Shuffleboard Court, Tennis Court(s), Trail(s)
    • Services included: Community Pool, Recreational Facilities, Security
    • Association name: Rainbow Springs POA
    Other fees
    • Pet fee: $0 monthly
    Other financial information
    • Total actual rent: 0

    Other

    Other facts
    • Listing terms: Cash,Conventional,VA Loan
    • Ownership: Fee Simple
    • Road surface type: Asphalt

    Price history

    DateEventPrice
    12/31/2025Sold$355,000-11%$218/sqft
    Source: Stellar MLS #OM706935 Report a problem
    12/13/2025Pending sale$399,000$245/sqft
    Source: Stellar MLS #OM706935 Report a problem
    8/5/2025Listed for sale$399,000+224.7%$245/sqft
    Source: Stellar MLS #OM706935 Report a problem
    2/11/2010Sold$122,900-19.1%$76/sqft
    Source: Public Record Report a problem
    1/30/2009Listing removed$151,900$93/sqft
    Source: NCI Report a problem
    10/15/2008Listed for sale$151,900+1115.2%$93/sqft
    Source: NCI Report a problem
    11/22/2005Sold$12,500$8/sqft
    Source: Public Record Report a problem

    Public tax history

    YearProperty taxesTax assessment
    2024$1,759 +2.9%$138,095 +3%
    2023$1,709 -1%$134,073 +3%
    2022$1,727 +0.5%$130,168 +3%
    2021$1,719 +0.5%$126,377 +1.4%
    2020$1,711 +1.7%$124,632 +2.3%
    2019$1,682 $121,830 +1.9%
    2018$1,682 +2.7%$119,558 +12.5%
    2017$1,638 +2%$106,260 +2.1%
    2016$1,606 $104,074 +0.7%
    2015$1,606 +17.6%$103,351 +3.2%
    2014$1,366 +2.4%$100,174 +1.5%
    2013$1,334 -9.7%$98,694 -8.2%
    2012$1,476 -7.9%$107,555 -6.9%
    2011$1,603 -33.2%$115,474 -10.2%
    2010$2,399 -6.5%$128,574 -10.5%
    2009$2,567 -10.4%$143,626 -13.7%
    2008$2,865 -7.5%$166,463 -12.2%
    2007$3,096 +321.1%$189,574 +338.6%
    2006$735 +206.8%$43,218 +181.3%
    2005$240 $15,366 +28%
    2004$240 -12%$12,005
    2002$272 +20.3%$12,005 +14.8%
    2001$226 $10,457
    2000$226 $10,457

    Find assessor info on the county website

    Neighborhood: 34432

    Nearby schools

    GreatSchools rating
    Schools provided by the listing agent
    • Elementary: Dunnellon Elementary School
    • Middle: Dunnellon Middle School
    • High: Dunnellon High School

    Source: Stellar MLS. This data may not be complete. We recommend contacting the local school district to confirm school assignments for this home.

    Get a cash offer in 3 minutes
    Find out how much your home could sell for in as little as 3 minutes with a no-obligation cash offer.
    Estimated market value
    $351,200
    Get a cash offer in 3 minutes
    Find out how much your home could sell for in as little as 3 minutes with a no-obligation cash offer.
    Estimated market value
    $351,200