Skip main navigation
Off market
  • $1,278,300

    10162 Tate Ln, Frisco, TX 75033

    4beds
    4,885sqft
    SingleFamily
    Built in 2006
    0.27 Acres Lot
    $1,278,300 Zestimate®
    $262/sqft
    $5,806 Estimated rent

    Home value

    $1,278,300

    $1.19M - $1.38M

    $5,806/mo

    Zestimate® history
    Loading
    Loading...

    Owner options

    List your home for rent

    $5,806/mo

    Rent Zestimate®

    Find your next renter with Zillow Rental Manager. Plus, with online applications, you can quickly screen prospective tenants – for free.

    Learn more

    $5,806/mo

    Rent Zestimate®

    Refinance and save

    $8,507/mo

    Est. payment

    Refinancing to a lower rate could help reduce your monthly payments and save thousands over the life of the loan.

    See today's rates

    $8,507/mo

    Est. payment

    Explore your selling options

    Work with a Zillow partner agent

    Leverage their expertise and Zillow's premium Showcase listings to get your home seen by more buyers.

    Get started

    List with your own agent

    Get your home in front of millions of buyers by listing it on Zillow.

    Learn how to do it

    Sell it yourself

    Take full control of how buyers see your home on Zillow by listing For Sale by Owner (FSBO).

    List your home

    What's special

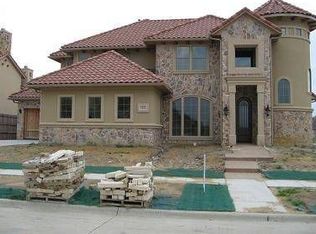
    This exquisite Hewitt Custom home is nestled in the gated and desirable community of Shaddock Creek Estates. An intricately detailed entrance artfully frames the covered porch. The 2-story Foyer with wood floors opens into a Formal Living Room with 20 foot ceiling, an elegant cast stone see-through gas fireplace, bay windows,and an entrance to the private Study. The Study is equipped with warmly stained hardwood shelves and cabinets and a stone fireplace with wood mantel. The Formal Dining Room?s entryways are beautifully framed decorative molding and paneling. Steps from the Dining Room is the Butler?s Pantry with glass front cabinetry with granite countertop, storage drawers and walk-in Pantry. A Gourmet?s dream Kitchen features upgraded glazed cabinetry, gorgeous granite counter-tops, and travertine floors. The Stainless Steel appliance package includes double ovens, gas cooktop, built in microwave oven, split sink, and dishwasher. In addition to the Breakfast Bar, there is a comfortable and bright Breakfast Nook for casual dining. Open to the Kitchen and Breakfast Nook is the Family Room with stained wood beamed ceiling, built-in entertainment wall unit with 6 Speaker Surround sound system, and corner gas fireplace. Convenient to the Family Room is a wet bar featuring a built-in wine cabinet, glass front cabinetry, granite countertops, and wine cooler. The luxurious Master Suite is inviting and designed for relaxation. The Master Bedroom is adorned with tray ceilings and picturesque view of the large outdoor garden space. The Master Bath is well-appointed with jetted tub, split sinks and granite counter tops, footed cabinetry, framed mirrors and a roomy shower with multiple body sprays. The unique domed ceiling with fan is a spectacular focal point of this room. A Guest Room with Full Bath richly accommodates overnight guests. A Half Bath and Utility Room with double sinks and cabinetry completes the tour of the first level. The gracefully curved stairs with decorative wrought iron balusters from the Foyer or the staircase from the Family Room lead you to the generously sized Game Room with French Doors and wet bar outfitted with cabinets and a mini-refrigerator and icemaker. A Flex Space, currently open to the Game Room and used as an Exercise Room, can easily be converted to a 5th Bedroom if desired. The Flex Room shares a Jack-n-Jill Full Bathroom with a comfortably sized 3rd Bedroom with a large walk-in closet and each with private sink areas. The 4th Bedroom is also equipped with a large walk-in closet and has access to a Full Bath. In the double level Media Room there is 8 Speaker Surround sound system and multiple wall sconces provide dramatic lighting to evoke a theatre ambiance. The backyard outdoor space features beautiful landscaping, a covered patio with ample room for entertaining or relaxation, and large grassy area for playing. Additional features and amenities to this lavish home completed in 2007 includes neutral paint throughout, a Sound system throughout the home and patio, intercom system accessible from various rooms, custom window treatments, and 4 garage spaces with a gated motorcourt. Roof was replaced in 2014.

    This property is off market, which means it's not currently listed for sale or rent on Zillow. This may be different from what's available on other websites or public sources.

    Facts & features

    Interior

    Bedrooms & bathrooms
    • Bedrooms: 4
    • Bathrooms: 5
    • Full bathrooms: 4
    • 1/2 bathrooms: 1
    Heating
    • Forced air, Gas
    Cooling
    • Central
    Appliances
    • Included: Dishwasher, Garbage disposal
    Features
    • Plantation Shutters, Window Coverings, Bay Windows, Sound System Wiring, Multiple Staircases
    • Flooring: Tile, Hardwood
    • Has fireplace: Yes
    Interior area
    • Structure area source: Tax
    • Total interior livable area: 4,885 sqft

    Property

    Parking
    • Parking features: Garage - Attached
    Features
    • Exterior features: Brick
    • Has spa: Yes
    • Fencing: Wood, Brick
    Lot
    • Size: 0.27 Acres
    • Features: Lrg. Backyard Grass, Some Trees, Interior Lot, Subdivision, Landscaped
    Details
    • Parcel number: R296504
    • Other equipment: Cooktop - Gas, Disposal, Oven-Electric, Double Oven

    Construction

    Type & style
    • Home type: SingleFamily
    • Architectural style: Traditional
    Materials
    • Foundation: Slab
    • Roof: Composition
    Condition
    • Year built: 2006

    Utilities & green energy

    • Utilities for property: City Sewer, City Water

    Community & neighborhood

    Security
    • Security features: Smoke Detector, Burglar, Fire/Smoke, Owned, Carbon Monoxide Detector, Exterior Security Light(s)
    Location
    • Region: Frisco

    HOA & financial

    HOA
    • Has HOA: Yes
    • HOA fee: $50 monthly
    • Services included: Full Use of Facilities, Management Fees, Maintenance of Common Areas

    Other

    Other facts
    • Financing Proposed: Cash, Conventional
    • Architectural Style: Traditional
    • Community Features: Community Pool, Gated Entrance, Playground
    • Lot Size Units: Acres
    • Building Area Source: Tax
    • Other Equipment: Cooktop - Gas, Disposal, Oven-Electric, Double Oven
    • Construction Materials: Brick, Rock/Stone
    • Utilities: City Sewer, City Water
    • County Or Parish: Denton
    • Fencing: Wood, Brick
    • Exterior Features: Gutters
    • Heating: Zoned
    • Interior Features: Plantation Shutters, Window Coverings, Bay Windows, Sound System Wiring, Multiple Staircases
    • Flooring: Stone
    • Association Type: Mandatory
    • Lot Features: Lrg. Backyard Grass, Some Trees, Interior Lot, Subdivision, Landscaped
    • Security Features: Smoke Detector, Burglar, Fire/Smoke, Owned, Carbon Monoxide Detector, Exterior Security Light(s)
    • Lot Size: Less Than .5 Acre (not Zero)
    • Parking Features: Garage, Side, Swing Drive
    • Structural Style: Single Detached
    • Foundation Details: Slab
    • Possession: Closing/Funding
    • Association Fee Includes: Full Use of Facilities, Management Fees, Maintenance of Common Areas
    • Transaction Type: For Sale
    • Multi Parcel IDYN: 0

    Price history

    DateEventPrice
    4/18/2019Listing removed$774,900$159/sqft
    Source: Keller Williams Realty #13907821 Report a problem
    3/18/2019Pending sale$774,900$159/sqft
    Source: Keller Williams Realty #13907821 Report a problem
    1/16/2019Price change$774,900-2.5%$159/sqft
    Source: Keller Williams Realty #13907821 Report a problem
    9/13/2018Price change$795,000-3.6%$163/sqft
    Source: Keller Williams Realty #13907821 Report a problem
    8/7/2018Listed for sale$824,900$169/sqft
    Source: Keller Williams Frisco Stars #13907821 Report a problem

    Public tax history

    YearProperty taxesTax assessment
    2025$2,770 +2.2%$1,489,983 +3.3%
    2024$2,710 +6.2%$1,442,275 +7.1%
    2023$2,551 +8.7%$1,346,515 +24.8%
    2022$2,346 +9.9%$1,078,603 +17.8%
    2021$2,134 +17.4%$915,681 +13.3%
    2020$1,818 +17%$808,126 +8.5%
    2019$1,554 -7.6%$745,000 -7%
    2018$1,682 -89.4%$800,801 -2.9%
    2017$15,873 $824,796 +5.7%
    2016$15,873 +19.2%$780,011 +9.1%
    2015$13,320 $715,115 +2.9%
    2014$13,320 $694,851 +1.5%
    2013$13,320 $684,776 +6.6%
    2012-- $642,222 +10%
    2011-- $583,838 +1.7%
    2010-- $574,345 -8.9%
    2009-- $630,779 +45.9%
    2007-- $432,239

    Find assessor info on the county website

    Neighborhood: Shaddock Creek Estates

    Nearby schools

    GreatSchools rating
    Schools provided by the listing agent
    • Elementary: Carroll
    • Middle: Griffin
    • High: Wakeland
    • District: Frisco ISD

    Source: The MLS. This data may not be complete. We recommend contacting the local school district to confirm school assignments for this home.

    Get a cash offer in 3 minutes
    Find out how much your home could sell for in as little as 3 minutes with a no-obligation cash offer.
    Estimated market value
    $1,278,300
    Get a cash offer in 3 minutes
    Find out how much your home could sell for in as little as 3 minutes with a no-obligation cash offer.
    Estimated market value
    $1,278,300