NEW PRICE! Wonderful home in an excellent Boise location with so much to offer! This 3 bed/2 bath home features an additional bonus room or office & a hard-to-find 3-car garage. The 3rd bay is an extended 24', plus there is 9’6" of additional space along the side of the garage—potentially allowing for a larger gate & extra parking for your toys. You’ll love the spacious backyard & Trex deck patio, perfect for relaxing, entertaining & enjoying the outdoors. Inside, many of the updates have already been completed, including new carpet & pad, fresh paint throughout—including ceilings, walls, baseboards & doors—new kitchen sink & faucet, plus new ceiling fans with remotes. The roof was replaced in 2020 & a new furnace and A/C were installed in December 2021, taking care of those big-ticket items. The kitchen & dining areas feature hardwood flooring, along with a large walk-in pantry and newer range. Spacious primary suite offers two separate vanities & a walk-in closet. Great location just down the street from the community common area with easy freeway access & close to shopping, schools & the library. Low monthly HOA fees!
Pending
Price cut: $25K (10/9)
$450,000
10162 W Antietam St, Boise, ID 83709
3beds
2baths
1,370sqft
Single Family Residence
Built in 1999
7,840 Square Feet Lot
$446,900 Zestimate®
$328/sqft
$30/mo HOA
What's special
Newer rangeNew carpet and padSpacious backyardWalk-in closetTrex deck patioSpacious primary suiteLarge walk-in pantry
- 53 days
- 449
- 43
Zillow last checked:
Listing updated:
Listed by:
Shawn Endicott Cell:208-860-9595,
Silvercreek Realty Group
Source: IMLS,MLS#: 99001213
Facts & features
Interior
Bedrooms & bathrooms
- Bedrooms: 3
- Bathrooms: 2
- Main level bathrooms: 2
- Main level bedrooms: 3
Primary bedroom
- Level: Main
- Area: 169
- Dimensions: 13 x 13
Bedroom 2
- Level: Main
- Area: 100
- Dimensions: 10 x 10
Bedroom 3
- Level: Main
- Area: 100
- Dimensions: 10 x 10
Kitchen
- Level: Main
- Area: 99
- Dimensions: 9 x 11
Living room
- Level: Main
- Area: 208
- Dimensions: 16 x 13
Heating
- Forced Air, Natural Gas
Cooling
- Central Air
Appliances
- Included: Dishwasher, Disposal, Microwave, Oven/Range Freestanding
Features
- Bath-Master, Bed-Master Main Level, Guest Room, Split Bedroom, Rec/Bonus, Walk-In Closet(s), Breakfast Bar, Pantry, Laminate Counters, Number of Baths Main Level: 2, Bonus Room Size: 13x10, Bonus Room Level: Main
- Flooring: Hardwood, Carpet, Vinyl
- Has basement: No
- Has fireplace: No
Interior area
- Total structure area: 1,370
- Total interior livable area: 1,370 sqft
- Finished area above ground: 1,370
Property
Parking
- Total spaces: 3
- Parking features: Attached, Driveway
- Attached garage spaces: 3
- Has uncovered spaces: Yes
Features
- Levels: One
- Stories: 1
- Fencing: Full,Vinyl,Wood
Lot
- Size: 7,840 Square Feet
- Dimensions: 111.8 x 72.2
- Features: Standard Lot 6000-9999 SF, Garden, Irrigation Available, Sidewalks, Full Sprinkler System
Details
- Parcel number: R1376850340
Construction
Type & style
- Home type: SingleFamily
- Property subtype: Single Family Residence
Materials
- Frame
- Foundation: Crawl Space
- Roof: Architectural Style
Condition
- Year built: 1999
Utilities & green energy
- Water: Public
- Utilities for property: Sewer Connected
Community & HOA
Community
- Subdivision: Charleston Vill
HOA
- Has HOA: Yes
- HOA fee: $359 annually
Location
- Region: Boise
Financial & listing details
- Price per square foot: $328/sqft
- Tax assessed value: $414,000
- Annual tax amount: $3,677
- Date on market: 9/18/2026
- Listing terms: Cash,Conventional,FHA,VA Loan
- Ownership: Fee Simple
- Road surface type: Paved
Estimated market value
$446,900
$425,000 - $469,000
$2,224/mo
Price history
Price history is unavailable.
Public tax history
| Year | Property taxes | Tax assessment |
|---|---|---|
| 2026 | $3,677 +8.5% | $414,000 +3.8% |
| 2025 | $3,388 +1.3% | $399,000 +6.9% |
| 2024 | $3,344 -10.3% | $373,400 +6.6% |
| 2023 | $3,728 +2.9% | $350,200 -18.6% |
| 2022 | $3,622 +15.8% | $430,000 +29.8% |
| 2021 | $3,127 -5.5% | $331,400 +25.8% |
| 2020 | $3,308 +4.5% | $263,400 +8% |
| 2019 | $3,166 +2.2% | $243,800 +16.9% |
| 2018 | $3,097 +7.6% | $208,500 +7.6% |
| 2017 | $2,877 | $193,800 +10.3% |
| 2016 | $2,877 | $175,700 +5.3% |
| 2015 | $2,877 +9.1% | $166,800 +31.1% |
| 2012 | $2,637 +13.3% | $127,200 |
| 2011 | $2,327 -7.3% | $127,200 -13.1% |
| 2010 | $2,510 +7.8% | $146,300 +1% |
| 2009 | $2,328 +119.9% | $144,800 -26.6% |
| 2007 | $1,059 -16% | $197,300 +32.9% |
| 2006 | $1,260 | $148,500 +26.8% |
| 2003 | -- | $117,100 -2.3% |
| 2002 | $812 +1.1% | $119,900 +2.4% |
| 2001 | $803 | $117,100 |
Find assessor info on the county website
Monthly payment
Est. payment
Payment breakdown
Explore the cost of this home by adjusting the details. Changes won't be saved.Climate risks
Neighborhood: Southwest Ada County
Nearby schools
Schools provided by the listing agent
- Elementary: Maple Grove
- Middle: West Boise Jr
- High: Borah
- District: Boise School District #1
Source: IMLS. This data may not be complete. We recommend contacting the local school district to confirm school assignments for this home.

Similar homes
- $465,0003 bd3 ba1.7k sqft615 S Grey Pne, Boise, ID 83709Active
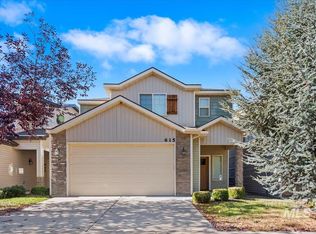 MLS ID #99005129, Mike Farris, Keller Williams Realty Boise. IMLS
- $649,9003 bd2 ba1.4k sqft10530 W Southerland Dr, Boise, ID 83709Active
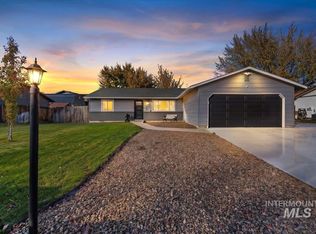 MLS ID #99005747, Joyce Little, Keller Williams Realty Boise. IMLS
- $625,0003 bd2 ba1.5k sqft5555 S Tinker St, Boise, ID 83709Active
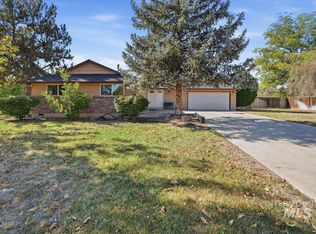 MLS ID #99004374, Miren Vicandi, Berkshire Hathaway HomeServices Silverhawk Realty. IMLS
- $399,0002 bd2 ba1.2k sqft10827 W Halstead Ct, Boise, ID 83713Active
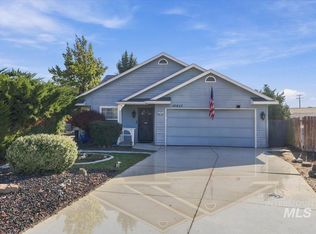 MLS ID #99005759, Court Etherington, Silvercreek Realty Group. IMLS
