Skip main navigation
Sold for $800,000
Street View
  • Listed by: Park Regency Realty • Jose Garcia • Contact: 818-363-6116
    Bought with: SoCal Real Estate Services
    $800,000

    10163 Brooke Ave, Chatsworth, CA 91311

    4beds
    1,566sqft
    Condominium
    Built in 1977
    -- sqft lot
    $818,800 Zestimate®
    $511/sqft
    $4,846 Estimated rent

    Home value

    $818,800

    $778,000 - $860,000

    $4,846/mo

    Zestimate® history
    Loading
    Loading...

    Owner options

    List your home for rent

    $4,846/mo

    Rent Zestimate®

    Find your next renter with Zillow Rental Manager. Plus, with online applications, you can quickly screen prospective tenants – for free.

    Learn more

    $4,846/mo

    Rent Zestimate®

    Refinance and save

    $5,205/mo

    Est. payment

    Refinancing to a lower rate could help reduce your monthly payments and save thousands over the life of the loan.

    See today's rates

    $5,205/mo

    Est. payment

    Explore your selling options

    Work with a Zillow partner agent

    Leverage their expertise and Zillow's premium Showcase listings to get your home seen by more buyers.

    Get started

    List with your own agent

    Get your home in front of millions of buyers by listing it on Zillow.

    Learn how to do it

    Sell it yourself

    Take full control of how buyers see your home on Zillow by listing For Sale by Owner (FSBO).

    List your home

    What's special

    Home officeComputer desk areaNest thermostatTv roomFully detachedNew carpet
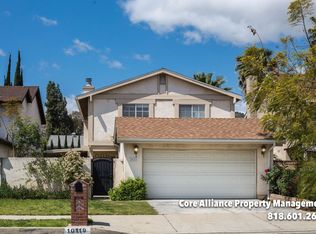
    Lowest priced completely detached home in Chatsworth!!! A wonderful Two-Story Family Home featuring 4 Bedrooms, 2.5 Bathrooms and 1,566 square feet of living space, with gated entrance which is considered a Condo, but is fully detached, with no common walls, and a low HOA which includes Earthquake Insurance. A beautiful brick walkway and a very inviting private patio area, are sure to become the perfect area to hang out. Entering into this newly interior painted home, you will find tile flooring in the kitchen, living room and dining room with recessed lighting, wood shutters, and a 1/2 bathroom, Central AC/Heat with Nest Thermostat. The kitchen with plenty of counter and cabinet space features a "Viking" range/oven & hood, GE Monogram stainless steel refrigerator, granite countertops, stainless steel dishwasher, microwave, green house window, and all updated kitchen cabinets including a computer desk area. This is definitely a cook's kitchen!!! There is a combo dining area for your formal dinners by the warm marble fireplace. Upstairs, you will find newly carpeted stairs, hallway and larger-sized bedrooms, including the large master suite which offers its own en-suite bathroom. The backyard features a shed/workshop, playroom or "man cave/she shed". The 2-car garage has been converted into non-permitted living space which can be a home office, gym, TV Room, or Kids Dance Studio with new carpet, washer & dryer hook-ups, and a "walk-in" closet or storage area. Located on a quiet street, near the 118 freeway, Chatsworth Park/Santa Susana mountains, local restaurants, Chatsworth Park Elementary School, hiking trails, and much more!

    Zillow last checked:

    Listing updated:

    Listed by:

    Jose Garcia DRE #01813453 818-521-2532,

    Park Regency Realty

    Bought with:

    Sargis Danielyan, DRE #02017237

    SoCal Real Estate Services

    Source: CRMLS,MLS#: SR23217235MLS LogoOriginating MLS: California Regional MLS

    Facts & features

    Interior

    Bedrooms & bathrooms
    • Bedrooms: 4
    • Bathrooms: 3
    • Full bathrooms: 2
    • 1/2 bathrooms: 1
    • Main level bathrooms: 1
    Rooms
    • Room types: Bedroom, Converted Bedroom, Kitchen, Living Room, Other, Dining Room
    Bedroom
    • Features: All Bedrooms Up
    Bathroom
    • Features: Separate Shower, Tub Shower
    Kitchen
    • Features: Granite Counters
    Other
    • Features: Walk-In Closet(s)
    Heating
    • Central
    Cooling
    • Central Air
    Appliances
    • Included: 6 Burner Stove, Dishwasher, Disposal, Gas Range, Microwave, Refrigerator, Range Hood
    • Laundry: Washer Hookup, Gas Dryer Hookup, In Garage
    Features
    • Ceiling Fan(s), Separate/Formal Dining Room, Granite Counters, Recessed Lighting, All Bedrooms Up, Walk-In Closet(s)
    • Flooring: Carpet, Tile
    • Has fireplace: Yes
    • Fireplace features: Dining Room
    • Common walls with other units/homes: No Common Walls
    Interior area
    • Total interior livable area: 1,566 sqft

    Property

    Parking
    • Parking features: Converted Garage, Driveway, On Street
    Features
    • Levels: Two
    • Stories: 2
    • Entry location: 1
    • Patio & porch: Covered, Patio
    • Pool features: None
    • Spa features: None
    • Fencing: Wood
    • Has view: Yes
    • View description: City Lights, Neighborhood
    Lot
    • Size: 2.36 Acres
    • Features: 0-1 Unit/Acre, Front Yard, Garden
    Details
    • Additional structures: Shed(s)
    • Parcel number: 2745013055
    • Zoning: LARD2
    • Special conditions: Standard
    • Other equipment: Satellite Dish

    Construction

    Type & style
    • Home type: Condo
    • Property subtype: Condominium
    Materials
    • Foundation: Slab
    • Roof: Shingle
    Condition
    • New construction: No
    • Year built: 1977

    Utilities & green energy

    • Sewer: Public Sewer
    • Water: Public
    • Utilities for property: Electricity Connected, Natural Gas Connected, Sewer Connected, Water Connected

    Community & HOA

    Community
    • Features: Street Lights, Sidewalks
    HOA
    • Has HOA: Yes
    • Amenities included: Insurance
    • Services included: Earthquake Insurance
    • HOA fee: $96 monthly
    • HOA name: The Standard Mgmt Services
    • HOA phone: 323-462-8989
    Location
    • Region: Chatsworth

    Financial & listing details

    • Price per square foot: $511/sqft
    • Tax assessed value: $816,000
    • Annual tax amount: $9,936
    • Date on market: 12/15/2023
    • Cumulative days on market: 39 days
    • Listing terms: Cash,Cash to New Loan,Conventional
    • Inclusions: Refrigerator, Dishwasher, Microwave, Large Safe in Garage area.
    • Road surface type: Paved

    Price history

    DateEventPrice
    3/22/2024Sold$800,000-1.2%$511/sqft
    Source: CRMLS #SR23217235 Report a problem
    2/28/2024Pending sale$810,000$517/sqft
    Source: CRMLS #SR23217235 Report a problem
    2/15/2024Listed for sale$810,000$517/sqft
    Source: CRMLS #SR23217235 Report a problem
    2/12/2024Pending sale$810,000$517/sqft
    Source: CRMLS #SR23217235 Report a problem
    2/8/2024Price change$810,000+1.3%$517/sqft
    Source: CRMLS #SR23217235 Report a problem
    1/9/2024Pending sale$799,999+77.8%$511/sqft
    Source: CRMLS #SR23217235 Report a problem
    2/4/2014Sold$450,000-3.2%$287/sqft
    Source: Public Record Report a problem
    1/11/2014Price change$465,000-2.1%$297/sqft
    Source: Coldwell Banker Quality Properties #SR13249163 Report a problem
    12/21/2013Listed for sale$475,000+82.7%$303/sqft
    Source: Coldwell Banker Quality Properties #SR13249163 Report a problem
    2/1/2002Sold$260,000+30%$166/sqft
    Source: Public Record Report a problem
    12/2/1998Sold$200,000-3.1%$128/sqft
    Source: Public Record Report a problem
    8/26/1998Sold$206,500$132/sqft
    Source: Public Record Report a problem

    Public tax history

    YearProperty taxesTax assessment
    2025$9,936 +46.1%$816,000 +50.9%
    2024$6,799 +1.9%$540,811 +2%
    2023$6,670 +4%$530,208 +2%
    2022$6,413 +2.1%$519,813 +2%
    2021$6,282 -1%$509,622 +1%
    2020$6,343 $504,398 +2%
    2019$6,343 +5.3%$494,508 +2%
    2018$6,026 $484,812 +2%
    2017$6,026 +2.2%$475,307 +2%
    2016$5,894 +2.4%$465,989 +1.5%
    2015$5,754 +43.2%$458,990 +43.7%
    2014$4,017 $319,345 +2.5%
    2012-- $311,670 +2%
    2011-- $305,560 +0.8%
    2010-- $303,278 -0.2%
    2009-- $304,000 +2%
    2008-- $298,040 +2%
    2007-- $292,197 +2%
    2006-- $286,468
    2005-- $286,468 +4%
    2004-- $275,346 +1.9%
    2003-- $270,300 +27.4%
    2002-- $212,239 +4%
    2000-- $204,000
    Find assessor info on the county website

    Neighborhood: Chatsworth

    Nearby schools

    GreatSchools rating
    Schools provided by the listing agent
    • Middle: Lawrence
    • High: Chatsworth

    Source: CRMLS. This data may not be complete. We recommend contacting the local school district to confirm school assignments for this home.

    Get a cash offer in 3 minutes
    Find out how much your home could sell for in as little as 3 minutes with a no-obligation cash offer.
    Estimated market value
    $818,800
    Get a cash offer in 3 minutes
    Find out how much your home could sell for in as little as 3 minutes with a no-obligation cash offer.
    Estimated market value
    $818,800