Skip main navigation
Off market
  • $402,300

    10163 Celtic Ash Dr, Ruskin, FL 33573

    4beds
    2,886sqft
    SingleFamily
    Built in 2013
    5,266 Square Feet Lot
    $402,300 Zestimate®
    $139/sqft
    $2,715 Estimated rent

    Home value

    $402,300

    $382,000 - $422,000

    $2,715/mo

    Zestimate® history
    Loading
    Loading...

    Owner options

    List your home for rent

    $2,715/mo

    Rent Zestimate®

    Find your next renter with Zillow Rental Manager. Plus, with online applications, you can quickly screen prospective tenants – for free.

    Learn more

    $2,715/mo

    Rent Zestimate®

    Refinance and save

    $2,824/mo

    Est. payment

    Refinancing to a lower rate could help reduce your monthly payments and save thousands over the life of the loan.

    See today's rates

    $2,824/mo

    Est. payment

    Explore your selling options

    Work with a Zillow partner agent

    Leverage their expertise and Zillow's premium Showcase listings to get your home seen by more buyers.

    Get started

    List with your own agent

    Get your home in front of millions of buyers by listing it on Zillow.

    Learn how to do it

    Sell it yourself

    Take full control of how buyers see your home on Zillow by listing For Sale by Owner (FSBO).

    List your home

    What's special

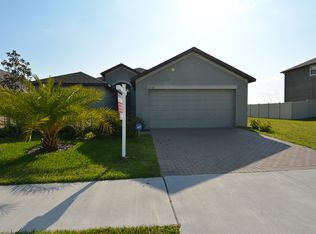
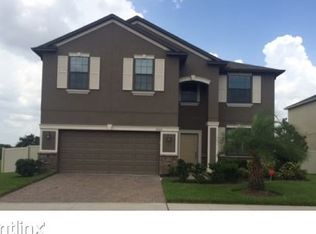
    Immaculate, MOVE-IN ready home with 2886 sq ft of living space, 4 bedrooms, 3 full baths, bonus room, and a 3-car garage on a premium lot with NO REAR NEIGHBORS. First floor consists of a formal dining area, a large family room and a guest bedroom with access to a full bathroom. Gourmet kitchen with 42" cabinetry with crown molding, oversized island with undermount sink, New Caledonia granite countertops, diagonal tile backsplash, stainless steel appliances and a huge walk-in pantry. The master bedroom is upstairs along with two other bedrooms, a large bonus room (14X20), and a second full bath. The master bedroom is a true retreat with its private sitting area and its luxurious bath featuring granite countertops, dual sinks, soaking tub with separate walk-in shower, linen closet and large walk-in closet. The bonus room can easily be used as a game room, study or additional family room. All bedrooms are spacious with ample closet space. Laundry room is conveniently located upstairs. Other outstanding features includes 18X18 tile throughout the first floor living areas, utility and baths, ceiling fans throughout the house and an extended screened patio. Conveniently located and minutes away from shopping, entertainment, restaurants and major highways. NEWER HOME with all the energy efficient features to help you save $$$ plus the comfort of not having to worry about home repairs. MOVE-IN READY and PRICED TO SELL!!!

    This property is off market, which means it's not currently listed for sale or rent on Zillow. This may be different from what's available on other websites or public sources.

    Facts & features

    Interior

    Bedrooms & bathrooms
    • Bedrooms: 4
    • Bathrooms: 3
    • Full bathrooms: 3
    Heating
    • Other
    Cooling
    • Central
    Appliances
    • Included: Dishwasher, Microwave, Range / Oven, Refrigerator
    Features
    • Inside Utility, Smoke Alarm(S), Blinds/Shades
    • Flooring: Tile, Carpet
    Interior area
    • Total interior livable area: 2,886 sqft

    Property

    Parking
    • Parking features: Garage - Attached
    Features
    • Exterior features: Stucco
    Lot
    • Size: 5,266 Square Feet
    Details
    • Parcel number: 20311999D000003000220U

    Construction

    Type & style
    • Home type: SingleFamily
    • Architectural style: Contemporary
    Materials
    • masonry
    • Roof: Composition
    Condition
    • Year built: 2013

    Utilities & green energy

    • Utilities for property: Electric, Street Lights, Public Utilities, BB/HS Internet Avail

    Community & HOA

    HOA
    • Has HOA: Yes
    • HOA fee: $7 monthly
    Location
    • Region: Ruskin

    Financial & listing details

    • Price per square foot: $139/sqft
    • Tax assessed value: $373,200
    • Annual tax amount: $5,099
    • Ownership: Fee Simple

    Price history

    DateEventPrice
    5/1/2018Sold$285,000$99/sqft
    Source: Public Record Report a problem
    3/3/2018Listed for sale$285,000+17%$99/sqft
    Source: LA ROSA REALTY, LLC #T2932161 Report a problem
    10/11/2013Sold$243,500$84/sqft
    Source: Public Record Report a problem

    Public tax history

    YearProperty taxesTax assessment
    2025$5,099 +6.1%$145,812 +2.9%
    2024$4,808 +7.5%$141,703 +3%
    2023$4,474 +5.2%$137,576 +3%
    2022$4,254 +5.9%$133,569 +3%
    2021$4,018 +2.1%$129,679 +1.4%
    2020$3,936 +2.3%$127,889 +2.3%
    2019$3,847 $125,014 -32%
    2018$3,847 -15.6%$183,794 -6.5%
    2017$4,560 -3.5%$196,538 +5%
    2016$4,725 +1.9%$187,213 +0.7%
    2015$4,639 -5.2%$185,912 +2.1%
    2014$4,894 $182,170 +739.8%
    2013$4,894 +382.9%$21,692
    2012$1,013 -0.4%$21,692 -0.6%
    2011$1,017 +0.3%$21,825
    2010$1,014 +17.2%$21,825
    2009$865 -39.6%$21,825 -41.2%
    2008$1,432 +565.3%$37,102 +750%
    2007$215 $4,365
    Find assessor info on the county website

    Neighborhood: Belmont

    Nearby schools

    GreatSchools rating
    Schools provided by the listing agent
    • Elementary: Doby Elementary-HB
    • Middle: Eisenhower-HB
    • High: East Bay-HB

    Source: The MLS. This data may not be complete. We recommend contacting the local school district to confirm school assignments for this home.

    Get a cash offer in 3 minutes
    Find out how much your home could sell for in as little as 3 minutes with a no-obligation cash offer.
    Estimated market value
    $402,300
    Get a cash offer in 3 minutes
    Find out how much your home could sell for in as little as 3 minutes with a no-obligation cash offer.
    Estimated market value
    $402,300