Skip main navigation
Sold for $965,000
  • $965,000

    10163 Coconut RD, ESTERO, FL 34135

    3beds
    2,353sqft
    Single Family Residence
    Built in 2017
    8,171 Square Feet Lot
    $985,500 Zestimate®
    $410/sqft
    $-- Estimated rent

    Home value

    $985,500

    $917,000 - $1.06M

    Not available

    Zestimate® history
    Loading
    Loading...

    Owner options

    List your home for rent

    Find your next renter with Zillow Rental Manager. Plus, with online applications, you can quickly screen prospective tenants – for free.

    Learn more
    Refinance and save

    $10,626/mo

    Est. payment

    Refinancing to a lower rate could help reduce your monthly payments and save thousands over the life of the loan.

    See today's rates

    $10,626/mo

    Est. payment

    Explore your selling options

    Work with a Zillow partner agent

    Leverage their expertise and Zillow's premium Showcase listings to get your home seen by more buyers.

    Get started

    List with your own agent

    Get your home in front of millions of buyers by listing it on Zillow.

    Learn how to do it

    Sell it yourself

    Take full control of how buyers see your home on Zillow by listing For Sale by Owner (FSBO).

    List your home

    What's special

    Ring door bellSummer kitchenWhole house generatorHurricane impact glassElectric hurricane shuttersExtended lanaiCustom pantry space
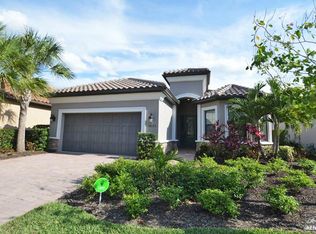
    H11537. One Look Will Do From this Fabulous Southern Exposure Lazio Floor Plan. All the I “Wants” are bundled up in this perfectly located home with an OVERSIZED homesite positioned on the stem of the community & is the 4th house on the right as you enter Pebble Pointe. Owner has added all the Bells & Whistles to this home & has made it perfect for the year round or seasonal resident. Features Include - Whole House Generator, All Hurricane Impact Glass, 4’ Extended Garage (great space), Extended Lanai with Electric Hurricane Shutters (creates easy summer storage space) Saltwater Pool, Summer kitchen with Sink, Fantastic Back yard space beyond the screen enclosed pool area, Keurig Coffee maker built in your Monogram Refrigerator, Custom Closets in Master Bedroom & Custom Pantry space, Remote Control Black-out window treatments in Primary Bedroom, Custom Banquet Seat in Dining Room, Ring Door Bell and more. Owners Have Taken Beautiful Care of This & Have Continued To Enhance the Property Throughout Ownership. Neutral Colors throughout with light & bright cabinetry and countertops make this home easy to personalize. Premier Location and only a bike ride to Coconut Pointe Mall.

    Zillow last checked:

    Listing updated:

    Listed by:

    Roxanne Jeske, PA 239-450-5210,

    John R Wood Properties,

    Sean Heenan 813-928-4622,

    John R Wood Properties

    Bought with:

    Ray Blusiewicz

    MVP Realty Associates LLC

    Jason Thomas

    MVP Realty Associates LLC

    Source: SWFLMLS,MLS#: 223063264MLS LogoOriginating MLS: Naples

    Facts & features

    Interior

    Bedrooms & bathrooms
    • Bedrooms: 3
    • Bathrooms: 3
    • Full bathrooms: 3
    Rooms
    • Room types: Atrium, Den - Study, Great Room
    Primary bedroom
    • Dimensions: 16 x 14
    Bedroom
    • Dimensions: 12 x 11
    Bedroom
    • Dimensions: 12 x 13
    Garage
    • Dimensions: 20 x 24
    Great room
    • Dimensions: 19 x 18
    Other
    • Dimensions: 15 x 24
    Heating
    • Central
    Cooling
    • Ceiling Fan(s), Central Air, Exhaust Fan, Gas
    Appliances
    • Included: Gas Cooktop, Dishwasher, Disposal, Double Oven, Dryer, Microwave, Refrigerator/Freezer, Self Cleaning Oven, Washer, Wine Cooler
    • Laundry: Inside, Laundry Tub
    Features
    • Built-In Cabinets, Closet Cabinets, Coffered Ceiling(s), Foyer, Laundry Tub, Pantry, Pull Down Stairs, Smoke Detectors, Wired for Sound, Tray Ceiling(s), Volume Ceiling, Walk-In Closet(s), Window Coverings, Atrium, Den - Study, Great Room, Laundry in Residence
    • Flooring: Laminate, Tile
    • Doors: Impact Resistant Doors
    • Windows: Window Coverings, Impact Resistant Windows, Shutters Electric
    • Has fireplace: No
    Interior area
    • Total structure area: 3,355
    • Total interior livable area: 2,353 sqft

    Property

    Parking
    • Total spaces: 2
    • Parking features: Driveway, Attached
    • Attached garage spaces: 2
    • Has uncovered spaces: Yes
    Features
    • Stories: 1
    • Exterior features: Outdoor Kitchen
    • Has private pool: Yes
    • Pool features: In Ground, Concrete, Gas Heat, Salt Water
    • Has view: Yes
    • View description: Preserve
    • Waterfront features: None
    Lot
    • Size: 8,171 Square Feet
    • Features: Oversize
    Details
    • Additional structures: Outdoor Kitchen
    • Parcel number: 114725E334000.0040
    • Zoning: MDP
    • Other equipment: Generator

    Construction

    Type & style
    • Home type: SingleFamily
    • Architectural style: Ranch
    • Property subtype: Single Family Residence
    Materials
    • Block, Stone, Stucco
    • Foundation: Concrete Block
    • Roof: Tile
    Condition
    • New construction: No
    • Year built: 2017

    Utilities & green energy

    • Gas: Natural
    • Water: Central

    Community & HOA

    Community
    • Features: Dog Park, Sidewalks, Street Lights, Gated
    • Security: Security System, Smoke Detector(s), Gated Community
    • Subdivision: PEBBLE POINTE
    HOA
    • Has HOA: Yes
    • Amenities included: Dog Park, Sidewalk, Streetlight, Underground Utility
    • HOA fee: $4,120 annually
    Location
    • Region: Bonita Springs

    Financial & listing details

    • Price per square foot: $410/sqft
    • Tax assessed value: $797,164
    • Annual tax amount: $7,187
    • Date on market: 9/2/2023
    • Lease term: Buyer Finance/Cash
    • Contingency: Inspection

    Price history

    DateEventPrice
    10/23/2023Sold$965,000-3%$410/sqft
    Source: SWFLMLS #223063264 Report a problem
    9/12/2023Pending sale$995,000$423/sqft
    Source: SWFLMLS #223063264 Report a problem
    9/2/2023Listed for sale$995,000+71%$423/sqft
    Source: SWFLMLS #223063264 Report a problem
    5/3/2017Sold$581,737$247/sqft
    Source: Public Record Report a problem

    Public tax history

    YearProperty taxesTax assessment
    2025$10,747 +7.6%$797,164 +7.4%
    2024$9,986 +17.3%$742,295 +40.6%
    2023$8,510 +18.4%$527,769 +10%
    2022$7,187 +15.6%$479,790 +10%
    2021$6,220 +3.7%$436,173 +6.7%
    2020$5,995 -3.7%$408,618 -3.2%
    2019$6,224 $422,307 -0.8%
    2018$6,224 -2.6%$425,542 +284.4%
    2017$6,389 +419%$110,708 +83%
    2016$1,231 +41.3%$60,500 +1.7%
    2015$871 $59,500
    Find assessor info on the county website

    Neighborhood: The Brooks

    Nearby schools

    GreatSchools rating
    Sell for more on Zillow
    Get a Zillow Showcase℠ listing at no additional cost and you could sell for .
    $985,500
    2% more
    +$19,710
    With Zillow Showcase(estimated)
    $1,005,210
    Sell for more on Zillow
    Get a Zillow Showcase℠ listing at no additional cost and you could sell for .
    $985,500
    2% more
    +$19,710
    With Zillow Showcase(estimated)
    $1,005,210