Skip main navigation
Off market
  • $350,600

    10163 Dogwood St NW, Coon Rapids, MN 55448

    3beds
    1,361sqft
    SingleFamily
    Built in 1961
    0.28 Acres Lot
    $350,600 Zestimate®
    $258/sqft
    $2,521 Estimated rent

    Home value

    $350,600

    $333,000 - $368,000

    $2,521/mo

    Zestimate® history
    Loading
    Loading...

    Owner options

    List your home for rent

    $2,521/mo

    Rent Zestimate®

    Find your next renter with Zillow Rental Manager. Plus, with online applications, you can quickly screen prospective tenants – for free.

    Learn more

    $2,521/mo

    Rent Zestimate®

    Refinance and save

    $2,156/mo

    Est. payment

    Refinancing to a lower rate could help reduce your monthly payments and save thousands over the life of the loan.

    See today's rates

    $2,156/mo

    Est. payment

    Explore your selling options

    Work with a Zillow partner agent

    Leverage their expertise and Zillow's premium Showcase listings to get your home seen by more buyers.

    Get started

    List with your own agent

    Get your home in front of millions of buyers by listing it on Zillow.

    Learn how to do it

    Sell it yourself

    Take full control of how buyers see your home on Zillow by listing For Sale by Owner (FSBO).

    List your home

    What's special

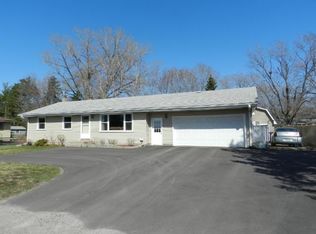
    For Sale by Owner, Seller has retained a realtor to facilitate the transaction, Seller agrees to pay a selling agent or buyers facilitator a commission of 2% of the sales price. Single Family: 1 Story Year Built: 1961 Total interior finished area main level: 1,361 sq. ft. Foundation Size: 1105 Basement: Full Basement / Partially finished area 546 sq ft Garage: 2 1/2 garage 23x30 Lot: .28 Acres City: Coon Rapids Zip Code: 55448 County: Anoka Interior Details: Flooring: Hardwood Family room: 15x15 Living room: 13x19 Dining room: 8x12 Kitchen: 8x14 Main Bedroom 1: 11x12 Bedroom 2: 10x10 Bedroom 3: 9x10 ¾ bathrooms: Main bath 4x9 Full bathrooms: Main floor 7x8 3 BR on one level, Ceiling Fan in Main BR, Informal Dining Room, Cable Ready, fresh paint, updated guest bath, 2 Electric Fireplaces; 1 main level, 1 lower level Lower Level: Partially Finished ½ bathroom: lower level 4x5 Den: 11x13 Family room: 13x29 Storage/Potential 4th bedroom with egress window: 9x11 Laundry room: 7x31 Appliances: Dishwasher, Garbage disposal, Microwave, Range/Oven, Refrigerator, Upright freezer (included), Water Softener, Washer (new in 2018), Dryer Heating: Forced Air (furnace approx. 15 years old) Cooling: Central (A/C approx. 13 years old) Water Softener: (approx. 15 years old) Exterior Details: Material; Vinyl siding, brick detail Attached Garage: 2 ½ car (23x30) insulated, heated, 2 WiFi Garage Door Openers Parking spaces: concrete driveway fits 4 cars plus a camper/trailer Windows: new in 2011 Roof: new in 2018 Deck: 12x23 (new in 2020) Cement Patio 11x12 Fully fenced backyard Shed: 8x8

    This property is not currently displayed as for sale or rent on Zillow. This may be different from what's on other websites or public sources.

    Facts & features

    Interior

    Bedrooms & bathrooms
    • Bedrooms: 3
    • Bathrooms: 3
    • Full bathrooms: 1
    • 3/4 bathrooms: 1
    • 1/2 bathrooms: 1
    Heating
    • Forced air
    Cooling
    • Central
    Appliances
    • Included: Dishwasher, Dryer, Freezer, Garbage disposal, Microwave, Range / Oven, Refrigerator, Washer
    Features
    • Flooring: Tile, Hardwood
    • Has fireplace: Yes
    Interior area
    • Total interior livable area: 1,361 sqft

    Property

    Parking
    • Total spaces: 2
    • Parking features: Garage - Attached, Off-street
    Features
    • Exterior features: Vinyl, Brick
    Lot
    • Size: 0.28 Acres
    Details
    • Parcel number: 243124440021

    Construction

    Type & style
    • Home type: SingleFamily
    Materials
    • Frame
    • Foundation: Concrete Block
    • Roof: Composition
    Condition
    • Year built: 1961

    Community & HOA

    Location
    • Region: Coon Rapids

    Financial & listing details

    • Price per square foot: $258/sqft
    • Tax assessed value: $318,500
    • Annual tax amount: $3,386

    Price history

    DateEventPrice
    7/8/2022Sold$315,000+5%$231/sqft
    Source: NorthstarMLS as distributed by MLS GRID #6201813 Report a problem
    6/6/2022Pending sale$300,000$220/sqft
    Source: NorthstarMLS as distributed by MLS GRID #6201813 Report a problem
    5/25/2022Listed for sale$300,000-4.8%$220/sqft
    Source: NorthstarMLS as distributed by MLS GRID #6201813 Report a problem
    5/24/2022Listing removed--
    Source: Owner Report a problem
    5/20/2022Listed for sale$315,000+120.3%$231/sqft
    Source: Owner Report a problem
    7/6/2000Sold$143,000+32.9%$105/sqft
    Source: Public Record Report a problem
    7/23/1999Sold$107,600$79/sqft
    Source: Public Record Report a problem

    Public tax history

    YearProperty taxesTax assessment
    2025$3,386 +8.3%$318,500 +2.2%
    2024$3,126 +6%$311,600 +1.6%
    2023$2,949 +5.8%$306,600 +4.1%
    2022$2,788 -4.3%$294,447 +19.6%
    2021$2,912 +5.9%$246,160 +10.6%
    2019$2,750 +6%$222,500 +8.7%
    2018$2,595 -19.5%$204,600 +8%
    2017$3,222 +26.5%$189,500 +14.8%
    2016$2,548 +28%$165,000
    2015$1,992 -13%$165,000 +15.8%
    2014$2,288 +18.2%$142,500
    2013$1,936 -0.9%--
    2012$1,954 -2.5%--
    2011$2,004 -1.3%--
    2010$2,031 -2.3%--
    2008$2,079 +11.1%--
    2007$1,872 +7.9%--
    2006$1,734 +7.5%--
    2005$1,613 +14.8%--
    2004$1,405 +0%--
    2003$1,405 +27.2%--
    2002$1,105 -10%--
    2001$1,228 --
    Find assessor info on the county website

    Neighborhood: 55448

    Nearby schools

    GreatSchools rating
    Get a cash offer in 3 minutes
    Find out how much your home could sell for in as little as 3 minutes with a no-obligation cash offer.
    Estimated market value
    $350,600
    Get a cash offer in 3 minutes
    Find out how much your home could sell for in as little as 3 minutes with a no-obligation cash offer.
    Estimated market value
    $350,600