Nestled within the up-and-coming Ventura Ranch community of Prescott Valley, this glamorous new country estate sits on 2 acres, welcoming you through a gated entrance and circular paver driveway. The home's exterior makes a striking impression with rustic wood beams, a durable metal roof, stone accents, painted siding, and sleek black-framed windows that provide modern curb appeal. Rock landscaping and perimeter fencing frame the property beautifully, while both front and back porches invite you to take in wide-open sunrise and sunset views.Inside, the home's soaring ceilings and modern farmhouse touches create an inviting yet sophisticated atmosphere. The great room centers around an electric fireplace with a stone surround and shiplap accents, adding warmth and charm to the open layout.The kitchen is truly a showstopper, showcasing dual-tone cabinetry with a striking blue island, rich stained shaker-style cabinets, and abundant quartz counter space. A smooth-top electric range with double ovens, farmhouse sink, walk-in pantry, under-cabinet lighting, and elegant pendant fixtures combine to create a space that is as functional as it is stylish, perfect for both everyday living and entertaining.The split floor plan places the primary suite in its own private wing, and features a cozy reading bench in the primary bedroom. The ensuite bathroom is designed with a barn-door entry and a luxurious spa-style wet room featuring an oversized shower and soaking tub. A thoughtful touch connects the primary walk-in closet directly to the laundry room for added convenience.Three additional bedrooms each enjoy direct bathroom access, including a Jack-and-Jill design for two of the bedrooms, while a versatile flex room with double barn doors offers options for a home office, den, or fitness space. Luxury wood-look vinyl flooring flows throughout the main living areas, complemented by hexagon tile accents in three of the bathrooms.Outdoor living shines here with a covered back patio designed as an outdoor living room, overlooking a landscaped oasis with artificial turf, a fire pit, and a large fenced area that includes raised garden beds.The oversized three-car garage provides ample space for vehicles, recreational toys, or a workshop. Modern comforts complete the picture with fiber optic internet, a private water company supported by a 100-year water certificate, an 80-gallon water heater, and stylish Roman shades on every window. Propane is available with the option for a buried tank.Blending rustic charm with modern amenities, this estate offers the perfect setting for country living with every contemporary convenience.
Sold for $938,290
$938,290
10163 E Songbird Way, Prescott Valley, AZ 86315
4beds
2,627sqft
Single Family Residence
Built in 2024
2 Acres Lot
$923,600 Zestimate®
$357/sqft
$3,466 Estimated rent
Home value
$923,600
$813,000 - $1.04M
$3,466/mo
Zestimate® history
Owner options
List your home for rent
$3,466/mo
Rent Zestimate®
Find your next renter with Zillow Rental Manager. Plus, with online applications, you can quickly screen prospective tenants – for free.
$3,466/mo
Rent Zestimate®
Refinance and save
$4,329/mo
Est. payment
Refinancing to a lower rate could help reduce your monthly payments and save thousands over the life of the loan.
$4,329/mo
Est. payment
Explore your selling options
Work with a Zillow partner agent
Leverage their expertise and Zillow's premium Showcase listings to get your home seen by more buyers.
Get startedList with your own agent
Get your home in front of millions of buyers by listing it on Zillow.
Learn how to do itSell it yourself
Take full control of how buyers see your home on Zillow by listing For Sale by Owner (FSBO).
List your homeWhat's special
Electric fireplaceGated entranceRock landscapingStone surroundRaised garden bedsSoaring ceilingsRustic wood beams
Zillow last checked:
Listing updated:
Listed by:
Jodi L. Petkovich 602-616-9112,
eXp Realty,
Geoffrey Hyland 928-237-4425,
eXp Realty
Bought with:
Geoffrey Hyland, SA561564000
eXp Realty
Sheila Mengarelli, SA558124000
eXp Realty
Source: PAAR as distributed by MLS GRID,MLS#: 1076216
Facts & features
Interior
Bedrooms & bathrooms
- Bedrooms: 4
- Bathrooms: 4
- Full bathrooms: 2
- 3/4 bathrooms: 1
- 1/2 bathrooms: 1
Heating
- Electric, Other, See Remarks
Cooling
- Ceiling Fan(s), Central Air, Zoned
Appliances
- Included: Dishwasher, Disposal, Dryer, Electric Range, Microwave, Washer, Water Softener Owned
- Laundry: Sink
Features
- Ceiling Fan(s), Eat-in Kitchen, Other, Quartz Countertops, High Ceilings, Walk-In Closet(s)
- Flooring: Vinyl
- Windows: Double Pane Windows, Other, Pleated Shades, Screens, See Remarks
- Basement: None,Slab
- Has fireplace: Yes
- Fireplace features: Insert
Interior area
- Total structure area: 2,627
- Total interior livable area: 2,627 sqft
Property
Parking
- Total spaces: 3
- Parking features: Paver Block, Garage Door Opener, Driveway Concrete
- Attached garage spaces: 3
- Has uncovered spaces: Yes
Features
- Patio & porch: Covered
- Exterior features: Landscaping-Front, Landscaping-Rear, Level Entry, Other, See Remarks, Storm Gutters
- Fencing: Back Yard,Perimeter
- Has view: Yes
- View description: Bradshaw Mountain, Granite Mountain, Mingus Mountain, Mountain(s), Panoramic
Lot
- Size: 2 Acres
- Topography: Level,Views
Details
- Parcel number: 40101272
- Zoning: RCU-2A
Construction
Type & style
- Home type: SingleFamily
- Architectural style: Ranch
- Property subtype: Single Family Residence
Materials
- Frame, Stone, Stucco
- Roof: Composition
Condition
- Year built: 2024
Utilities & green energy
- Sewer: Septic Conv
- Water: Private
- Utilities for property: Electricity Available
Community & HOA
Community
- Security: Smoke Detector(s)
- Subdivision: Ventura Ranch
HOA
- Has HOA: Yes
- HOA fee: $66 monthly
- HOA phone: 928-237-2224
Location
- Region: Prescott Valley
Financial & listing details
- Price per square foot: $357/sqft
- Annual tax amount: $1,029
- Date on market: 9/5/2025
- Cumulative days on market: 27 days
- Electric utility on property: Yes
- Road surface type: Paved
Price history
| Date | Event | Price |
|---|---|---|
| 10/21/2025 | Sold | $938,290-1.1%$357/sqft |
Source:  PAAR as distributed by MLS GRID #1076216 Report a problem PAAR as distributed by MLS GRID #1076216 Report a problem | ||
| 10/21/2025 | Pending sale | $949,000$361/sqft |
Source: PAAR as distributed by MLS GRID #1076216 Report a problem | ||
| 10/2/2025 | Contingent | $949,000$361/sqft |
Source: PAAR as distributed by MLS GRID #1076216 Report a problem | ||
| 9/23/2025 | Price change | $949,000-2.1%$361/sqft |
Source: PAAR as distributed by MLS GRID #1076216 Report a problem | ||
| 9/5/2025 | Listed for sale | $969,000$369/sqft |
Source: PAAR as distributed by MLS GRID #1076216 Report a problem | ||
Public tax history
Tax history is unavailable.
Neighborhood: 86315
Nearby homes
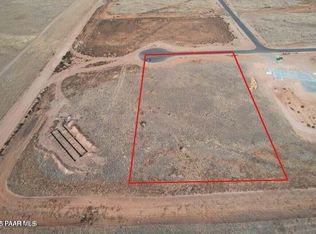
- $129,9002.03 Acres10143 E Songbird Way, Prescott Valley, AZ 86315Lot/Land
- $120,022-- bd-- ba-- sqft10183 E Songbird Way, Prescott Valley, AZ 86315Off Market
- $150,0002 Acres10176 E Songbird Way LOT 9, Prescott Valley, AZ 86315Sold
- $118,0002.001 Acres9255 N Feather Trace Rd #17, Prescott Valley, AZ 86315Lot/Land
- $118,0002 Acres10176 E Songbird Way LOT 17, Prescott Valley, AZ 86315Lot/Land
- $100,0002.03 Acres10122 E Wishing Well Way, Prescott Valley, AZ 86315Sold
- $132,0002.002 Acres10142 E Wishing Well Way LOT 6, Prescott Valley, AZ 86315Sold
- $138,5002 Acres10196 E Songbird Way #18, Prescott Valley, AZ 86315Lot/Land
Nearby schools
GreatSchools rating
- 9/10Liberty Traditional SchoolGrades: PK-8Distance: 6.3 mi
- 4/10Bradshaw Mountain High SchoolGrades: 9-12Distance: 6.2 mi
- 4/10Pronghorn Ridge Middle SchoolGrades: 6-8Distance: 3.2 mi
Get a cash offer in 3 minutes
Find out how much your home could sell for in as little as 3 minutes with a no-obligation cash offer.
Estimated market value
$923,600
Get a cash offer in 3 minutes
Find out how much your home could sell for in as little as 3 minutes with a no-obligation cash offer.
Estimated market value
$923,600
- Arizona
- Yavapai County
- Prescott Valley
- 86315
- 10163 E Songbird Way
Nearby cities
Nearby zip codes
Other Prescott Valley Topics
