Skip main navigation
Sold for $445,000
  • $445,000

    10164 Castor Dr, Colorado Springs, CO 80925

    4beds
    2,194sqft
    Single Family Residence
    Built in 2020
    4,717 Square Feet Lot
    $435,200 Zestimate®
    $203/sqft
    $2,501 Estimated rent

    Home value

    $435,200

    $413,000 - $461,000

    $2,501/mo

    Zestimate® history
    Loading
    Loading...

    Owner options

    List your home for rent

    $2,501/mo

    Rent Zestimate®

    Find your next renter with Zillow Rental Manager. Plus, with online applications, you can quickly screen prospective tenants – for free.

    Learn more

    $2,501/mo

    Rent Zestimate®

    Refinance and save

    $2,546/mo

    Est. payment

    Refinancing to a lower rate could help reduce your monthly payments and save thousands over the life of the loan.

    See today's rates

    $2,546/mo

    Est. payment

    Explore your selling options

    Work with a Zillow partner agent

    Leverage their expertise and Zillow's premium Showcase listings to get your home seen by more buyers.

    Get started

    List with your own agent

    Get your home in front of millions of buyers by listing it on Zillow.

    Learn how to do it

    Sell it yourself

    Take full control of how buyers see your home on Zillow by listing For Sale by Owner (FSBO).

    List your home

    What's special

    Modern finishesTreated privacy fenceSprinkler systemSouth-facing front yardExpansive islandQuartz countertopsLarge upper-level laundry room
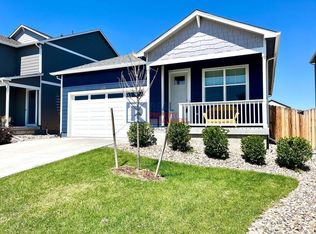
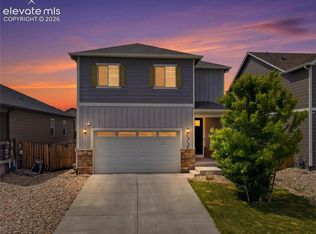
    Welcome to this Beautiful 4-Bedroom, 3-Bathroom Home with a 2-Car Attached Garage in Lorson Ranch, Where Modern Comfort Meets Everyday Convenience. This Home is Thoughtfully Designed with an Open-Concept Main Level, Featuring LVP Flooring and Plentiful Windows that Bathe the Space in Natural Light. The Kitchen is a True Centerpiece, Boasting Sleek Granite Countertops, a Kitchen Pantry, Whirlpool Appliances Including a Gas Range, and an Expansive Island—Perfect for Casual Meals or Entertaining. Upstairs, a Versatile Open Landing Space Offers Endless Possibilities as a Home Office, Play Area, or Cozy Retreat. The Primary Suite is a Private Haven, Featuring a Spacious Walk-In Closet, another separate closet and an Attached Bath with Dual Sinks and a Walk-in Shower. Modern Finishes Add Character Throughout, Including Quartz Countertops in the Bathrooms and a Charming Shiplap Accent Wall in a Secondary Bedroom. The Large Upper-Level Laundry Room Makes Daily Routines Convenient. Storage is Plentiful with a Front Hallway Coat Closet, a Roomy Storage Closet Under the Stairs, and a Utility Closet with Easy Furnace Access. Additional Upgrades Include a Tankless Water Heater, Water Softener, Central Air, a Security System/Smart House Enabled Activation and Monitoring Options, and Custom Cordless Blinds for Both Style and Function. Step Outside to Enjoy the Nicely Maintained Front and Back Yards, Complete with a Sprinkler System, a Raised Flower Bed, and a Treated Privacy Fence. The South-Facing Front Yard Maximizes Sunlight Year-Round. Recent Updates, Including New Class 4 Shingles (2024) and New Gutters (2025). Ideally Located Near Fountain Mesa Amenities, I-25, and Military Bases, this Home Offers the Perfect Blend of Modern Convenience and Everyday Comfort. Don’t Miss the Chance to Make it Yours!

    Zillow last checked:

    Listing updated:

    Listed by:

    Shelley Bianchi-pelle ABR CRS MRP 719-482-4443,

    The Platinum Group

    Bought with:

    Tonya-marie Towles

    Keller Williams Premier Realty

    Source: elevateMLS,MLS#: 4865961MLS Logo

    Facts & features

    Interior

    Bedrooms & bathrooms
    • Bedrooms: 4
    • Bathrooms: 3
    • Full bathrooms: 1
    • 3/4 bathrooms: 1
    • 1/2 bathrooms: 1
    Heating
    • Forced Air, Natural Gas
    Cooling
    • Central Air, Electric
    Appliances
    • Included: Dishwasher, Disposal, Dryer, Gas in Kitchen, Microwave, Refrigerator, Washer, Water Softener
    • Laundry: Upper Level
    Features
    • Great Room, High Speed Internet, Pantry
    • Flooring: Carpet, Vinyl/Linoleum
    • Windows: Window Coverings
    • Has basement: No
    • Has fireplace: No
    • Fireplace features: None
    Interior area
    • Total structure area: 2,194
    • Total interior livable area: 2,194 sqft
    • Finished area above ground: 2,194
    • Finished area below ground: 0

    Property

    Parking
    • Total spaces: 2
    • Parking features: Attached, Garage Door Opener, Paved Driveway
    • Attached garage spaces: 2
    Features
    • Levels: Two
    • Stories: 2
    • Patio & porch: See Prop Desc Remarks
    • Exterior features: Auto Sprinkler System
    • Fencing: Back Yard
    • Has view: Yes
    • View description: View of Pikes Peak
    Lot
    • Size: 4,717 Square Feet
    • Features: Level, Near Park, Near Schools, Landscaped
    Details
    • Parcel number: 5523214004

    Construction

    Type & style
    • Home type: SingleFamily
    • Property subtype: Single Family Residence
    Materials
    • Other, Framed on Lot
    • Foundation: Crawl Space
    • Roof: Composite Shingle
    Condition
    • Existing Home
    • New construction: No
    • Year built: 2020

    Utilities & green energy

    • Water: Assoc/Distr

    Community & HOA

    Community
    • Features: Parks or Open Space
    • Security: Security System
    HOA
    • Services included: See Show/Agent Remarks
    Location
    • Region: Colorado Springs

    Financial & listing details

    • Price per square foot: $203/sqft
    • Tax assessed value: $429,000
    • Annual tax amount: $4,025
    • Date on market: 5/23/2025
    • Listing terms: Assumable,Cash,Conventional,FHA,VA Loan,See Show/Agent Remarks

    Price history

    DateEventPrice
    5/27/2025Sold$445,000+2.3%$203/sqft
    Source: elevateMLS #4865961 Report a problem
    5/23/2025Pending sale$435,000$198/sqft
    Source: elevateMLS #4865961 Report a problem
    4/25/2025Listing removed$435,000$198/sqft
    Source: elevateMLS #4865961 Report a problem
    3/30/2025Price change$435,000-3.3%$198/sqft
    Source: elevateMLS #4865961 Report a problem
    2/28/2025Listed for sale$450,000+25.6%$205/sqft
    Source: elevateMLS #4865961 Report a problem
    4/26/2021Sold$358,350$163/sqft
    Source: Public Record Report a problem

    Public tax history

    YearProperty taxesTax assessment
    2024$3,970 +9%$28,740
    2023$3,641 +169.2%$28,740 +17.2%
    2022$1,353 $24,530 +69.5%
    2021-- $14,470
    Find assessor info on the county website

    Neighborhood: 80925

    Nearby schools

    GreatSchools rating
    Schools provided by the listing agent
    • Elementary: Sunrise
    • High: Mesa Ridge
    • District: Widefield-3

    Source: elevateMLS. This data may not be complete. We recommend contacting the local school district to confirm school assignments for this home.

    Get a cash offer in 3 minutes
    Find out how much your home could sell for in as little as 3 minutes with a no-obligation cash offer.
    Estimated market value
    $435,200
    Get a cash offer in 3 minutes
    Find out how much your home could sell for in as little as 3 minutes with a no-obligation cash offer.
    Estimated market value
    $435,200