Skip main navigation
Sold
  • $555,000

    10164 Midnight Line Dr, Fishers, IN 46040

    4beds
    3,404sqft
    Residential, Single Family Residence
    Built in 2018
    0.3 Acres Lot
    $594,500 Zestimate®
    $163/sqft
    $3,409 Estimated rent

    Home value

    $594,500

    $565,000 - $624,000

    $3,409/mo

    Zestimate® history
    Loading
    Loading...

    Owner options

    List your home for rent

    $3,409/mo

    Rent Zestimate®

    Find your next renter with Zillow Rental Manager. Plus, with online applications, you can quickly screen prospective tenants – for free.

    Learn more

    $3,409/mo

    Rent Zestimate®

    Refinance and save

    $3,769/mo

    Est. payment

    Refinancing to a lower rate could help reduce your monthly payments and save thousands over the life of the loan.

    See today's rates

    $3,769/mo

    Est. payment

    Explore your selling options

    Work with a Zillow partner agent

    Leverage their expertise and Zillow's premium Showcase listings to get your home seen by more buyers.

    Get started

    List with your own agent

    Get your home in front of millions of buyers by listing it on Zillow.

    Learn how to do it

    Sell it yourself

    Take full control of how buyers see your home on Zillow by listing For Sale by Owner (FSBO).

    List your home

    What's special

    Gas fireplaceLarge dining areaGreat roomFrench doorsHot tubCraft roomWet bar
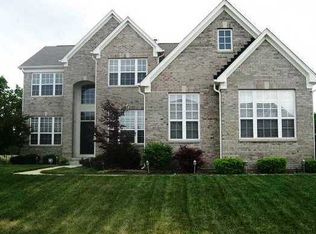
    Immaculate 4bdrm/3ba RANCH w/ FINISHED basement & heated 3 CAR GARAGE in Sanctuary at Steeplechase. This stunner has it all! High end finishes throughout & upgraded w/ custom touches. Beautiful Chef's kitchen w/ custom pantry & large dining area. Office w/ french doors, 9ft ceilings main & lower levels. Great room has coffered ceilings & gas fireplace w/ stone front. Large primary suite w/ custom closet built ins & luxurious bathroom. Main floor split bedroom floor plan allowing for plenty of privacy between rooms. Secondary bedrooms have jack and jill bathroom. Basement has bedroom, FULL bathroom, wet bar & craft room. Trexx decking with pergola and hot tub! Additional poured concrete parking pad sits next to third garage bay. HSE schools! Near the 96th Street entrance.

    Zillow last checked:

    Listing updated:

    Listing Provided by:

    Holly Pepmeier 317-747-7317,

    F.C. Tucker Company

    Bought with:

    Kyle Dickson

    Coldwell Banker - Kaiser

    Source: MIBOR as distributed by MLS GRID,MLS#: 21951582MLS Logo

    Facts & features

    Interior

    Bedrooms & bathrooms
    • Bedrooms: 4
    • Bathrooms: 3
    • Full bathrooms: 3
    • Main level bathrooms: 2
    • Main level bedrooms: 3
    Primary bedroom
    • Level: Main
    • Area: 240 Square Feet
    • Dimensions: 16x15
    Bedroom 2
    • Level: Main
    • Area: 154 Square Feet
    • Dimensions: 14x11
    Bedroom 3
    • Level: Main
    • Area: 132 Square Feet
    • Dimensions: 12x11
    Bedroom 4
    • Level: Basement
    • Area: 165 Square Feet
    • Dimensions: 15x11
    Family room
    • Level: Basement
    • Area: 540 Square Feet
    • Dimensions: 27x20
    Great room
    • Level: Main
    • Area: 360 Square Feet
    • Dimensions: 20 x 18
    Kitchen
    • Features: Hardwood
    • Level: Main
    • Area: 336 Square Feet
    • Dimensions: 24x14
    Office
    • Features: Hardwood
    • Level: Main
    • Area: 120 Square Feet
    • Dimensions: 12x10
    Heating
    • Has Heating (Unspecified Type)
    Cooling
    • Has cooling: Yes
    Appliances
    • Included: Gas Cooktop, Dishwasher, Disposal, Microwave, Double Oven, Bar Fridge, Tankless Water Heater
    Features
    • Attic Access, Double Vanity, High Ceilings, Kitchen Island, Entrance Foyer, Hardwood Floors, Eat-in Kitchen, Pantry, Walk-In Closet(s), Wet Bar
    • Flooring: Hardwood
    • Windows: Wood Work Painted
    • Basement: Ceiling - 9+ feet,Egress Window(s),Finished,Partial
    • Attic: Access Only
    • Number of fireplaces: 1
    • Fireplace features: Gas Log, Great Room
    Interior area
    • Total structure area: 3,404
    • Total interior livable area: 3,404 sqft
    • Finished area below ground: 1,175

    Property

    Parking
    • Total spaces: 3
    • Parking features: Attached
    • Attached garage spaces: 3
    Features
    • Levels: One
    • Stories: 1
    • Patio & porch: Covered
    • Has spa: Yes
    • Spa features: Above Ground, Heated, Private
    • Fencing: Invisible
    Lot
    • Size: 0.30 Acres
    Details
    • Parcel number: 291607018024000020
    • Horse amenities: None

    Construction

    Type & style
    • Home type: SingleFamily
    • Architectural style: Ranch
    • Property subtype: Residential, Single Family Residence
    • Attached to another structure: Yes
    Materials
    • Brick, Cement Siding
    • Foundation: Concrete Perimeter, Partial
    Condition
    • New construction: No
    • Year built: 2018

    Utilities & green energy

    • Water: Municipal/City

    Community & neighborhood

    Community
    • Community features: Playground, Pool
    Location
    • Region: Fishers
    • Subdivision: Sanctuary At Steeplechase

    HOA & financial

    HOA
    • Has HOA: Yes
    • HOA fee: $369 semi-annually

    Price history

    DateEventPrice
    12/8/2023Sold$555,000$163/sqft
    Source: MIBOR as distributed by MLS GRID #21951582 Report a problem
    11/8/2023Pending sale$555,000$163/sqft
    Source: MIBOR as distributed by MLS GRID #21951582 Report a problem
    11/6/2023Listed for sale$555,000$163/sqft
    Source: MIBOR as distributed by MLS GRID #21951582 Report a problem

    Public tax history

    YearProperty taxesTax assessment
    2025$5,521 +15.2%$517,700 +8.7%
    2024$4,793 +2.4%$476,400 +14.4%
    2023$4,680 +5.8%$416,600 +6.2%
    2022$4,424 -0.4%$392,300 +6.6%
    2021$4,440 +3%$367,900
    2020$4,309 +11064.4%$367,900 +3%
    2019$39 +182.2%$357,300 +59450%
    2018$14 $600
    2017-- $600

    Find assessor info on the county website

    Neighborhood: 46040

    Nearby schools

    GreatSchools rating
    Schools provided by the listing agent
    • Elementary: Southeastern Elementary School
    • Middle: Hamilton SE Int and Jr High Sch
    • High: Hamilton Southeastern HS

    Source: MIBOR as distributed by MLS GRID. This data may not be complete. We recommend contacting the local school district to confirm school assignments for this home.

    Get a cash offer in 3 minutes
    Find out how much your home could sell for in as little as 3 minutes with a no-obligation cash offer.
    Estimated market value
    $594,500
    Get a cash offer in 3 minutes
    Find out how much your home could sell for in as little as 3 minutes with a no-obligation cash offer.
    Estimated market value
    $594,500