Ideally located in the heart of Frisco, this beautifully maintained 2-bedroom, 2.5-bath townhome offers a winning combination of style, comfort, and convenience. Nestled in a sought-after community within top-rated Frisco ISD, this home is just minutes from shopping, dining, entertainment, and major highways—making your daily commute and weekend outings a breeze. From the moment you enter, you're welcomed by soaring ceilings, an abundance of natural light, and an open-concept layout that feels spacious and inviting. The living and dining areas flow seamlessly, creating the perfect environment for entertaining or relaxing. Designer lighting fixtures and updated finishes throughout the home add a touch of elegance, while the custom tile in the kitchen and the freshly updated powder bath give it a modern, polished feel. Upstairs, you'll find a large primary suite complete with a private en suite bathroom and generous closet space. An open loft area provides flexible space for a home office, game room, or cozy second living area. The second bedroom is perfect for guests, family, or roommates—offering privacy and comfort. Step outside to your private deck, ideal for morning coffee or evening unwinding. With a 2-car attached garage and a dedicated utility room, this home checks all the boxes for practical living without sacrificing style. As a bonus, the community features a sparkling pool just around the corner—perfect for relaxing or cooling off on warm Texas days. Low-maintenance living in a prime location with community amenities and curb appeal—this home is move-in ready and waiting for you!
Sold
Price Unknown
10164 Wake Bridge Dr, Frisco, TX 75035
2beds
1,517sqft
Townhouse
Built in 2005
2,613 Square Feet Lot
$344,100 Zestimate®
$--/sqft
$2,090 Estimated rent
Home value
$344,100
$323,000 - $368,000
$2,090/mo
Zestimate® history
Owner options
List your home for rent
$2,090/mo
Rent Zestimate®
Find your next renter with Zillow Rental Manager. Plus, with online applications, you can quickly screen prospective tenants – for free.
$2,090/mo
Rent Zestimate®
Refinance and save
$660/mo
Est. payment
Refinancing to a lower rate could help reduce your monthly payments and save thousands over the life of the loan.
$660/mo
Est. payment
Explore your selling options
Work with a Zillow partner agent
Leverage their expertise and Zillow's premium Showcase listings to get your home seen by more buyers.
Get startedList with your own agent
Get your home in front of millions of buyers by listing it on Zillow.
Learn how to do itSell it yourself
Take full control of how buyers see your home on Zillow by listing For Sale by Owner (FSBO).
List your homeWhat's special
Private deckOpen loft areaUpdated finishesPrivate en suite bathroomSoaring ceilingsGenerous closet spaceDedicated utility room
Zillow last checked:
Listing updated:
Listed by:
Donna Breedlove 0593636 972-382-8882,
Keller Williams Prosper Celina 972-382-8882
Bought with:
Kristin Young
Ebby Halliday, REALTORS
Source: NTREIS,MLS#: 20884205
Facts & features
Interior
Bedrooms & bathrooms
- Bedrooms: 2
- Bathrooms: 3
- Full bathrooms: 2
- 1/2 bathrooms: 1
Primary bedroom
- Features: En Suite Bathroom
- Level: Second
Bedroom
- Level: Second
Dining room
- Level: First
Kitchen
- Level: First
Living room
- Level: First
- Dimensions: 16 x 13
Heating
- Central, Electric
Cooling
- Central Air, Electric
Appliances
- Included: Dishwasher, Electric Range, Disposal
Features
- High Speed Internet, Open Floorplan, Cable TV
- Has basement: No
- Has fireplace: No
Interior area
- Total interior livable area: 1,517 sqft
Property
Parking
- Total spaces: 2
- Parking features: Door-Single, Garage
- Attached garage spaces: 2
Features
- Levels: Two
- Stories: 2
- Pool features: None
- Fencing: Wood
Lot
- Size: 2,613 Square Feet
Details
- Parcel number: R871300C06601
Construction
Type & style
- Home type: Townhouse
- Architectural style: Traditional
- Property subtype: Townhouse
- Attached to another structure: Yes
Materials
- Brick
- Foundation: Slab
- Roof: Composition
Condition
- Year built: 2005
Utilities & green energy
- Sewer: Public Sewer
- Water: Public
- Utilities for property: Sewer Available, Water Available, Cable Available
Community & HOA
Community
- Security: Smoke Detector(s)
- Subdivision: Tuscany Square Ph Two
HOA
- Has HOA: Yes
- Amenities included: Maintenance Front Yard
- Services included: All Facilities, Association Management, Insurance, Maintenance Grounds
- HOA fee: $660 quarterly
- HOA name: SBB Management
- HOA phone: 972-960-2800
Location
- Region: Frisco
Financial & listing details
- Tax assessed value: $391,456
- Annual tax amount: $6,119
- Date on market: 3/28/2025
- Cumulative days on market: 150 days
- Listing terms: Cash,Conventional,FHA,VA Loan
Price history
| Date | Event | Price |
|---|---|---|
| 6/10/2025 | Sold | -- |
Source: NTREIS #20884205 Report a problem | ||
| 5/28/2025 | Pending sale | $359,000$237/sqft |
Source: NTREIS #20884205 Report a problem | ||
| 5/7/2025 | Contingent | $359,000$237/sqft |
Source: NTREIS #20884205 Report a problem | ||
| 4/15/2025 | Price change | $359,000-2.7%$237/sqft |
Source: NTREIS #20884205 Report a problem | ||
| 4/10/2025 | Price change | $369,000-1.6%$243/sqft |
Source: NTREIS #20884205 Report a problem | ||
| 3/28/2025 | Listed for sale | $375,000-1.3%$247/sqft |
Source: NTREIS #20884205 Report a problem | ||
| 3/25/2025 | Listing removed | $379,999$250/sqft |
Source: NTREIS #20791790 Report a problem | ||
| 2/21/2025 | Price change | $379,999-2.1%$250/sqft |
Source: NTREIS #20791790 Report a problem | ||
| 2/15/2025 | Price change | $387,999-0.3%$256/sqft |
Source: NTREIS #20791790 Report a problem | ||
| 2/7/2025 | Price change | $389,000-2.5%$256/sqft |
Source: NTREIS #20791790 Report a problem | ||
| 12/6/2024 | Listed for sale | $399,000+2.8%$263/sqft |
Source: NTREIS #20791790 Report a problem | ||
| 10/23/2024 | Listing removed | $388,000-1.8%$256/sqft |
Source: NTREIS #20701499 Report a problem | ||
| 10/7/2024 | Price change | $395,000-1.3%$260/sqft |
Source: NTREIS #20701499 Report a problem | ||
| 9/30/2024 | Listed for sale | $400,000$264/sqft |
Source: NTREIS #20701499 Report a problem | ||
| 9/13/2024 | Listing removed | $400,000$264/sqft |
Source: NTREIS #20701499 Report a problem | ||
| 8/13/2024 | Listed for sale | $400,000$264/sqft |
Source: NTREIS #20701499 Report a problem | ||
| 7/10/2024 | Listed for rent | $2,400+77.8%$2/sqft |
Source: Zillow Rentals Report a problem | ||
| 3/24/2021 | Listing removed | -- |
Source: Owner Report a problem | ||
| 4/27/2014 | Listing removed | $1,350$1/sqft |
Source: Owner Report a problem | ||
| 3/27/2014 | Listed for rent | $1,350+4.2%$1/sqft |
Source: Owner Report a problem | ||
| 5/6/2011 | Listing removed | $1,295$1/sqft |
Source: Owner Report a problem | ||
| 4/21/2011 | Listed for rent | $1,295$1/sqft |
Source: Owner Report a problem | ||
Public tax history
| Year | Property taxes | Tax assessment |
|---|---|---|
| 2025 | $5,584 -10.4% | $391,456 +7.6% |
| 2024 | $6,235 +6.2% | $363,963 +4.8% |
| 2023 | $5,871 -4.9% | $347,313 +6.5% |
| 2022 | $6,172 +26.3% | $326,013 +30.9% |
| 2021 | $4,888 0% | $248,986 +2.4% |
| 2020 | $4,889 -2.5% | $243,183 -1% |
| 2019 | $5,016 +1.1% | $245,736 +6.4% |
| 2018 | $4,963 +13.8% | $230,987 +3.4% |
| 2017 | $4,363 | $223,311 +12.6% |
| 2016 | $4,363 +26.2% | $198,349 +18.8% |
| 2015 | $3,458 | $166,969 +8% |
| 2014 | $3,458 | $154,568 +10% |
| 2013 | -- | $140,501 +0.4% |
| 2012 | -- | $139,902 +1.8% |
| 2011 | -- | $137,477 +1.9% |
| 2010 | -- | $134,975 -1.5% |
| 2009 | -- | $136,974 -9.5% |
| 2008 | -- | $151,288 +4.2% |
| 2007 | -- | $145,150 +9% |
| 2006 | -- | $133,174 |
Find assessor info on the county website
Neighborhood: 75035
Nearby homes
- $329,1002 bd2 ba1.7k sqft10156 Wake Bridge Dr, Frisco, TX 75035Off Market
- $319,1003 bd3 ba1.6k sqft10172 Wake Bridge Dr, Frisco, TX 75035Off Market
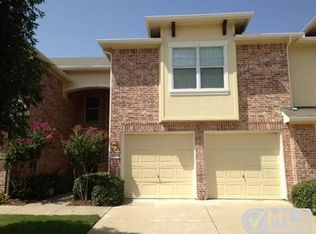
- $306,5002 bd2 ba1.5k sqft10180 Wake Bridge Dr, Frisco, TX 75035Off Market
- $348,4002 bd2 ba1.6k sqft10148 Wake Bridge Dr, Frisco, TX 75035Off Market
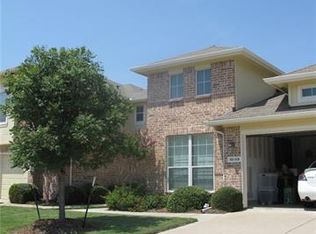
- $310,6002 bd3 ba1.5k sqft10188 Wake Bridge Dr, Frisco, TX 75035Off Market
- $376,5003 bd2 ba1.9k sqft10140 Wake Bridge Dr, Frisco, TX 75035Off Market
- $363,7003 bd2 ba1.9k sqft10163 Summit Run Dr, Frisco, TX 75035Off Market
- $331,6002 bd3 ba1.7k sqft10155 Summit Run Dr, Frisco, TX 75035Off Market
Nearby schools
GreatSchools rating
- 6/10Shawnee Trail Elementary SchoolGrades: PK-5Distance: 0.8 mi
- 9/10Clark Middle SchoolGrades: 6-8Distance: 0.5 mi
- 8/10Lebanon Trail High SchoolGrades: 9-12Distance: 0.5 mi
Schools provided by the listing agent
- Elementary: Shawnee
- Middle: Clark
- High: Lebanon Trail
- District: Frisco ISD
Source: NTREIS. This data may not be complete. We recommend contacting the local school district to confirm school assignments for this home.
Get a cash offer in 3 minutes
Find out how much your home could sell for in as little as 3 minutes with a no-obligation cash offer.
Estimated market value
$344,100
Get a cash offer in 3 minutes
Find out how much your home could sell for in as little as 3 minutes with a no-obligation cash offer.
Estimated market value
$344,100
- Texas
- Collin County
- Frisco
- 75035
- 10164 Wake Bridge Dr
