Experience elevated living in this expansive 7-bedroom, 5.5-bathroom residence in the sought-after Castlebrooke community of Concord. Thoughtfully designed for both comfort and function, this home showcases freshly painted interiors in a neutral palette (with the exception of the media room), 9-ft ceilings, and light-filled living spaces. The chef’s kitchen impresses with granite countertops, an oversized island, KitchenAid double ovens, a five-burner gas cooktop, and premium soft-close cabinetry with glass-front accents. The main-level in-law suite provides a private retreat with a full bath and tiled shower, while the living room highlights a gas fireplace framed by elegant crown molding and wainscoting. Upstairs, the luxurious primary suite boasts tray ceilings, abundant natural light, and a spa-inspired bath with soaking tub, walk-in shower, and dual vanities. Downstairs, the fully finished basement expands your living options with a media room, family room, additional bedroom and bath, plus generous storage. Notable upgrades include an Energy Star Qualified heating and cooling system, radon mitigation system, UV clean-air technology, whole-house surge protection, and updated landscaping. Castlebrooke residents enjoy excellent amenities—community pool, playground, and recreation areas—while being just minutes from shopping, dining, and major highways. A rare opportunity to own a move-in-ready home offering endless space, modern upgrades, and timeless style. This home is strategically priced more than $115,000 under Zillow’s estimated value, offering buyers incredible equity and opportunity.
Closed
$665,000
10165 Castlebrooke Dr, Concord, NC 28027
7beds
4,320sqft
Single Family Residence
Built in 2019
0.21 Acres Lot
$656,400 Zestimate®
$154/sqft
$4,455 Estimated rent
Home value
$656,400
$610,000 - $709,000
$4,455/mo
Zestimate® history
Owner options
List your home for rent
$4,455/mo
Rent Zestimate®
Find your next renter with Zillow Rental Manager. Plus, with online applications, you can quickly screen prospective tenants – for free.
$4,455/mo
Rent Zestimate®
Refinance and save
$4,152/mo
Est. payment
Refinancing to a lower rate could help reduce your monthly payments and save thousands over the life of the loan.
$4,152/mo
Est. payment
Explore your selling options
Work with a Zillow partner agent
Leverage their expertise and Zillow's premium Showcase listings to get your home seen by more buyers.
Get startedList with your own agent
Get your home in front of millions of buyers by listing it on Zillow.
Learn how to do itSell it yourself
Take full control of how buyers see your home on Zillow by listing For Sale by Owner (FSBO).
List your homeWhat's special
Zillow last checked:
Listing updated:
Listed by:
Dan Jones dan@myhomecarolinas.com,
Carolina Real Estate Experts The Dan Jones Group,
David Etz,
Carolina Real Estate Experts The Dan Jones Group
Bought with:
Vikas Jhamb
Eesha Realty LLC
Source: Canopy MLS as distributed by MLS GRID,MLS#: 4298047
Facts & features
Interior
Bedrooms & bathrooms
- Bedrooms: 7
- Bathrooms: 6
- Full bathrooms: 5
- 1/2 bathrooms: 1
- Main level bedrooms: 1
Primary bedroom
- Level: Upper
Bedroom s
- Level: Main
Bedroom s
- Level: Upper
Bedroom s
- Level: Basement
Bathroom full
- Level: Main
Bathroom half
- Level: Main
Bathroom full
- Level: Upper
Bathroom full
- Level: Basement
Basement
- Level: Basement
Breakfast
- Level: Main
Great room
- Level: Main
Kitchen
- Level: Main
Laundry
- Level: Upper
Loft
- Level: Upper
Media room
- Level: Basement
Other
- Level: Main
Recreation room
- Level: Basement
Heating
- Forced Air, Heat Pump, Natural Gas, Zoned
Cooling
- Central Air, Heat Pump, Zoned
Appliances
- Included: Dishwasher, Disposal, Double Oven, Exhaust Fan, Exhaust Hood, Gas Cooktop, Gas Water Heater, Microwave, Plumbed For Ice Maker, Washer/Dryer
- Laundry: Laundry Room, Upper Level
Features
- Flooring: Carpet, Hardwood, Tile
- Basement: Partially Finished
- Fireplace features: Gas Vented, Great Room
Interior area
- Total structure area: 3,231
- Total interior livable area: 4,320 sqft
- Finished area above ground: 3,231
- Finished area below ground: 1,089
Property
Parking
- Total spaces: 2
- Parking features: Attached Garage, Garage Door Opener, Garage on Main Level
- Attached garage spaces: 2
Features
- Levels: Two
- Stories: 2
- Patio & porch: Deck
- Pool features: Community
Lot
- Size: 0.21 Acres
Details
- Parcel number: 46728745540000
- Zoning: R8
- Special conditions: Standard
Construction
Type & style
- Home type: SingleFamily
- Architectural style: Tudor
- Property subtype: Single Family Residence
Materials
- Stone, Vinyl
Condition
- New construction: No
- Year built: 2019
Utilities & green energy
- Sewer: Public Sewer
- Water: City
Community & HOA
Community
- Features: Playground, Recreation Area
- Subdivision: Castlebrooke
HOA
- Has HOA: Yes
- HOA fee: $204 quarterly
- HOA name: Castlebrooke Manor Homeowners Association Inc.
- HOA phone: 704-565-5009
Location
- Region: Concord
Financial & listing details
- Price per square foot: $154/sqft
- Tax assessed value: $693,410
- Annual tax amount: $7,874
- Date on market: 9/19/2025
- Cumulative days on market: 4 days
- Listing terms: Cash,Conventional
- Road surface type: Concrete, Paved
Price history
| Date | Event | Price |
|---|---|---|
| 10/20/2025 | Sold | $665,000$154/sqft |
Source:  Canopy MLS as distributed by MLS GRID #4298047 Report a problem Canopy MLS as distributed by MLS GRID #4298047 Report a problem | ||
| 9/19/2025 | Listed for sale | $665,000+43%$154/sqft |
Source: Canopy MLS as distributed by MLS GRID #4298047 Report a problem | ||
| 6/28/2019 | Sold | $465,000$108/sqft |
Source: Public Record Report a problem | ||
Public tax history
| Year | Property taxes | Tax assessment |
|---|---|---|
| 2025 | $7,874 | $693,410 |
| 2024 | $7,874 +23.3% | $693,410 +48.7% |
| 2023 | $6,387 | $466,180 |
| 2022 | $6,387 | $466,180 |
| 2021 | $6,387 +814.1% | $466,180 +814.1% |
| 2019 | $699 | $51,000 |
Find assessor info on the county website
Neighborhood: 28027
Nearby homes
- $553,4004 bd4 ba2.7k sqft10154 Castlebrooke Dr, Concord, NC 28027Off Market
- $566,6004 bd3 ba2.8k sqft9930 Travertinetrail, Davidson, NC 28036Off Market
- $444,0003 bd2 ba1.6k sqft10158 Castlebrooke Dr, Concord, NC 28027Off Market
- $615,5004 bd4 ba3k sqft10131 Castlebrooke Dr, Concord, NC 28027Off Market
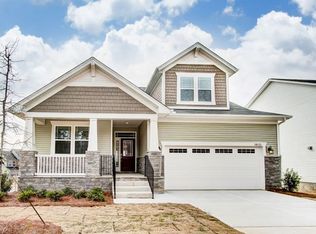
- $699,0005 bd3 ba3.1k sqft10149 Castlebrooke Dr, Concord, NC 28027Off Market
- $644,0004 bd3 ba3k sqft10162 Castlebrooke Dr, Concord, NC 28027Off Market
- $643,1004 bd3 ba3.1k sqft10162 Castlebrooke Dr #104, Concord, NC 28027Off Market
- $707,3005 bd3 ba3.3k sqft10153 Castlebrooke Dr, Concord, NC 28027Off Market
Nearby schools
GreatSchools rating
- 10/10W R Odell ElementaryGrades: 3-5Distance: 2.1 mi
- 7/10Northwest Cabarrus MiddleGrades: 6-8Distance: 4.9 mi
- 6/10Northwest Cabarrus HighGrades: 9-12Distance: 5 mi
Schools provided by the listing agent
- Elementary: W.R. Odell
- Middle: Harris Road
- High: Northwest Cabarrus
Source: Canopy MLS as distributed by MLS GRID. This data may not be complete. We recommend contacting the local school district to confirm school assignments for this home.
Get a cash offer in 3 minutes
Find out how much your home could sell for in as little as 3 minutes with a no-obligation cash offer.
Estimated market value
$656,400
Get a cash offer in 3 minutes
Find out how much your home could sell for in as little as 3 minutes with a no-obligation cash offer.
Estimated market value
$656,400
- North Carolina
- Cabarrus County
- Concord
- 28027
- 10165 Castlebrooke Dr
Nearby cities
Nearby neighborhoods
Nearby zip codes
Other Concord Topics
