This meticulously maintained private and gated property exudes a perfect blend of style and comfort. Located in the coveted Day Valley, this beautiful custom home sits on 2.3 spectacularly landscaped acres. Enjoy a grand circular driveway, and an inviting pool area with covered and exposed patios, perfect for events, outdoor entertaining or just relaxing. Step into the heart of the home where this quality kitchen is a chefs dream. Stainless steel appliances, Viking Stove, custom cabinetry, stone countertops, Island seating. Host gatherings in spacious Great Room, designer fireplace, built-in cabinetry, mill work and top-of-the-line finishes throughout. This quality home also offers an office and work-out room with extensive windows showcasing beautiful views. Indulge in the elegance of your primary suite and the luxurious stone bathroom with steam shower. HOME INCLUDES ATTACHED 1 BR,1 BA ADU with separate entrance and custom finishes. Also includes an approx 21' x 21' finished detached bonus room and an additional 4-car detached garage for a total of 7 covered parking spaces! ATTENTION CAR LOVERS! SOLAR IS OWNED. Acreage is fenced. Stunning views of Day Valley from every room. A warm and welcoming atmosphere created from natural light throughout the home awaits you here
Sold for $2,800,000
$2,800,000
10165 Jean Ellen Ct, Gilroy, CA 95020
5beds
4,213sqft
Single Family Residence, Residential
Built in 1982
2.32 Acres Lot
$-- Zestimate®
$665/sqft
$6,120 Estimated rent
Home value
Not available
Estimated sales range
Not available
$6,120/mo
Zestimate® history
Owner options
List your home for rent
$6,120/mo
Rent Zestimate®
Find your next renter with Zillow Rental Manager. Plus, with online applications, you can quickly screen prospective tenants – for free.
$6,120/mo
Rent Zestimate®
Refinance and save
$17,955/mo
Est. payment
Refinancing to a lower rate could help reduce your monthly payments and save thousands over the life of the loan.
$17,955/mo
Est. payment
Explore your selling options
Work with a Zillow partner agent
Leverage their expertise and Zillow's premium Showcase listings to get your home seen by more buyers.
Get startedList with your own agent
Get your home in front of millions of buyers by listing it on Zillow.
Learn how to do itSell it yourself
Take full control of how buyers see your home on Zillow by listing For Sale by Owner (FSBO).
List your homeWhat's special
Designer fireplaceIsland seatingWork - out roomMill workPrimary suiteSeparate entranceLuxurious stone bathroom
Zillow last checked:
Listing updated:
Listed by:
Cherie Colon 01272341 408-605-6364,
eXp Realty of California Inc 888-584-9427
Bought with:
, 02004001
Real Estate eBroker Inc
Source: MLSListings Inc,MLS#: ML81958537
Facts & features
Interior
Bedrooms & bathrooms
- Bedrooms: 5
- Bathrooms: 6
- Full bathrooms: 5
- 1/2 bathrooms: 1
Rooms
- Room types: Laundry, Office, Utility Room
Bedroom
- Features: PrimarySuiteRetreat, WalkinCloset, PrimaryBedroomonGroundFloor, BedroomonGroundFloor2plus
Bathroom
- Features: DoubleSinks, Granite, Marble, PrimaryStallShowers, StallShower2plus, UpdatedBaths, FullonGroundFloor, HalfonGroundFloor
Dining room
- Features: DiningArea, EatinKitchen, NoFormalDiningRoom, Skylights
Family room
- Features: NoFamilyRoom
Kitchen
- Features: Countertop_Granite, ExhaustFan, Island, Pantry
Heating
- Forced Air, Gas, 2 plus Zones, Solar
Cooling
- Ceiling Fan(s), Central Air, Whole House Fan
Appliances
- Included: Dishwasher, Exhaust Fan, Disposal, Range Hood, Microwave, Double Oven, Gas Oven/Range, Refrigerator, Trash Compactor, Wine Refrigerator, Washer/Dryer, Water Softener
- Laundry: Inside, In Utility Room
Features
- One Or More Skylights, Walk-In Closet(s)
- Flooring: Carpet, Hardwood, Slate, Tile
- Number of fireplaces: 1
- Fireplace features: Living Room, Wood Burning
Interior area
- Total structure area: 4,213
- Total interior livable area: 4,213 sqft
Property
Parking
- Total spaces: 7
- Parking features: Attached, Detached, Drive Through, Oversized
- Attached garage spaces: 7
Features
- Stories: 1
- Patio & porch: Balcony/Patio
- Exterior features: Back Yard, Barbecue, Fenced
- Pool features: Heated, In Ground, Pool/Spa Combo
- Spa features: Pool/SpaCombo
Lot
- Size: 2.32 Acres
Details
- Parcel number: 78327015
- Zoning: RR
- Special conditions: Standard
- Horse amenities: Fenced, Pasture
Construction
Type & style
- Home type: SingleFamily
- Property subtype: Single Family Residence, Residential
Materials
- Foundation: Concrete Perimeter, Pillar/Post/Pier, Mudsill
- Roof: Fiberglass, Shingle
Condition
- New construction: No
- Year built: 1982
Utilities & green energy
- Utilities for property: Solar
Community & HOA
Location
- Region: Gilroy
Financial & listing details
- Price per square foot: $665/sqft
- Tax assessed value: $1,123,800
- Annual tax amount: $13,102
- Date on market: 3/22/2024
- Listing agreement: ExclusiveRightToSell
- Listing terms: CashorConventionalLoan
Price history
| Date | Event | Price |
|---|---|---|
| 4/22/2024 | Sold | $2,800,000+0.9%$665/sqft |
Source:  MLSListings Inc #ML81958537 Report a problem MLSListings Inc #ML81958537 Report a problem | ||
| 3/31/2024 | Pending sale | $2,775,000$659/sqft |
Source: MLSListings Inc #ML81958537 Report a problem | ||
| 3/22/2024 | Listed for sale | $2,775,000$659/sqft |
Source: MLSListings Inc #ML81958537 Report a problem | ||
Public tax history
| Year | Property taxes | Tax assessment |
|---|---|---|
| 2015 | $13,102 +25.6% | $1,123,800 +3% |
| 2014 | $10,433 +14.1% | $1,091,100 +25% |
| 2013 | $9,141 | $872,900 +13.7% |
| 2012 | $9,141 -42.1% | $768,000 -9.6% |
| 2011 | $15,790 +0.4% | $850,000 -33.2% |
| 2010 | $15,724 | $1,271,875 -0.2% |
| 2009 | $15,724 -11.3% | $1,274,898 +10.8% |
| 2008 | $17,719 +2.3% | $1,150,900 -23.5% |
| 2007 | $17,313 | $1,504,500 +2% |
| 2006 | $17,313 +104.3% | $1,475,000 +107.5% |
| 2005 | $8,475 | $710,772 |
Find assessor info on the county website
Neighborhood: 95020
Nearby homes
- $2,800,0005 bd5 ba4.2k sqft10165 Jean Ellen Ct, Gilroy, CA 95020Sold
- $1,704,9004 bd3 ba2.2k sqft10155 Jean Ellen Ct, Gilroy, CA 95020Off Market
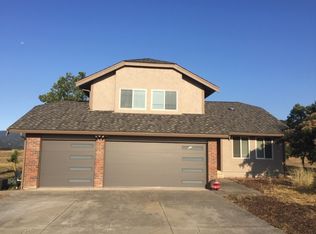
- $2,037,4004 bd3 ba3k sqft10185 Jean Ellen Ct, Gilroy, CA 95020Off Market
- $2,424,8005 bd4 ba4k sqft10170 Jean Ellen Ct, Gilroy, CA 95020Off Market
- $1,566,9894 bd3 ba2.9k sqft10160 Jean Ellen Ct, Gilroy, CA 95020Off Market
- $2,469,1004 bd3 ba2.9k sqft10160 Jean Ellen Ct, Gilroy, CA 95020Off Market
- $2,417,8003 bd2 ba4.2k sqft10145 Jean Ellen Ct, Gilroy, CA 95020Off Market
- $1,983,5003 bd3 ba2.4k sqft2060 Jefferson Dr, Gilroy, CA 95020Off Market
Nearby schools
GreatSchools rating
- 7/10Rucker Elementary SchoolGrades: K-5Distance: 2.6 mi
- 5/10Solorsano Middle SchoolGrades: 6-8Distance: 3.1 mi
- 7/10Christopher High SchoolGrades: 9-12Distance: 1.4 mi
Schools provided by the listing agent
- District: GilroyUnified
Source: MLSListings Inc. This data may not be complete. We recommend contacting the local school district to confirm school assignments for this home.
- California
- Santa Clara County
- Gilroy
- 95020
- 10165 Jean Ellen Ct
Nearby cities
Nearby zip codes
Other Gilroy Topics
