Beautiful Brick Rancher in Great Oak Estates – Chestertown, MD Nestled on 1.33 acres in the desirable Great Oak Estates community, just a short walk or golf cart drive to Safe Harbor Great Oak Landing marina, restaurant and golf course. This spacious 2,700 sq. ft. brick rancher blends timeless craftsmanship with classic Eastern Shore charm. Built with solid construction, the home features gleaming hardwood floors, elegant crown molding, and rich solid wood accents throughout. The craftsmanship is truly one of a kind. A thoughtful single-level layout offers generous living spaces, perfect for both everyday comfort and entertaining. The home is surrounded by mature trees and open lawn, along with a full screened in porch with direct access to the backyard. This property provides the perfect balance of privacy and neighborhood appeal—all just minutes from water access to Fairlee Creek and the Chesapeake Bay.
Sold for $525,000
$525,000
10165 John Carvill Rd, Chestertown, MD 21620
3beds
2,774sqft
Single Family Residence
Built in 1987
1.33 Acres Lot
$532,100 Zestimate®
$189/sqft
$2,893 Estimated rent
Home value
$532,100
Estimated sales range
Not available
$2,893/mo
Zestimate® history
Owner options
List your home for rent
$2,893/mo
Rent Zestimate®
Find your next renter with Zillow Rental Manager. Plus, with online applications, you can quickly screen prospective tenants – for free.
$2,893/mo
Rent Zestimate®
Refinance and save
$3,377/mo
Est. payment
Refinancing to a lower rate could help reduce your monthly payments and save thousands over the life of the loan.
$3,377/mo
Est. payment
Explore your selling options
Work with a Zillow partner agent
Leverage their expertise and Zillow's premium Showcase listings to get your home seen by more buyers.
Get startedList with your own agent
Get your home in front of millions of buyers by listing it on Zillow.
Learn how to do itSell it yourself
Take full control of how buyers see your home on Zillow by listing For Sale by Owner (FSBO).
List your homeWhat's special
Zillow last checked:
Listing updated:
Listed by:
Daniel Hercher 443-963-4663,
Chesapeake Real Estate Associates, LLC
Bought with:
Julie Seymour, RS-0025159
Compass
Source: Bright MLS,MLS#: MDKE2005476
Facts & features
Interior
Bedrooms & bathrooms
- Bedrooms: 3
- Bathrooms: 3
- Full bathrooms: 2
- 1/2 bathrooms: 1
- Main level bathrooms: 3
- Main level bedrooms: 3
Rooms
- Room types: Living Room, Dining Room, Primary Bedroom, Bedroom 2, Bedroom 3, Kitchen, Foyer, Laundry, Office, Bathroom 1, Bathroom 2, Attic, Half Bath
Primary bedroom
- Features: Flooring - Carpet, Window Treatments, Walk-In Closet(s), Attached Bathroom, Ceiling Fan(s)
- Level: Main
- Area: 324 Square Feet
- Dimensions: 18 X 18
Bedroom 2
- Features: Flooring - Carpet, Ceiling Fan(s)
- Level: Main
- Area: 182 Square Feet
- Dimensions: 14 X 14
Bedroom 3
- Features: Flooring - Carpet, Built-in Features, Window Treatments, Walk-In Closet(s)
- Level: Main
- Area: 169 Square Feet
- Dimensions: 13 X 13
Bathroom 1
- Features: Granite Counters, Flooring - Vinyl
- Level: Main
- Area: 72 Square Feet
- Dimensions: 8 x 9
Bathroom 2
- Features: Double Sink, Bathroom - Tub Shower, Window Treatments
- Level: Main
- Area: 65 Square Feet
- Dimensions: 13 x 5
Other
- Features: Attic - Pull-Down Stairs
- Level: Upper
Dining room
- Features: Flooring - HardWood, Window Treatments
- Level: Main
- Area: 182 Square Feet
- Dimensions: 14 X 14
Foyer
- Features: Flooring - HardWood
- Level: Main
- Area: 84 Square Feet
- Dimensions: 7 x 12
Half bath
- Features: Flooring - Vinyl, Window Treatments
- Level: Main
- Area: 35 Square Feet
- Dimensions: 7 x 5
Kitchen
- Features: Flooring - Vinyl, Built-in Features, Granite Counters, Double Sink, Kitchen Island, Kitchen - Electric Cooking
- Level: Main
- Area: 299 Square Feet
- Dimensions: 15 X 23
Laundry
- Features: Flooring - Vinyl
- Level: Main
- Area: 132 Square Feet
- Dimensions: 11 x 12
Living room
- Features: Fireplace - Wood Burning, Flooring - HardWood, Window Treatments
- Level: Main
- Area: 432 Square Feet
- Dimensions: 16 X 28
Office
- Features: Flooring - Carpet, Built-in Features
- Level: Main
- Area: 255 Square Feet
- Dimensions: 15 x 17
Screened porch
- Features: Built-in Features, Flooring - Concrete
- Level: Main
- Area: 256 Square Feet
- Dimensions: 16 x 16
Heating
- Heat Pump, Electric, Wood
Cooling
- Attic Fan, Central Air, Heat Pump, Electric
Appliances
- Included: Cooktop, Dishwasher, Disposal, Exhaust Fan, Oven, Range Hood, Refrigerator, Trash Compactor, Dryer, Freezer, Microwave, Double Oven, Stainless Steel Appliance(s), Washer, Water Conditioner - Owned, Water Heater, Water Treat System, Electric Water Heater
- Laundry: Main Level, Laundry Room
Features
- Built-in Features, Attic, Attic/House Fan, Ceiling Fan(s), Entry Level Bedroom, Formal/Separate Dining Room, Eat-in Kitchen, Primary Bath(s), Recessed Lighting, Bathroom - Tub Shower, Upgraded Countertops, Walk-In Closet(s), Store/Office, Floor Plan - Traditional, Dry Wall
- Flooring: Wood, Vinyl, Carpet
- Doors: Six Panel, Sliding Glass, Storm Door(s)
- Windows: Casement, Double Pane Windows, Screens, Window Treatments
- Has basement: No
- Number of fireplaces: 1
- Fireplace features: Glass Doors, Mantel(s), Wood Burning, Brick
Interior area
- Total structure area: 2,774
- Total interior livable area: 2,774 sqft
- Finished area above ground: 2,774
- Finished area below ground: 0
Property
Parking
- Total spaces: 8
- Parking features: Garage Door Opener, Inside Entrance, Oversized, Driveway, Paved, Attached
- Attached garage spaces: 2
- Uncovered spaces: 6
- Details: Garage Sqft: 625
Accessibility
- Accessibility features: Grip-Accessible Features, Accessible Approach with Ramp, Low Pile Carpeting
Features
- Levels: One
- Stories: 1
- Patio & porch: Enclosed, Deck, Porch, Screened, Patio, Screened Porch
- Exterior features: Lighting, Storage, Play Equipment, Sidewalks, Other
- Pool features: None
- Spa features: Hot Tub
- Has view: Yes
- View description: Garden, Trees/Woods
- Waterfront features: Canoe/Kayak, Boat - Powered, Private Access, Personal Watercraft (PWC), Waterski/Wakeboard, Swimming Allowed
- Body of water: Fairlee Creek / Chesapeake Bay
- Frontage type: Road Frontage
Lot
- Size: 1.33 Acres
- Features: Backs to Trees, Cleared, Landscaped, Front Yard, Rear Yard, Middle Of Block
Details
- Additional structures: Above Grade, Below Grade, Outbuilding
- Parcel number: 1506014437
- Zoning: CAR
- Special conditions: Standard
Construction
Type & style
- Home type: SingleFamily
- Architectural style: Ranch/Rambler
- Property subtype: Single Family Residence
Materials
- Brick
- Foundation: Crawl Space, Block
- Roof: Asphalt
Condition
- Excellent
- New construction: No
- Year built: 1987
Utilities & green energy
- Electric: Underground, 200+ Amp Service
- Sewer: Gravity Sept Fld
- Water: Well
- Utilities for property: Underground Utilities, Phone Available, Broadband
Community & HOA
Community
- Security: Fire Alarm, Motion Detectors, Security System, Smoke Detector(s), Monitored
- Subdivision: Great Oak Estates
HOA
- Has HOA: Yes
- Amenities included: Bar/Lounge, Beach Access, Convenience Store, Golf Course, Marina/Marina Club, Picnic Area, Pool, Other
- Services included: Pool(s), Snow Removal, Other
- HOA fee: $100 annually
- HOA name: GREAT OAK CIVIC ASSOCIATION
Location
- Region: Chestertown
- Municipality: FAIRLEE
Financial & listing details
- Price per square foot: $189/sqft
- Tax assessed value: $377,633
- Annual tax amount: $3,768
- Date on market: 8/10/2025
- Listing agreement: Exclusive Right To Sell
- Inclusions: All Furniture, Including, But Not Limited To, Dining Room Table Chairs And Hutch, Sitting Room Couches And Glass / Wooden Tables, All Bedroom Sets, Office Furniture, Kitchen Hi-top Table Chairs, Patio Table And Chair Set.
- Ownership: Fee Simple
- Road surface type: Black Top
Price history
| Date | Event | Price |
|---|---|---|
| 10/17/2025 | Sold | $525,000-4.4%$189/sqft |
Source:  Bright MLS #MDKE2005476 Report a problem Bright MLS #MDKE2005476 Report a problem | ||
| 9/7/2025 | Contingent | $549,000$198/sqft |
Source: Bright MLS #MDKE2005476 Report a problem | ||
| 8/10/2025 | Listed for sale | $549,000+12.3%$198/sqft |
Source: Bright MLS #MDKE2005476 Report a problem | ||
| 9/5/2022 | Listing removed | -- |
Source: Zillow Rental Manager Report a problem | ||
| 7/14/2022 | Price change | $2,700-6.9%$1/sqft |
Source: Zillow Rental Manager Report a problem | ||
| 7/12/2022 | Listed for rent | $2,900$1/sqft |
Source: Zillow Rental Manager Report a problem | ||
| 6/30/2022 | Sold | $489,000+2.1%$176/sqft |
Source: Bright MLS #MDKE2001330 Report a problem | ||
| 6/2/2022 | Pending sale | $479,000$173/sqft |
Source: Bright MLS #MDKE2001330 Report a problem | ||
| 5/18/2022 | Contingent | $479,000$173/sqft |
Source: Bright MLS #MDKE2001330 Report a problem | ||
| 5/5/2022 | Listed for sale | $479,000+52.1%$173/sqft |
Source: Bright MLS #MDKE2001330 Report a problem | ||
| 10/13/2000 | Sold | $315,000$114/sqft |
Source: Public Record Report a problem | ||
Public tax history
| Year | Property taxes | Tax assessment |
|---|---|---|
| 2025 | $8,685 +130.5% | $377,633 +13.6% |
| 2024 | $3,768 +0.8% | $332,300 +0.8% |
| 2023 | $3,737 +1.7% | $329,533 -0.8% |
| 2022 | $3,673 0% | $332,300 +2.6% |
| 2021 | $3,674 +0.4% | $324,000 +0.4% |
| 2020 | $3,659 +0.4% | $322,633 -0.4% |
| 2019 | $3,643 +0.4% | $324,000 +1.3% |
| 2018 | $3,628 | $319,900 |
| 2017 | $3,628 -13.2% | $319,900 |
| 2016 | $4,177 | $319,900 -1.3% |
| 2015 | $4,177 | $324,000 |
| 2014 | $4,177 | $324,000 |
| 2013 | -- | $324,000 -11.4% |
| 2012 | -- | $365,700 |
| 2011 | -- | $365,700 |
| 2010 | -- | $365,700 -8.7% |
| 2009 | -- | $400,380 +8.2% |
| 2008 | -- | $370,070 +2.2% |
| 2007 | -- | $362,153 +17% |
| 2006 | -- | $309,450 +3.5% |
| 2005 | -- | $298,882 +3.7% |
| 2004 | -- | $288,316 +3.8% |
| 2003 | -- | $277,750 +7.6% |
| 2002 | -- | $258,080 +8.3% |
| 2001 | -- | $238,410 |
Find assessor info on the county website
Neighborhood: 21620
Nearby homes
- $566,5003 bd3 ba3.2k sqft10145 3rd Point Rd, Chestertown, MD 21620Off Market
- $609,0005 bd4 ba3.1k sqft10175 John Carvill Rd, Chestertown, MD 21620Sold
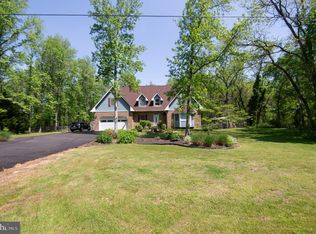
- $745,700-- bd2 ba2.2k sqft10126 John Carvill Rd, Chestertown, MD 21620Off Market
- $533,8003 bd3 ba2.1k sqft10181 3rd Point Rd, Chestertown, MD 21620Off Market
- $432,600-- bd2 ba1.7k sqft10170 3rd Point Rd, Chestertown, MD 21620Off Market
- $55,000-- bd-- ba-- sqftFairlee Rd, Chestertown, MD 21620Off Market
- $449,9004 bd4 ba2.8k sqft10205 John Carvill Rd, Chestertown, MD 21620Off Market
- $436,800-- bd2 ba1.3k sqft10150 Cove Rd, Chestertown, MD 21620Off Market
Nearby schools
GreatSchools rating
- 5/10Rock Hall Elementary SchoolGrades: PK-5Distance: 8.7 mi
- 2/10Kent County Middle SchoolGrades: 6-8Distance: 7.8 mi
- 5/10Kent County High SchoolGrades: 9-12Distance: 6 mi
Schools provided by the listing agent
- Elementary: Garnett
- Middle: Chestertown
- High: Kent County
- District: Kent County Public Schools
Source: Bright MLS. This data may not be complete. We recommend contacting the local school district to confirm school assignments for this home.
Get a cash offer in 3 minutes
Find out how much your home could sell for in as little as 3 minutes with a no-obligation cash offer.
Estimated market value
$532,100
Get a cash offer in 3 minutes
Find out how much your home could sell for in as little as 3 minutes with a no-obligation cash offer.
Estimated market value
$532,100
- Maryland
- Kent County
- Chestertown
- 21620
- 10165 John Carvill Rd
Nearby cities
Nearby neighborhoods
Nearby zip codes
Other Chestertown Topics
