''Step into your new home located in the highly sought-after Bull Head Landing! Welcome to the Gardner Plan a very elegant two-story home designed for both comfort and versatility. The chef's kitchen is a highlight, featuring stylish cabinetry, quartz countertops, and stainless steel appliances, including an electric smooth-top range, over-the-range microwave, and dishwasher.
The main floor includes a flexible space and a guest suite with a spacious walk-in closet. The oversized primary suite upstairs offers a serene retreat with a private bath and expansive walk-in closet. Additional features include a 2-car garage, and energy-efficient Low-E insulated dual-pane windows. ''
Pending
Price cut: $8.1K (7/13)
$294,888
10165 Long Horn Road, Bailey, NC 27807
5beds
2,180sqft
Single Family Residence
Built in 2026
0.47 Acres Lot
$294,800 Zestimate®
$135/sqft
$20/mo HOA
What's special
Stylish cabinetryFlexible spaceElectric smooth-top rangeOver-the-range microwaveQuartz countertopsOversized primary suiteExpansive walk-in closet
- 44 days |
- 53 |
- 4 |
Zillow last checked:
Listing updated:
Listed by:
Susan Ruybal Thompson 704-999-1457,
WJH Brokerage NC LLC
Source: Hive MLS,MLS#: 100583192 Originating MLS: Cape Fear Realtors MLS, Inc.
Originating MLS: Cape Fear Realtors MLS, Inc.Facts & features
Interior
Bedrooms & bathrooms
- Bedrooms: 5
- Bathrooms: 3
- Full bathrooms: 3
Rooms
- Room types: Bedroom 2, Dining Room, Great Room, Den, Bedroom 3, Bedroom 5, Master Bedroom, Bedroom 4
Primary bedroom
- Level: Upper
Bedroom 2
- Level: Main
Bedroom 3
- Level: Upper
Bedroom 4
- Level: Upper
Bedroom 5
- Level: Upper
Den
- Level: Main
Dining room
- Level: Main
Great room
- Level: Main
Kitchen
- Level: Main
Heating
- Electric, Forced Air
Cooling
- Central Air
Appliances
- Included: Built-In Microwave, Dishwasher, Electric Range
- Laundry: Dryer Hookup, Washer Hookup, Laundry Room
Features
- Pantry
- Flooring: Carpet, Vinyl
- Basement: None
- Has fireplace: No
Interior area
- Total structure area: 2,180
- Total interior livable area: 2,180 sqft
Property
Parking
- Total spaces: 2
- Parking features: Garage Faces Front, Attached, Concrete, Garage
- Attached garage spaces: 2
Features
- Levels: Two
- Patio & porch: Patio, Porch
- Exterior features: None
- Fencing: None
- Has view: Yes
- View description: None
- Waterfront features: None
- Frontage type: See Remarks
Lot
- Size: 0.47 Acres
Details
- Parcel number: 277400354670
- Zoning: R
- Special conditions: Standard
Construction
Type & style
- Home type: SingleFamily
- Property subtype: Single Family Residence
Materials
- Vinyl Siding, Wood Frame
- Foundation: Slab
- Roof: Composition
Condition
- New Construction,Under Construction
- New construction: Yes
- Year built: 2026
Utilities & green energy
- Sewer: Septic Tank
- Water: Public
- Utilities for property: Other
Green energy
- Green verification: None
Community & HOA
Community
- Security: Smoke Detector(s)
- Subdivision: Bull Head Landing
HOA
- Has HOA: Yes
- Amenities included: Other
- HOA fee: $240 annually
- HOA name: Keystone Professional Assoc Management
- HOA phone: 252-355-8884
Location
- Region: Bailey
Financial & listing details
- Price per square foot: $135/sqft
- Date on market: 6/20/2026
- Cumulative days on market: 44 days
- Listing agreement: Exclusive Right To Sell
- Listing terms: Cash,Conventional,FHA,USDA Loan,VA Loan
Estimated market value
$294,800
$280,000 - $310,000
$2,180/mo
Price history
| Date | Event | Price |
|---|---|---|
| 7/27/2026 | Pending sale | $294,888$135/sqft |
Source:  Doorify MLS #10174977 Report a problem Doorify MLS #10174977 Report a problem | ||
| 7/13/2026 | Price change | $294,888-2.7%$135/sqft |
Source: Doorify MLS #10174977 Report a problem | ||
| 7/2/2026 | Price change | $302,990+0.3%$139/sqft |
Source:  Hive MLS #100583192 Report a problem Hive MLS #100583192 Report a problem | ||
| 6/18/2026 | Listed for sale | $301,990$139/sqft |
Source: Doorify MLS #10174977 Report a problem | ||
Public tax history
Tax history is unavailable.
Monthly payment
Est. payment
Payment breakdown
Explore the cost of this home by adjusting the details. Changes won't be saved.Climate risks
Neighborhood: 27807
Nearby schools
GreatSchools rating
- 5/10Bailey ElementaryGrades: PK-5Distance: 0.2 mi
- 8/10Southern Nash MiddleGrades: 6-8Distance: 6.8 mi
- 4/10Southern Nash HighGrades: 9-12Distance: 5.1 mi
Schools provided by the listing agent
- Elementary: Bailey
- Middle: Southern Nash
- High: Southern Nash
Source: Hive MLS. This data may not be complete. We recommend contacting the local school district to confirm school assignments for this home.

- $274,8884 bd3 ba1.7k sqft10177 Long Horn Rd, Bailey, NC 27807New Construction
- $271,0653 bd2 ba1.2k sqft4014 Moth Trl, Bailey, NC 27807Sold

- $322,5904 bd2 ba1.8k sqft10890 Beard Way, Bailey, NC 27807Sold

- $320,9904 bd2 ba1.8k sqft10867 Beard Way, Bailey, NC 27807Sold
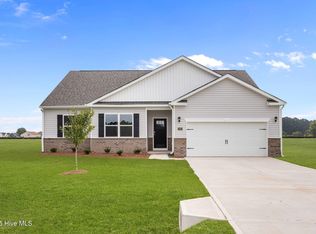
- $326,9903 bd2 ba1.7k sqft10851 Beard Way, Bailey, NC 27807Sold
- $4601.55 acresNash St, Bailey, NC 27807Off Market
- $101,6003 bd1 ba1.1k sqft12367 Nash St, Bailey, NC 27807Off Market
- $324,7003 bd2 ba1.7k sqft3944 Fletcher Rd LOT 178, Bailey, NC 27807Sold
A local agent can set up tours, give advice and negotiate with sellers.
Similar homes
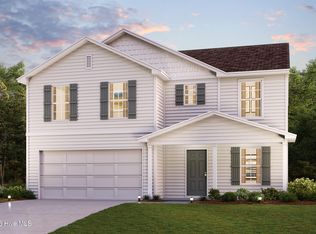
- $286,9904 bd3 ba2k sqft4215 Angus Court, Bailey, NC 27807New Construction
 Hive MLS
 - $274,8884 bd3 ba1.7k sqft10177 Long Horn Road, Bailey, NC 27807New ConstructionMLS ID #100583193, Susan Ruybal Thompson, WJH Brokerage NC LLC. Hive MLS
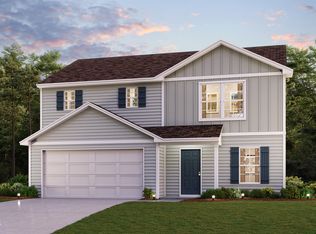
- $282,9904 bd3 ba1.7k sqft4237 Angus Ct, Bailey, NC 27807New Construction
 Doorify MLS
 - $290,9904 bd3 ba2k sqft10219 Long Horn Road, Bailey, NC 27807New ConstructionHive MLS
- $284,9904 bd3 ba1.7k sqft4190 Balancer Trail, Bailey, NC 27807New ConstructionHive MLS
- $287,9904 bd3 ba2k sqft4144 Balancer Trail, Bailey, NC 27807New ConstructionHive MLS
- $278,8884 bd3 ba2k sqft4270 Angus Court, Bailey, NC 27807New ConstructionHive MLS
- $279,8884 bd3 ba2k sqft10120 Long Horn Road, Bailey, NC 27807New ConstructionHive MLS
- from $285,9904 bd2 ba1.6k sqftCABOT Plan, Bull Head Landing, Bailey, NC 27807New ConstructionCentury Communities
- from $291,9904 bd3 ba1.7k sqftDUPONT Plan, Bull Head Landing, Bailey, NC 27807New ConstructionCentury Communities
- from $290,9903 bd3 ba1.7k sqftDAVIDSON Plan, Bull Head Landing, Bailey, NC 27807New ConstructionCentury Communities
- from $303,9904 bd3 ba2k sqftESSEX Plan, Bull Head Landing, Bailey, NC 27807New ConstructionCentury Communities
- from $314,9905 bd3 ba2.1k sqftGARDNER Plan, Bull Head Landing, Bailey, NC 27807New ConstructionCentury Communities
- from $304,9903 bd2 ba1.7k sqftDYLAN - DRHE Plan, Beaver Dam Crossing, Bailey, NC 27807New ConstructionDR Horton
- from $328,9903 bd3 ba2.3k sqftGalen Plan, Beaver Dam Crossing, Bailey, NC 27807New ConstructionDR Horton
- from $318,9904 bd2 ba1.8k sqftBooth Plan, Beaver Dam Crossing, Bailey, NC 27807New ConstructionDR Horton
- $264,8884 bd2 ba1.6k sqft10201 Long Horn Road, Bailey, NC 27807New ConstructionHive MLS
- $272,4903 bd2 ba1.5k sqft8529 Ladybug Dr, Bailey, NC 27807New ConstructionMLS ID #10172665, Daxay Malkan. Doorify MLS
- $289,8885 bd3 ba2.1k sqft3726 Hickory Nut Dr W, Wilson, NC 27893New ConstructionDoorify MLS
- from $345,9904 bd3 ba2.6k sqftSALEM - DHRe Plan, Beaver Dam Crossing, Bailey, NC 27807New ConstructionDR Horton
