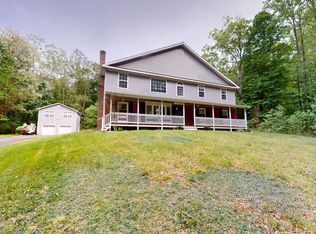
Escape the cookie-cutter subdivisions and escape to your own private paradise! Discover this hidden gem in the heart of Waldorf! Situated on an incredible, level 1.17-acre lot, this meticulously maintained and updated rambler offers the perfect blend of rural privacy and urban convenience. Inside, you’ll find a cozy, updated 3-bedroom floor plan featuring a spacious family room anchored by a woodburning fireplace - perfect for chilly evenings. The home is designed for efficiency with solar panels and a heat pump with oil backup. The Highlights: The Ultimate Workshop: A massive 24'x45' detached 2-car garage and workshop with plenty of room for projects, work trucks, car collections, or a home business. A screen porch and deck for entertaining and relaxing. Raised beds for gardening. A sprawling lawn with multiple sheds for your mower, gear, or even chickens! The property includes a peaceful stream and borders established trails for hiking, dirt biking, and hunting. Prime Location: Only 25 minutes to D.C. and a short commute to Joint Base Andrews. You are minutes from schools and shopping, yet tucked away on a quiet, private street with No HOA.
Sold for $425,000
$425,000
10165 Rocky Road Pl, Waldorf, MD 20603
3beds
1,534sqft
Single Family Residence
Built in 1968
1.17 Acres Lot
$425,900 Zestimate®
$277/sqft
$2,565 Estimated rent
Home value
$425,900
$392,000 - $464,000
$2,565/mo
Zestimate® history
Owner options
List your home for rent
$2,565/mo
Rent Zestimate®
Find your next renter with Zillow Rental Manager. Plus, with online applications, you can quickly screen prospective tenants – for free.
$2,565/mo
Rent Zestimate®
Refinance and save
$2,667/mo
Est. payment
Refinancing to a lower rate could help reduce your monthly payments and save thousands over the life of the loan.
$2,667/mo
Est. payment
Explore your selling options
Work with a Zillow partner agent
Leverage their expertise and Zillow's premium Showcase listings to get your home seen by more buyers.
Get startedList with your own agent
Get your home in front of millions of buyers by listing it on Zillow.
Learn how to do itSell it yourself
Take full control of how buyers see your home on Zillow by listing For Sale by Owner (FSBO).
List your homeWhat's special
Woodburning fireplaceSprawling lawnPeaceful streamRaised beds for gardeningSolar panelsSpacious family room
Zillow last checked:
Listing updated:
Listed by:
Eric Brooks 703-622-2001,
Jason Mitchell Group,
Co-Listing Agent: Cassandra T. King 301-710-8044,
Jason Mitchell Group
Bought with:
Kelly Jackson, SP200206056
Samson Properties
Source: Bright MLS,MLS#: MDCH2053308
Facts & features
Interior
Bedrooms & bathrooms
- Bedrooms: 3
- Bathrooms: 1
- Full bathrooms: 1
- Main level bathrooms: 1
- Main level bedrooms: 3
Rooms
- Room types: Living Room, Bedroom 2, Bedroom 3, Kitchen, Family Room, Bedroom 1, Laundry, Full Bath
Bedroom 1
- Features: Flooring - HardWood, Ceiling Fan(s)
- Level: Main
Bedroom 2
- Features: Flooring - HardWood, Ceiling Fan(s)
- Level: Main
Bedroom 3
- Features: Flooring - HardWood, Ceiling Fan(s)
- Level: Main
Family room
- Features: Fireplace - Wood Burning, Wood Stove, Ceiling Fan(s)
- Level: Main
Other
- Features: Bathroom - Tub Shower
- Level: Main
Kitchen
- Level: Main
Laundry
- Level: Main
Living room
- Level: Main
Heating
- Heat Pump, Electric, Oil
Cooling
- Central Air, Electric
Appliances
- Included: Microwave, Dishwasher, Disposal, Dryer, Oven/Range - Electric, Refrigerator, Stainless Steel Appliance(s), Washer, Electric Water Heater
- Laundry: Laundry Room
Features
- Dining Area, Open Floorplan, Ceiling Fan(s), Entry Level Bedroom, Combination Kitchen/Living, Recessed Lighting
- Flooring: Hardwood, Laminate, Wood
- Has basement: No
- Number of fireplaces: 1
- Fireplace features: Flue for Stove, Brick, Wood Burning, Wood Burning Stove
Interior area
- Total structure area: 1,534
- Total interior livable area: 1,534 sqft
- Finished area above ground: 1,534
- Finished area below ground: 0
Property
Parking
- Total spaces: 8
- Parking features: Garage Faces Front, Oversized, Detached, Driveway, Off Street
- Garage spaces: 4
- Uncovered spaces: 4
Accessibility
- Accessibility features: None
Features
- Levels: One
- Stories: 1
- Patio & porch: Deck, Porch, Enclosed, Screened
- Exterior features: Play Equipment
- Pool features: None
- Has view: Yes
- View description: Garden, Trees/Woods
- Waterfront features: Creek/Stream
Lot
- Size: 1.17 Acres
- Features: Backs to Trees, Level, No Thru Street, Stream/Creek, Front Yard, Wooded, Private, Rear Yard, SideYard(s), Secluded
Details
- Additional structures: Above Grade, Below Grade, Outbuilding
- Parcel number: 0906052681
- Zoning: WCD
- Special conditions: Standard
Construction
Type & style
- Home type: SingleFamily
- Architectural style: Ranch/Rambler
- Property subtype: Single Family Residence
Materials
- Brick
- Foundation: Crawl Space
- Roof: Architectural Shingle
Condition
- Very Good
- New construction: No
- Year built: 1968
Utilities & green energy
- Sewer: Private Septic Tank
- Water: Well
Green energy
- Energy generation: PV Solar Array(s) Owned
Community & HOA
Community
- Subdivision: None Available
HOA
- Has HOA: No
Location
- Region: Waldorf
Financial & listing details
- Price per square foot: $277/sqft
- Tax assessed value: $347,033
- Annual tax amount: $4,690
- Date on market: 4/13/2026
- Listing agreement: Exclusive Right To Sell
- Listing terms: Cash,Conventional,FHA,VA Loan
- Ownership: Fee Simple
- Road surface type: Gravel
Price history
| Date | Event | Price |
|---|---|---|
| 5/12/2026 | Sold | $425,000$277/sqft |
Source:  Bright MLS #MDCH2053308 Report a problem Bright MLS #MDCH2053308 Report a problem | ||
| 4/22/2026 | Contingent | $425,000$277/sqft |
Source: Bright MLS #MDCH2053308 Report a problem | ||
| 4/13/2026 | Listed for sale | $425,000+46%$277/sqft |
Source: Bright MLS #MDCH2053308 Report a problem | ||
| 6/21/2019 | Sold | $291,000-2.7%$190/sqft |
Source: Public Record Report a problem | ||
| 5/21/2019 | Pending sale | $299,000$195/sqft |
Source: Long & Foster Real Estate, Inc. #MDCH201854 Report a problem | ||
| 5/12/2019 | Listed for sale | $299,000+75.9%$195/sqft |
Source: Long & Foster Real Estate, Inc. #MDCH201854 Report a problem | ||
| 7/25/2012 | Sold | $170,000-10.5%$111/sqft |
Source: Public Record Report a problem | ||
| 11/23/2011 | Listing removed | $189,900$124/sqft |
Source: CENTURY 21 Associates #CH7637192 Report a problem | ||
| 6/14/2011 | Price change | $189,900-5%$124/sqft |
Source: Associates #CH7587124 Report a problem | ||
| 4/29/2011 | Listed for sale | $199,900$130/sqft |
Source: Century 21 Associates #CH7587124 Report a problem | ||
Public tax history
| Year | Property taxes | Tax assessment |
|---|---|---|
| 2025 | $4,911 +2.7% | $339,267 +2.3% |
| 2024 | $4,780 +31.3% | $331,500 +14.1% |
| 2023 | $3,640 +31.2% | $290,500 -12.4% |
| 2022 | $2,774 +6.2% | $331,500 +59% |
| 2021 | $2,613 +3% | $208,500 +3% |
| 2020 | $2,536 -1.9% | $202,367 -2.9% |
| 2019 | $2,584 +3.2% | $208,500 +9.7% |
| 2018 | $2,504 +0.6% | $190,100 +0.6% |
| 2017 | $2,489 -10.4% | $189,000 +0.6% |
| 2016 | $2,778 | $187,900 +0.6% |
| 2015 | $2,778 | $186,800 |
| 2014 | $2,778 | $186,800 |
| 2013 | -- | $186,800 -17.7% |
| 2012 | -- | $226,900 |
| 2011 | -- | $226,900 |
| 2010 | -- | $226,900 -21% |
| 2009 | -- | $287,190 +14.3% |
| 2008 | -- | $251,192 +16.7% |
| 2007 | -- | $215,196 +20.1% |
| 2006 | -- | $179,200 +9% |
| 2005 | -- | $164,362 +9.9% |
| 2004 | -- | $149,526 +11% |
| 2003 | -- | $134,690 |
| 2002 | -- | $134,690 |
| 2001 | -- | $134,690 |
Find assessor info on the county website
Neighborhood: 20603
Nearby homes
- $339,800-- bd1 ba1.5k sqft2610 Middletown Rd, Waldorf, MD 20603Off Market
- $660,0006 bd4 ba5.7k sqft10180 Rocky Road Pl, Waldorf, MD 20603Sold
- $435,000-- bd1 ba1.5k sqft10215 Rocky Road Pl, Waldorf, MD 20603Off Market
- $452,2003 bd2 ba1.9k sqft10200 Rocky Road Pl, Waldorf, MD 20603Off Market
- $404,800-- bd2 ba1k sqft10210 Rocky Road Pl, Waldorf, MD 20603Off Market
- $---- bd-- ba-- sqftSedgewick Dr, Waldorf, MD 20601Off Market
- $---- bd-- ba-- sqftSedgewick Dr, Waldorf, MD 20601Off Market
- $708,200-- bd3 ba4.4k sqft9103 Asworth Ct, Waldorf, MD 20603Off Market
Nearby schools
GreatSchools rating
- 3/10Berry Elementary SchoolGrades: PK-5Distance: 0.6 mi
- 4/10Mattawoman Middle SchoolGrades: 6-8Distance: 0.5 mi
- 3/10Westlake High SchoolGrades: 9-12Distance: 1.3 mi
Schools provided by the listing agent
- District: Charles County Public Schools
Source: Bright MLS. This data may not be complete. We recommend contacting the local school district to confirm school assignments for this home.
Get a cash offer in 3 minutes
Find out how much your home could sell for in as little as 3 minutes with a no-obligation cash offer.
Estimated market value
$425,900
Get a cash offer in 3 minutes
Find out how much your home could sell for in as little as 3 minutes with a no-obligation cash offer.
Estimated market value
$425,900
- Maryland
- Charles County
- Waldorf
- 20603
- 10165 Rocky Road Pl
Nearby cities
Nearby zip codes
Other Waldorf Topics
