This ground-level condo delivers something you rarely find in this price range: privacy, outdoor space, and everyday convenience wrapped into one smart, functional home. Tucked into a well-kept Lakewood community, this two-bedroom, one-bath unit offers a true townhouse feel thanks to its fully fenced front yard, private covered patio, and direct ground access with no shared hallways.
One of the standout features is the in-unit laundry hookups, which are grandfathered in and extremely rare for this complex. Add in the south-facing orientation, and you’ll appreciate how the sun naturally helps melt snow and ice in the winter while providing great light for your garden area in warmer months. The 7’ x 22’ covered patio is ideal for morning coffee, quiet evenings, or letting furry friends enjoy the outdoors safely within the fenced yard.
Inside, the home is comfortable, and practical with a focus on functionality rather than flashy finishes. The kitchen includes all appliances, the layout flows easily, and the space simply works.
The HOA is a big value here, covering unit heat, sewer, trash, snow removal, water, insurance, and well-maintained grounds, plus a newer roof and boiler system for peace of mind. You’ll also enjoy reserved covered parking close to the unit, a locked storage locker, and access to a clubhouse.
Location is hard to beat. Step outside and you’re less than one block from Gold’s Marketplace—home to local favorites, dining, and shops—and Tavern on 26th, a neighborhood go-to for food, drinks, and community vibes. With a Walk Score of 70, easy transit access, and quick routes into Denver, Golden, and the foothills, this is Lakewood living at its most convenient.
If you’re looking for a home that prioritizes livability, outdoor space, and location over unnecessary frills, this one is absolutely worth a look.
Sold for $200,000
$200,000
10165 W 25th Avenue #88, Lakewood, CO 80215
2beds
864sqft
Condominium
Built in 1961
-- sqft lot
$194,900 Zestimate®
$231/sqft
$1,505 Estimated rent
Home value
$194,900
$183,000 - $207,000
$1,505/mo
Zestimate® history
Owner options
List your home for rent
$1,505/mo
Rent Zestimate®
Find your next renter with Zillow Rental Manager. Plus, with online applications, you can quickly screen prospective tenants – for free.
$1,505/mo
Rent Zestimate®
Refinance and save
$1,665/mo
Est. payment
Refinancing to a lower rate could help reduce your monthly payments and save thousands over the life of the loan.
$1,665/mo
Est. payment
Explore your selling options
Work with a Zillow partner agent
Leverage their expertise and Zillow's premium Showcase listings to get your home seen by more buyers.
Get startedList with your own agent
Get your home in front of millions of buyers by listing it on Zillow.
Learn how to do itSell it yourself
Take full control of how buyers see your home on Zillow by listing For Sale by Owner (FSBO).
List your homeWhat's special
Fully fenced front yardOutdoor spaceSouth-facing orientationPrivate covered patioKitchen includes all appliancesIn-unit laundry hookups
Zillow last checked:
Listing updated:
Listed by:
Craig Hoover 720-318-5881 Craig@List3995.com,
MB Bellissimo Homes,
Chris Calicchia 303-994-7992,
MB Bellissimo Homes
Bought with:
Edward Jobes, 100069059
eXp Realty, LLC
Source: REcolorado as distributed by MLS GRID,MLS#: 3447620
Facts & features
Interior
Bedrooms & bathrooms
- Bedrooms: 2
- Bathrooms: 1
- Full bathrooms: 1
- Main level bathrooms: 1
- Main level bedrooms: 2
Bedroom
- Level: Main
Bedroom
- Level: Main
Bathroom
- Level: Main
Dining room
- Description: Ceiling Lighting With Fan
- Level: Main
Kitchen
- Description: All Appliances Included!
- Level: Main
Laundry
- Description: In-Unit Laundry Hookups, Rare For This Complex And Grandfathered In!!
- Level: Main
Living room
- Level: Main
Heating
- Baseboard
Cooling
- None
Appliances
- Included: Dishwasher, Microwave, Range, Refrigerator
- Laundry: In Unit, Laundry Closet
Features
- Ceiling Fan(s), Laminate Counters, No Stairs, Smoke Free
- Flooring: Carpet, Tile
- Windows: Double Pane Windows
- Has basement: No
- Common walls with other units/homes: 2+ Common Walls
Interior area
- Total structure area: 864
- Total interior livable area: 864 sqft
- Finished area above ground: 864
Property
Parking
- Total spaces: 1
- Parking features: Carport
- Carport spaces: 1
Features
- Levels: One
- Stories: 1
- Entry location: Ground
- Patio & porch: Front Porch
- Exterior features: Garden, Private Yard
- Fencing: Full
Details
- Parcel number: 157305
- Special conditions: Standard
Construction
Type & style
- Home type: Condo
- Property subtype: Condominium
- Attached to another structure: Yes
Materials
- Block, Frame
- Roof: Composition
Condition
- Year built: 1961
Utilities & green energy
- Electric: 110V, 220 Volts
- Sewer: Public Sewer
- Water: Public
Community & HOA
Community
- Security: Smoke Detector(s)
- Subdivision: Paramount Heights Condos
HOA
- Has HOA: Yes
- Amenities included: Clubhouse, Coin Laundry, Garden Area, Laundry, Park, Parking
- Services included: Gas, Heat, Insurance, Irrigation, Maintenance Grounds, Maintenance Structure, Road Maintenance, Sewer, Snow Removal, Trash, Water
- HOA fee: $419 monthly
- HOA name: PM Aspire Property Mgmt
- HOA phone: 720-928-9955
Location
- Region: Lakewood
Financial & listing details
- Price per square foot: $231/sqft
- Tax assessed value: $230,736
- Annual tax amount: $1,102
- Date on market: 3/12/2026
- Listing terms: Cash,Conventional,FHA,VA Loan
- Exclusions: Seller's Personal Property
- Ownership: Individual
Price history
| Date | Event | Price |
|---|---|---|
| 4/6/2026 | Sold | $200,000-2.4%$231/sqft |
Source:  REcolorado as distributed by MLS GRID #3447620 Report a problem REcolorado as distributed by MLS GRID #3447620 Report a problem | ||
| 3/18/2026 | Pending sale | $205,000$237/sqft |
Source: REcolorado as distributed by MLS GRID #3447620 Report a problem | ||
| 3/12/2026 | Listed for sale | $205,000+2.5%$237/sqft |
Source: REcolorado as distributed by MLS GRID #3447620 Report a problem | ||
| 11/23/2020 | Sold | $200,000$231/sqft |
Source: Public Record Report a problem | ||
| 11/2/2020 | Pending sale | $200,000$231/sqft |
Source: Coldwell Banker Residential 24 #6698863 Report a problem | ||
| 10/30/2020 | Listed for sale | $200,000+27.4%$231/sqft |
Source: Coldwell Banker Residential 24 #6698863 Report a problem | ||
| 3/31/2017 | Sold | $157,000+115.1%$182/sqft |
Source: Public Record Report a problem | ||
| 10/15/2012 | Sold | $73,000-2.7%$84/sqft |
Source: Public Record Report a problem | ||
| 7/10/2012 | Listing removed | $75,000$87/sqft |
Source: Century 21 Golden West Realty #1109241 Report a problem | ||
| 7/7/2012 | Listed for sale | $75,000-6.1%$87/sqft |
Source: Century 21 Golden West Realty #1109241 Report a problem | ||
| 9/5/2007 | Sold | $79,900$92/sqft |
Source: Public Record Report a problem | ||
Public tax history
| Year | Property taxes | Tax assessment |
|---|---|---|
| 2025 | $1,102 +0.7% | $14,421 +26.3% |
| 2024 | $1,094 -14.2% | $11,415 |
| 2023 | $1,275 -0.8% | $11,415 -11.8% |
| 2022 | $1,286 +15.8% | $12,937 -2.8% |
| 2021 | $1,110 | $13,310 +15.8% |
| 2020 | $1,110 +1.3% | $11,495 |
| 2019 | $1,096 +23.4% | $11,495 +26.6% |
| 2018 | $889 | $9,082 |
| 2017 | $889 +49.7% | $9,082 +44.9% |
| 2016 | $594 | $6,266 |
| 2015 | $594 +21.8% | $6,266 +32.1% |
| 2014 | $487 +3.8% | $4,745 |
| 2013 | $469 +1.7% | $4,745 +2.8% |
| 2012 | $462 -12% | $4,618 |
| 2011 | $524 +0.4% | $4,618 -12.5% |
| 2010 | $523 +33.1% | $5,280 |
| 2009 | $393 +0.3% | $5,280 -33.1% |
| 2008 | $391 +1.3% | $7,890 |
| 2007 | $386 -48.9% | $7,890 +2.2% |
| 2006 | $755 -4.4% | $7,720 -2.4% |
| 2005 | $791 +8.7% | $7,910 |
| 2004 | $727 +7.8% | $7,910 |
| 2003 | $675 +2.3% | $7,910 +9% |
| 2002 | $659 +13.4% | $7,260 +24.3% |
| 2001 | $582 -0.7% | $5,840 |
| 2000 | $586 | $5,840 |
Find assessor info on the county website
Neighborhood: 80215
Nearby homes
- $204,5002 bd1 ba864 sqft10165 W 25th Ave APT 90, Lakewood, CO 80215Off Market

- $188,2002 bd1 ba864 sqft10165 W 25th Ave APT 101, Lakewood, CO 80215Off Market
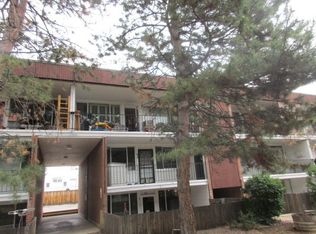
- $270,0002 bd1 ba864 sqft10165 W 25th Ave APT 84, Lakewood, CO 80215Sold
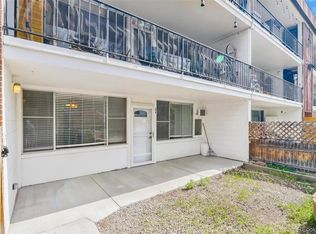
- $225,0002 bd1 ba864 sqft10165 W 25th Ave APT 87, Lakewood, CO 80215Sold
- $215,0002 bd1 ba864 sqft10165 W 25th Ave APT 103, Lakewood, CO 80215For Sale
- $207,1002 bd1 ba864 sqft10145 W 25th Ave APT 64, Lakewood, CO 80215Off Market
- $198,7002 bd1 ba864 sqft10145 W 25th Ave APT 65, Lakewood, CO 80215Off Market
- $---- sqft10120 W 26th Ave, Lakewood, CO 80215Off Market
Nearby schools
GreatSchools rating
- 9/10Stober Elementary SchoolGrades: K-5Distance: 1.1 mi
- 4/10Everitt Middle SchoolGrades: 6-8Distance: 1.3 mi
- 6/10Wheat Ridge High SchoolGrades: 9-12Distance: 0.8 mi
Schools provided by the listing agent
- Elementary: Stober
- Middle: Everitt
- High: Wheat Ridge
- District: Jefferson County R-1
Source: REcolorado as distributed by MLS GRID. This data may not be complete. We recommend contacting the local school district to confirm school assignments for this home.
Get a cash offer in 3 minutes
Find out how much your home could sell for in as little as 3 minutes with a no-obligation cash offer.
Estimated market value
$194,900
Get a cash offer in 3 minutes
Find out how much your home could sell for in as little as 3 minutes with a no-obligation cash offer.
Estimated market value
$194,900
- Colorado
- Jefferson County
- Lakewood
- 80215
- 10165 W 25th Avenue Unit 88
Nearby cities
Nearby neighborhoods
Nearby zip codes
Other Lakewood Topics
