Welcome to 10165 W Alamo – a wonderful home in the peaceful Littleton neighborhood of Foothill Green. This four bed, four bath two story home is just waiting for you to make it your own! It has everything you could ever need, with all bedrooms located upstairs, so that the main level of the home can be used for your dining, lounging, reading, cooking and entertaining needs! The spacious kitchen is updated, with granite counters and loads of cabinet space; the adjacent laundry room and surprise pantry is the perfect spot to tuck all of the items you have carried with you throughout your day. Upstairs you will find four ample sized bedrooms, including the primary suite with space for a little workout or seating area, featuring south facing windows creating beautiful natural light. In the basement you will discover a space for endless possibilities. As you walk down, the small area to the right was previously used an art studio for kids, but could certainly be used as a seating area, a small workout space or another quiet home office. The main space in the basement is just fantastic for games, lounging or a guest suite as there is a 3/4 bathroom. And, let's not forgot about the storage in the basement. It's simply fantastic. The fully fenced yard has been home to a happy dog who loves to roam about. Mature trees create a perfect canvas for you to create your own backyard oasis. Walking distance to Blue Heron Park, a quick drive to Red Rocks Amphitheater, Southwest Plaza with an abundance of retail and restaurant options. Close to the mountains and downtown Denver, you simply cannot miss this opportunity! Bonues - the home has a new roof (July 2024)! Information provided herein is from sources deemed reliable but not guaranteed and is provided without the intention that any buyer rely upon it. Listing Broker takes no responsibility for its accuracy and all information must be independently verified by buyers. ***Seller is now offering a $7k credit to your Buyer!***
Sold for $660,000
$660,000
10165 W Alamo Place, Littleton, CO 80127
4beds
3,383sqft
Single Family Residence
Built in 1978
8,258 Square Feet Lot
$690,100 Zestimate®
$195/sqft
$3,968 Estimated rent
Home value
$690,100
$656,000 - $725,000
$3,968/mo
Zestimate® history
Owner options
List your home for rent
$3,968/mo
Rent Zestimate®
Find your next renter with Zillow Rental Manager. Plus, with online applications, you can quickly screen prospective tenants – for free.
$3,968/mo
Rent Zestimate®
Refinance and save
$3,071/mo
Est. payment
Refinancing to a lower rate could help reduce your monthly payments and save thousands over the life of the loan.
$3,071/mo
Est. payment
Explore your selling options
Work with a Zillow partner agent
Leverage their expertise and Zillow's premium Showcase listings to get your home seen by more buyers.
Get startedList with your own agent
Get your home in front of millions of buyers by listing it on Zillow.
Learn how to do itSell it yourself
Take full control of how buyers see your home on Zillow by listing For Sale by Owner (FSBO).
List your homeWhat's special
Zillow last checked:
Listing updated:
Listed by:
Courtney O'Shea 303-908-4881 Courtney@ColoradoHomeRealty.com,
Colorado Home Realty
Bought with:
Kelly Kozlowski, 100048841
Compass - Denver
Source: REcolorado as distributed by MLS GRID,MLS#: 5649961
Facts & features
Interior
Bedrooms & bathrooms
- Bedrooms: 4
- Bathrooms: 4
- Full bathrooms: 1
- 3/4 bathrooms: 2
- 1/2 bathrooms: 1
- Main level bathrooms: 1
Primary bedroom
- Description: Bright And Beautiful Primary Suite
- Level: Upper
Bedroom
- Description: Lovely Bedroom That Could Be Used A Home Office
- Level: Upper
Bedroom
- Description: One Bedroom Is South Facing
- Level: Upper
Bedroom
- Description: The Other Is North, Both Have Great Storage
- Level: Upper
Primary bathroom
- Description: Remodeled Primary Bathroom With Walk-In Closet
- Level: Upper
Bathroom
- Description: Convenient Main Floor Powder Room
- Level: Main
Bathroom
- Description: Perfect Full Bathroom
- Level: Upper
Bathroom
- Description: Three Quarter Private Bath For Guests
- Level: Basement
Bonus room
- Description: The Bonus Space In The Basement For An Office, Art Room Or Home Gym
- Level: Basement
Dining room
- Description: Formal Dining Room Right Off The Kitchen
- Level: Main
Family room
- Description: Open To The Kitchen, Inviting Space Featuring A Wood Burning Fireplace
- Level: Main
Great room
- Description: So Much Room To Stretch, Play Or Create A Dedicated Guest Suite
- Level: Basement
Kitchen
- Description: Beautifully Remodeled With Eat-In Dining Space
- Level: Main
Laundry
- Description: Incredible Laundry Room With Walk-In Pantry
- Level: Main
Living room
- Description: Wonderful Space With Bay Window
- Level: Main
Utility room
- Description: Utility With Loads Of Storage
- Level: Basement
Heating
- Forced Air, Natural Gas
Cooling
- Central Air
Appliances
- Included: Dishwasher, Dryer, Microwave, Oven, Refrigerator, Washer
Features
- Eat-in Kitchen, Pantry, Primary Suite, Quartz Counters, Walk-In Closet(s)
- Flooring: Carpet, Tile
- Windows: Bay Window(s), Double Pane Windows
- Basement: Finished,Full
- Number of fireplaces: 1
- Fireplace features: Family Room, Wood Burning
- Common walls with other units/homes: No Common Walls
Interior area
- Total structure area: 3,383
- Total interior livable area: 3,383 sqft
- Finished area above ground: 2,208
- Finished area below ground: 1,057
Property
Parking
- Total spaces: 2
- Parking features: Concrete
- Attached garage spaces: 2
Features
- Levels: Two
- Stories: 2
- Patio & porch: Front Porch, Patio
- Exterior features: Private Yard
- Fencing: Full
- Has view: Yes
- View description: Mountain(s)
Lot
- Size: 8,258 Square Feet
- Features: Level, Sprinklers In Front, Sprinklers In Rear
Details
- Parcel number: 157607
- Zoning: P-D
- Special conditions: Standard
Construction
Type & style
- Home type: SingleFamily
- Architectural style: Contemporary
- Property subtype: Single Family Residence
Materials
- Brick, Frame
- Foundation: Concrete Perimeter
- Roof: Composition
Condition
- Updated/Remodeled
- Year built: 1978
Utilities & green energy
- Sewer: Public Sewer
- Water: Public
- Utilities for property: Cable Available
Community & HOA
Community
- Subdivision: Foothill Green
HOA
- Has HOA: No
Location
- Region: Littleton
Financial & listing details
- Price per square foot: $195/sqft
- Tax assessed value: $676,729
- Annual tax amount: $3,895
- Date on market: 8/21/2024
- Listing terms: Cash,Conventional,FHA,VA Loan
- Exclusions: Sellers Personal Property And/Or Staging Items, Including White Curtains In Living, Dining Room And Primary Suite.
- Ownership: Individual
- Road surface type: Paved
Price history
| Date | Event | Price |
|---|---|---|
| 11/1/2024 | Sold | $660,000-1.3%$195/sqft |
Source:  REcolorado as distributed by MLS GRID #5649961 Report a problem REcolorado as distributed by MLS GRID #5649961 Report a problem | ||
| 9/19/2024 | Pending sale | $669,000$198/sqft |
Source: REcolorado as distributed by MLS GRID #5649961 Report a problem | ||
| 8/21/2024 | Listed for sale | $669,000+91.1%$198/sqft |
Source: REcolorado as distributed by MLS GRID #5649961 Report a problem | ||
| 10/25/2013 | Sold | $350,000-1.4%$103/sqft |
Source: Public Record Report a problem | ||
| 9/6/2013 | Price change | $355,000-4%$105/sqft |
Source: Sterling Real Estate Group Inc. #1227955 Report a problem | ||
| 7/4/2013 | Listed for sale | $369,900+34.5%$109/sqft |
Source: Sterling Real Estate Group Inc. #1205353 Report a problem | ||
| 8/3/2012 | Listing removed | $275,000$81/sqft |
Source: RE/MAX MASTERS INC #1112184 Report a problem | ||
| 7/19/2012 | Price change | $275,000-8.3%$81/sqft |
Source: RE/MAX MASTERS INC #1112184 Report a problem | ||
| 7/10/2012 | Listed for sale | $299,900$89/sqft |
Source: RE/MAX MASTERS INC #1112184 Report a problem | ||
| 3/22/2012 | Pending sale | $299,900$89/sqft |
Source: RE/MAX MASTERS INC #1112184 Report a problem | ||
| 2/28/2012 | Listed for sale | $299,900+54.8%$89/sqft |
Source: RE/MAX Masters, Inc. #1069795 Report a problem | ||
| 9/2/1999 | Sold | $193,698$57/sqft |
Source: Public Record Report a problem | ||
Public tax history
| Year | Property taxes | Tax assessment |
|---|---|---|
| 2025 | $3,897 +0% | $42,295 +6.3% |
| 2024 | $3,895 +11.4% | $39,774 |
| 2023 | $3,497 -1.3% | $39,774 +13.5% |
| 2022 | $3,542 +11.8% | $35,058 -2.8% |
| 2021 | $3,167 | $36,066 +11.6% |
| 2020 | $3,167 +1.3% | $32,325 |
| 2019 | $3,128 +12.2% | $32,325 +16.1% |
| 2018 | $2,789 | $27,833 |
| 2017 | $2,789 +13.5% | $27,833 +8.7% |
| 2016 | $2,458 | $25,597 |
| 2015 | $2,458 +23.2% | $25,597 +29.6% |
| 2014 | $1,995 -1.4% | $19,744 |
| 2013 | $2,024 +1.9% | $19,744 -2.4% |
| 2012 | $1,986 -2.5% | $20,226 |
| 2011 | $2,037 +0.1% | $20,226 -3.1% |
| 2010 | $2,036 -5% | $20,880 |
| 2009 | $2,144 +0.4% | $20,880 -4.7% |
| 2008 | $2,136 +9.9% | $21,920 |
| 2007 | $1,943 +2.4% | $21,920 +11.3% |
| 2006 | $1,899 -7.5% | $19,700 -5.5% |
| 2005 | $2,054 +8.3% | $20,850 |
| 2004 | $1,896 +3.5% | $20,850 |
| 2003 | $1,833 +1.7% | $20,850 +5% |
| 2002 | $1,803 +10.9% | $19,860 +21.5% |
| 2001 | $1,626 +4.1% | $16,340 |
| 2000 | $1,561 | $16,340 |
Find assessor info on the county website
Neighborhood: 80127
Nearby homes
- $624,1005 bd3 ba1.7k sqft10145 W Alamo Pl, Littleton, CO 80127Off Market

- $547,3003 bd2 ba1.6k sqft10185 W Alamo Pl, Littleton, CO 80127Off Market
- $720,6005 bd4 ba3.3k sqft10154 W Powers Ave, Littleton, CO 80127Off Market
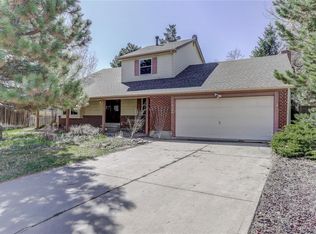
- $702,9005 bd4 ba3.1k sqft10195 W Alamo Pl, Littleton, CO 80127Off Market

- $578,7003 bd3 ba1.6k sqft10144 W Powers Ave, Littleton, CO 80127Off Market
- $608,0003 bd3 ba2k sqft10135 W Alamo Pl, Littleton, CO 80127Off Market
- $605,2005 bd4 ba2.7k sqft10150 W Alamo Pl, Littleton, CO 80127Off Market
- $811,0004 bd4 ba2.8k sqft10164 W Powers Ave, Littleton, CO 80127Off Market
Nearby schools
GreatSchools rating
- 7/10Westridge Elementary SchoolGrades: PK-5Distance: 0.3 mi
- 5/10Summit Ridge Middle SchoolGrades: 6-8Distance: 1.3 mi
- 8/10Dakota Ridge Senior High SchoolGrades: 9-12Distance: 2.1 mi
Schools provided by the listing agent
- Elementary: Westridge
- Middle: Summit Ridge
- High: Dakota Ridge
- District: Jefferson County R-1
Source: REcolorado as distributed by MLS GRID. This data may not be complete. We recommend contacting the local school district to confirm school assignments for this home.
Get a cash offer in 3 minutes
Find out how much your home could sell for in as little as 3 minutes with a no-obligation cash offer.
Estimated market value
$690,100
Get a cash offer in 3 minutes
Find out how much your home could sell for in as little as 3 minutes with a no-obligation cash offer.
Estimated market value
$690,100
- Colorado
- Jefferson County
- Littleton
- 80127
- 10165 W Alamo Place
Nearby cities
Nearby neighborhoods
Nearby zip codes
Other Littleton Topics
