Skip main navigation
Pending
  • Price cut: $4.6K (7/15)
    $554,990

    10165 W WELDON Avenue, Avondale, AZ 85392

    4beds
    2,587sqft
    : 
    $3,415/mo
    Get pre-qualified
    Single Family Residence
    Built in 2026
    6,600 Square Feet Lot
    $-- Zestimate®
    $215/sqft
    $109/mo HOA

    What's special

    Sparkling poolCovered patioNorth facing lotSouth facing patioSpacious islandGenerous pantry storageThoughtful storage throughout
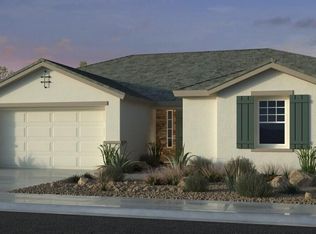
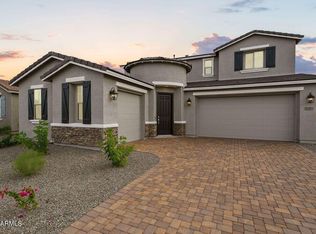
    What's Special: Close to Amenities | North Facing Lot | South Facing Patio | Flex Room | Covered Patio. New Construction - Ready Now! Built by America's Most Trusted Home Builder. Welcome to the 45-RM3 10165 W Weldon Avenue in Parkside Almeria! This beautifully appointed single story home features an open great room and dining area that create a light filled space for everyday living and effortless entertaining. The kitchen offers a spacious island, generous pantry storage, and a seamless connection to the outdoor living area, extending your living space outdoors. The private primary suite provides a peaceful retreat with a spa inspired bath, walk in closet, and convenient access to the laundry room. Three additional bedrooms, a dedicated study, and thoughtful storage throughout Welcome to the 45-RM3 10165 W Weldon Avenue in Parkside offer flexibility for guests, work, and hobbies. Enjoy leisurely walks or bike rides along the lush greenbelt, or meet friends for basketball or pickleball on dedicated courts. Relax at the sparkling pool or let kids play at the playground. Connect with nature at the community's National Wildlife Federation-Certified Butterfly Garden, a peaceful haven for monarchs. Additional Highlights Include: 12' slider at great room, interior door at laundry, super shower at primary with custom wall tile, upgraded 6"x36" tile throughout common areas, cabinet hardware, upgraded 42" cabinets, upgraded square corners and 5" base boards, and whole house quartz countertops. Virtually staged photos are for representative purposes only. MLS#7023864
    110 days
    52
    0

    Zillow last checked:

    Listing updated:

    Listed by:

    Robert S Thompson 480-346-1738,

    William Lyon Homes

    Source: ARMLS,MLS#: 7023864MLS Logo

      Facts & features

      Interior

      Bedrooms & bathrooms
      • Bedrooms: 4
      • Bathrooms: 3
      • Full bathrooms: 2
      • 1/2 bathrooms: 1
      Primary bedroom
      • Level: First
      • Area: 266
      • Dimensions: 14.00 x 19.00
      Bedroom 2
      • Level: First
      • Area: 130
      • Dimensions: 13.00 x 10.00
      Bedroom 3
      • Level: First
      • Area: 110
      • Dimensions: 11.00 x 10.00
      Bedroom 4
      • Level: First
      • Area: 110
      • Dimensions: 11.00 x 10.00
      Dining room
      • Level: First
      • Area: 160
      • Dimensions: 20.00 x 8.00
      Great room
      • Level: First
      • Area: 551
      • Dimensions: 29.00 x 19.00
      Heating
      • Natural Gas
      Cooling
      • Central Air, Programmable Thmstat
      Appliances
      • Included: Reverse Osmosis, Dishwasher, Disposal, Gas Range, Gas Oven
      • Laundry: Inside, Gas Dryer Hookup
      Features
      • Non-laminate Counter, Double Vanity, Kitchen Island, Pantry
      • Flooring: Carpet, Tile
      • Has basement: No
      • Has fireplace: No
      Interior area
      • Total structure area: 2,587
      • Total interior livable area: 2,587 sqft
      Video & virtual tour

      Property

      Parking
      • Total spaces: 4
      • Parking features: Garage Door Opener, Direct Access
      • Garage spaces: 2
      • Uncovered spaces: 2
      Features
      • Stories: 1
      • Patio & porch: Covered
      • Spa features: None
      • Fencing: Block
      Lot
      • Size: 6,600 Square Feet
      • Features: North/South Exposure, Desert Front, Dirt Back
      Details
      • Parcel number: 10232609

      Construction

      Type & style
      • Home type: SingleFamily
      • Architectural style: Spanish
      • Property subtype: Single Family Residence
      Materials
      • Stucco, Wood Frame, Low VOC Paint, Blown Cellulose, Painted, Low VOC Insulation
      • Roof: Tile
      Condition
      • Complete Spec Home,New Construction
      • New construction: Yes
      • Year built: 2026
      Details
      • Builder name: Taylor Morrison
      • Warranty included: Yes

      Utilities & green energy

      • Electric: 220 Volts in Kitchen
      • Sewer: Public Sewer
      • Water: City Water

      Community & HOA

      Community
      • Features: Pool, Pickleball, Tennis Court(s), Playground
      • Subdivision: Parkside Almeria
      HOA
      • Has HOA: Yes
      • Services included: Maintenance Grounds, Street Maint, Front Yard Maint
      • HOA fee: $109 monthly
      • HOA name: Parkside Community
      • HOA phone: 602-957-9191
      Location
      • Region: Avondale

      Financial & listing details

      • Price per square foot: $215/sqft
      • Tax assessed value: $28,100
      • Annual tax amount: $3,470
      • Date on market: 5/17/2026
      • Cumulative days on market: 111 days
      • Listing terms: Cash,Conventional,FHA,VA Loan
      • Ownership: Fee Simple
      • Electric utility on property: Yes

        Estimated market value

        Not available

        Estimated sales range

        Not available

        Not available

        Price history

        DateEventPrice
        7/31/2026Pending sale$554,990$215/sqft
        Source: ARMLS #7023864 Report a problem
        7/15/2026Price change$554,990-0.8%$215/sqft
        Source: ARMLS #7023864 Report a problem
        5/5/2026Listed for sale$559,574$216/sqft
        Source: Taylor Morrison Report a problem

        Public tax history

        YearProperty taxesTax assessment
        2025$209 +11.9%$4,215 +10.6%
        2024$187 -1.8%$3,810 +208.8%
        2023$190 -43.7%$1,234 -76%
        2022$338 $5,148
        Find assessor info on the county website

        Monthly payment

        Est. payment

        Payment breakdown

        Explore the cost of this home by adjusting the details. Changes won't be saved.
        All calculations are estimates and provided by Zillow, Inc. for informational purposes only. Actual amounts may vary.
        HOA fees may include property taxes on listings classified as Co-Ops. Contact the listing agent and/or owner for fee details.
        See how much you could borrow to make a competitive offer.

        Climate risks

        Neighborhood: Parkside Village

        Getting around

        19 / 100
        Car-Dependent
        31 / 100
        Somewhat Bikeable

        Nearby schools

        GreatSchools rating
        Schools provided by the listing agent
        • Elementary: Villa De Paz Elementary School
        • Middle: Villa De Paz Elementary School
        • High: Westview High School
        • District: Pendergast Elementary District

        Source: ARMLS. This data may not be complete. We recommend contacting the local school district to confirm school assignments for this home.

        A local agent can set up tours, give advice and negotiate with sellers.

        Browse local experts