Skip main navigation
Sold for $380,000
  • $380,000

    10166 Curtis Dr, Pinckney, MI 48169

    4beds
    2,124sqft
    Single Family Residence
    Built in 1998
    0.38 Acres Lot
    $409,400 Zestimate®
    $179/sqft
    $2,792 Estimated rent

    Home value

    $409,400

    $389,000 - $430,000

    $2,792/mo

    Zestimate® history
    Loading
    Loading...

    Owner options

    List your home for rent

    $2,792/mo

    Rent Zestimate®

    Find your next renter with Zillow Rental Manager. Plus, with online applications, you can quickly screen prospective tenants – for free.

    Learn more

    $2,792/mo

    Rent Zestimate®

    Refinance and save

    $2,499/mo

    Est. payment

    Refinancing to a lower rate could help reduce your monthly payments and save thousands over the life of the loan.

    See today's rates

    $2,499/mo

    Est. payment

    Explore your selling options

    Work with a Zillow partner agent

    Leverage their expertise and Zillow's premium Showcase listings to get your home seen by more buyers.

    Get started

    List with your own agent

    Get your home in front of millions of buyers by listing it on Zillow.

    Learn how to do it

    Sell it yourself

    Take full control of how buyers see your home on Zillow by listing For Sale by Owner (FSBO).

    List your home

    What's special

    Charming shedOpen-concept kitchen

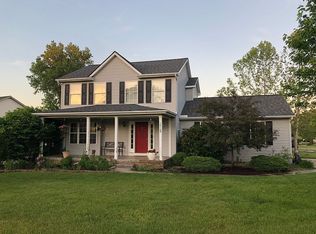
    Buyers financing fell through. Welcome to this beautifully updated home nestled in the serene setting of Pinckney, Michigan. This property offers a unique blend of comfort and style, featuring four bedrooms, and three well-appointed bathrooms for comfort. The heart of the home is its open-concept kitchen and eating area. Adjacent to the kitchen is a two-story, living room. The family room is a homeowner’s retreat, offering stunning views of the lush backyard. This space is ideal for relaxation and family gatherings. The lower level of this home has been skillfully finished, providing an additional living space. This area is versatile and, can be used as an in-law suite, offering privacy and comfort for extended family or guests. Step outside to the fenced backyard, a true oasis of tranquility. The yard includes a charming shed, creatively adapted as a playhouse for children, providing endless outdoor fun and adventure. Situated in a friendly neighborhood in Pinckney, this home offers a perfect balance of peaceful living and convenient access to local amenities. This property is not just a house, but a place to create lasting memories with your family. Schedule a visit today and step into your future home!

    Zillow last checked:

    Listing updated:

    Listed by:

    Renee D DeKroub 517-404-4270,

    RE/MAX Platinum

    Bought with:

    Pharen N Scott, 6501377257

    KW Realty Livingston

    Source: Realcomp II,MLS#: 20230100569MLS Logo

    Facts & features

    Interior

    Bedrooms & bathrooms
    • Bedrooms: 4
    • Bathrooms: 3
    • Full bathrooms: 3
    Heating
    • Forced Air, Natural Gas
    Cooling
    • Ceiling Fans, Central Air
    Appliances
    • Included: Built In Electric Range, Dishwasher, Disposal, Dryer, Free Standing Electric Oven, Free Standing Refrigerator, Stainless Steel Appliances, Washer
    Features
    • Has basement: No
    • Has fireplace: Yes
    • Fireplace features: Family Room, Gas, Living Room
    Interior area
    • Total interior livable area: 2,124 sqft
    • Finished area above ground: 2,124

    Property

    Parking
    • Total spaces: 2
    • Parking features: Two Car Garage, Attached, Garage Faces Front, Garage Door Opener, Side Entrance
    • Attached garage spaces: 2
    Features
    • Levels: Tri Level
    • Entry location: GroundLevelwSteps
    • Patio & porch: Covered, Porch
    • Exterior features: Lighting
    • Pool features: None
    • Fencing: Back Yard,Fenced
    Lot
    • Size: 0.38 Acres
    • Dimensions: 152.74 x 108.59
    Details
    • Additional structures: Sheds
    • Parcel number: 1426105015
    • Special conditions: Short Sale No,Standard

    Construction

    Type & style
    • Home type: SingleFamily
    • Architectural style: Split Level
    • Property subtype: Single Family Residence
    Materials
    • Brick, Vinyl Siding
    • Foundation: Crawl Space, Poured, Slab
    • Roof: Asphalt
    Condition
    • New construction: No
    • Year built: 1998
    • Major remodel year: 2023
    Details
    • Warranty included: Yes

    Utilities & green energy

    • Electric: Service 100 Amp, Circuit Breakers
    • Sewer: Public Sewer
    • Water: Waterat Street
    • Utilities for property: Cable Available

    Community & neighborhood

    Security
    • Security features: Smoke Detectors
    Location
    • Region: Pinckney
    • Subdivision: HONEY CREEK MEADOWS CONDO

    HOA & financial

    HOA
    • Has HOA: Yes
    • HOA fee: $140 annually

    Other

    Other facts
    • Listing agreement: Exclusive Right To Sell
    • Listing terms: Cash,Conventional

    Price history

    DateEventPrice
    3/18/2024Sold$380,000-3.8%$179/sqft
    Source: Realcomp II #20230100569 Report a problem
    2/29/2024Pending sale$394,900$186/sqft
    Source: RE/MAX of Michigan #60274954 Report a problem
    2/27/2024Listed for sale$394,900$186/sqft
    Source: RE/MAX of Michigan #60274954 Report a problem
    2/15/2024Pending sale$394,900$186/sqft
    Source: RE/MAX of Michigan #60274954 Report a problem
    2/7/2024Price change$394,900-1.3%$186/sqft
    Source: Realcomp II #20230100569 Report a problem
    1/28/2024Listed for sale$399,900$188/sqft
    Source: RE/MAX of Michigan #60274954 Report a problem
    1/27/2024Pending sale$399,900$188/sqft
    Source: RE/MAX of Michigan #60274954 Report a problem
    1/26/2024Listed for sale$399,900$188/sqft
    Source: RE/MAX of Michigan #60274954 Report a problem
    1/15/2024Pending sale$399,900$188/sqft
    Source: RE/MAX of Michigan #60274954 Report a problem
    1/4/2024Price change$399,900-2.5%$188/sqft
    Source: Realcomp II #20230100569 Report a problem
    1/2/2024Price change$410,000-3.5%$193/sqft
    Source: Realcomp II #20230100569 Report a problem
    12/3/2023Listed for sale$425,000+13.3%$200/sqft
    Source: Realcomp II #20230100569 Report a problem
    3/23/2022Sold$375,000+7.2%$177/sqft
    Source: Public Record Report a problem
    2/7/2022Pending sale$349,900$165/sqft
    Source: Realcomp II #2220006805 Report a problem
    2/3/2022Listed for sale$349,900$165/sqft
    Source: Realcomp II #2220006805 Report a problem

    Public tax history

    YearProperty taxesTax assessment
    2025-- $162,789 +3.9%
    2024-- $156,616 -5.1%
    2023-- $164,974 +24.3%
    2022-- $132,693 -1.4%
    2021-- $134,620 +11.4%
    2020-- $120,850 +5.8%
    2019$2,488 +77.1%$114,240 +10.5%
    2018$1,405 $103,380 +3.2%
    2017-- $100,140 +1.4%
    2016-- $98,740 +22.9%
    2014-- $80,350 +3.3%
    2012$2,829 $77,770 -1.1%
    2011-- $78,600 -18.5%
    2010-- $96,480 -2.5%
    2009-- $98,960 -5%
    2008-- $104,170
    2007$924 +17.9%--
    2006$784 -47.4%$106,970 +4%
    2005$1,489 -3.2%$102,890 +8.9%
    2003$1,537 $94,510 +1%
    2002-- $93,530 +6.9%
    2001$2,015 +4.7%$87,520 +8.9%
    2000$1,924 $80,390

    Find assessor info on the county website

    Neighborhood: 48169

    Nearby schools

    GreatSchools rating
    Get a cash offer in 3 minutes
    Find out how much your home could sell for in as little as 3 minutes with a no-obligation cash offer.
    Estimated market value
    $409,400
    Get a cash offer in 3 minutes
    Find out how much your home could sell for in as little as 3 minutes with a no-obligation cash offer.
    Estimated market value
    $409,400