Skip main navigation
Off market
  • $345,100

    10166 Dairy Dr S, Mobile, AL 36695

    4beds
    2,625sqft
    SingleFamily
    Built in 2008
    -- sqft lot
    $345,100 Zestimate®
    $131/sqft
    $2,480 Estimated rent

    Home value

    $345,100

    $328,000 - $362,000

    $2,480/mo

    Zestimate® history
    Loading
    Loading...

    Owner options

    List your home for rent

    $2,480/mo

    Rent Zestimate®

    Find your next renter with Zillow Rental Manager. Plus, with online applications, you can quickly screen prospective tenants – for free.

    Learn more

    $2,480/mo

    Rent Zestimate®

    Refinance and save

    $1,619/mo

    Est. payment

    Refinancing to a lower rate could help reduce your monthly payments and save thousands over the life of the loan.

    See today's rates

    $1,619/mo

    Est. payment

    Explore your selling options

    Work with a Zillow partner agent

    Leverage their expertise and Zillow's premium Showcase listings to get your home seen by more buyers.

    Get started

    List with your own agent

    Get your home in front of millions of buyers by listing it on Zillow.

    Learn how to do it

    Sell it yourself

    Take full control of how buyers see your home on Zillow by listing For Sale by Owner (FSBO).

    List your home

    What's special

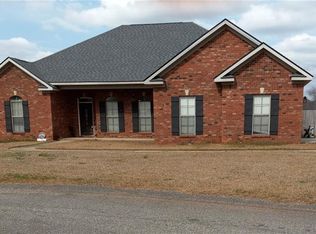
    Seller will entertain offers between $235,000 and $255,000 . List price equals average of upper and lower ranges. This beautiful 4 bedroom/2.5 bath spacious brick home located in one of Mobile's most desired school districts is perfect for the growing family!The first thing you will notice upon arrival is the beautifully landscaped lawn. Upon entering the home you will notice from the foyer the brand new engineered wood floors, which are throughout the entire home with the exception of the kitchen, laundry and bathrooms which is tile. This home boasts a large and inviting family room featuring lots of natural light, raised ceilings with double ceiling fans and a wood burning fireplace. This kitchen is very spacious and accommodating with all of the cabinetry and counter space. You will also find stainless appliances, a great center island and a breakfast area. You will also have plenty of space for entertaining and family holidays with the great formal dining room attached to the kitchen and family room. This home also features a nice office space with nice built-in cabinetry, perfect for someone who works from home. The large laundry room is is conveniently located off of the kitchen with an exit to the attached 2 car garage. The master bedroom features nice neutral paint colors and tray ceilings. The master bathroom features double sinks, a garden tub, separate shower, his and her walk-in closets as well as a linen closet. The large privacy fenced backyard features a large back patio with a built-in grilling station. There is plenty of space in this great yard for someone who would like to have a pool put in! Call your favorite REALTOR for your personal showing today. All information is approximate and to be verified by buyer and buyers agent.

    This property is off market, which means it's not currently listed for sale or rent on Zillow. This may be different from what's available on other websites or public sources.

    Facts & features

    Interior

    Bedrooms & bathrooms
    • Bedrooms: 4
    • Bathrooms: 3
    • Full bathrooms: 2
    • 1/2 bathrooms: 1
    Heating
    • Other
    Cooling
    • Central
    Features
    • 9+ Ceiling, WalkinCloset, RaisedCeiling
    • Flooring: Tile
    • Has fireplace: Yes
    Interior area
    • Total interior livable area: 2,625 sqft

    Property

    Features
    • Exterior features: Wood, Brick
    Details
    • Parcel number: R023402090000009192

    Construction

    Type & style
    • Home type: SingleFamily
    Materials
    • brick
    • Roof: Asphalt
    Condition
    • Year built: 2008

    Utilities & green energy

    • Sewer: Public
    • Utilities for property: AllElec, Undergrd

    Community & HOA

    HOA
    • Has HOA: Yes
    • HOA fee: $10 monthly
    Location
    • Region: Mobile

    Financial & listing details

    • Price per square foot: $131/sqft
    • Tax assessed value: $307,600
    • Annual tax amount: $1,426

    Price history

    DateEventPrice
    7/24/2019Sold$242,000+2.9%$92/sqft
    Source: Public Record Report a problem
    4/6/2019Price change$235,255-2.1%$90/sqft
    Source: Re/Max Legacy Group #623939 Report a problem
    3/6/2019Listed for sale$240,280+199.6%$92/sqft
    Source: Re/Max Legacy Group #623939 Report a problem
    11/4/2011Sold$80,200-54.2%$31/sqft
    Source: Public Record Report a problem
    7/22/2011Listed for sale$175,000-28%$67/sqft
    Source: RE/MAX Realty Centre #228283 Report a problem
    8/4/2008Sold$243,195$93/sqft
    Source: Agent Provided Report a problem

    Public tax history

    YearProperty taxesTax assessment
    2025$1,426 +1.6%$30,780 +1.5%
    2024$1,404 +12%$30,320 +11.4%
    2023$1,253 +17.7%$27,220 +16.6%
    2022$1,065 +1.1%$23,340 +1%
    2021$1,053 +1.9%$23,100 +1.8%
    2020$1,034 +2.8%$22,700 +2.6%
    2019$1,006 -6.5%$22,120 +0.9%
    2018$1,076 +2.5%$21,920 +1.6%
    2017$1,050 $21,580 -0.8%
    2016$1,050 -3.5%$21,760 -5.4%
    2013$1,087 -3.9%$23,000 -6.9%
    2010$1,131 $24,700
    Find assessor info on the county website

    Neighborhood: Westlake

    Nearby schools

    GreatSchools rating
    Schools provided by the listing agent
    • Elementary: HUTCHENS
    • Middle: CAUSEY
    • High: Baker

    Source: The MLS. This data may not be complete. We recommend contacting the local school district to confirm school assignments for this home.

    Get a cash offer in 3 minutes
    Find out how much your home could sell for in as little as 3 minutes with a no-obligation cash offer.
    Estimated market value
    $345,100
    Get a cash offer in 3 minutes
    Find out how much your home could sell for in as little as 3 minutes with a no-obligation cash offer.
    Estimated market value
    $345,100