Skip main navigation
Sold for $485,000
  • $485,000

    10166 Grove Loop #D, Westminster, CO 80031

    2beds
    2,707sqft
    Townhouse
    Built in 1996
    1,585 Square Feet Lot
    $467,000 Zestimate®
    $179/sqft
    $2,900 Estimated rent

    Home value

    $467,000

    $434,000 - $500,000

    $2,900/mo

    Zestimate® history
    Loading
    Loading...

    Owner options

    List your home for rent

    $2,900/mo

    Rent Zestimate®

    Find your next renter with Zillow Rental Manager. Plus, with online applications, you can quickly screen prospective tenants – for free.

    Learn more

    $2,900/mo

    Rent Zestimate®

    Refinance and save

    $3,249/mo

    Est. payment

    Refinancing to a lower rate could help reduce your monthly payments and save thousands over the life of the loan.

    See today's rates

    $3,249/mo

    Est. payment

    Explore your selling options

    Work with a Zillow partner agent

    Leverage their expertise and Zillow's premium Showcase listings to get your home seen by more buyers.

    Get started

    List with your own agent

    Get your home in front of millions of buyers by listing it on Zillow.

    Learn how to do it

    Sell it yourself

    Take full control of how buyers see your home on Zillow by listing For Sale by Owner (FSBO).

    List your home

    What's special

    Gas log fireplaceMarble countertopMain patioAttached oversized garageSitting areaFrench doorsSpacious loft
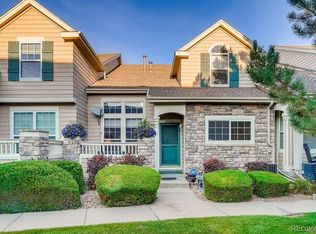
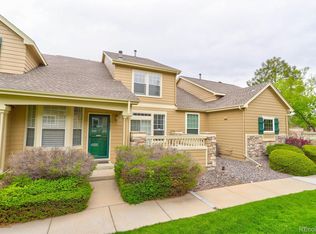
    Welcome to spacious end unit nestled in serene private setting! Step inside and you are welcomed to the vaulted living room accented by a gas log fireplace, entertainment niche, surround sound & lovely wood flooring. The adjoining den/home office is flanked by French doors & overlooks the main patio. The spacious dining area has wood flooring & a sliding door accessing the second patio. A gas connection for the grill is an added bonus! The chef-friendly kitchen was remodeled in 2018, featuring ample cabinetry w/ pull-outs, slab granite, pantry & all appliances. An updated powder room features a marble countertop & tile flooring. The main floor laundry provides convenient access to an attached oversized garage. Washer & dryer included. The upper level features a spacious loft overlooking the living area, two bedrooms & two baths. You'll love the huge primary bedroom w/ a sitting area! The five-piece en-suite bath has been beautifully updated with granite. Imagine relaxing in the soaking tub after a long day! The basement offers space for storage additional finish & has a roughed-in bath. Mechanical updates include: new Lenox furnace/2021 & water heater/2021. There are also newer windows throughout most of the home. Community amenities include: clubhouse, pool & pickleball/tennis courts. Enjoy walking your dog in the neighborhood or through nearby open space. This location has it all with easy access to shopping, entertainment, restaurants, I-25 and Boulder Turnpike!

    Zillow last checked:

    Listing updated:

    Listed by:

    Tammy Camalick 303-257-5355 TAMMY@TAMMYCAMALICK.COM,

    RE/MAX Northwest Inc

    Bought with:

    Drew Smith, 100093830

    8z Real Estate

    Source: REcolorado as distributed by MLS GRID,MLS#: 6392715MLS Logo

    Facts & features

    Interior

    Bedrooms & bathrooms
    • Bedrooms: 2
    • Bathrooms: 3
    • Full bathrooms: 2
    • 1/2 bathrooms: 1
    • Main level bathrooms: 1
    Primary bedroom
    • Description: 2 Closets, Ceiling Fan/Light, Retreat/Sitting Area
    • Level: Upper
    • Area: 460 Square Feet
    • Dimensions: 23 x 20
    Bedroom
    • Description: Vaulted, Ceiling Fan/Light
    • Level: Upper
    • Area: 110 Square Feet
    • Dimensions: 11 x 10
    Primary bathroom
    • Description: 5 Piece, Updated, Soaking Tub, Granite
    • Level: Upper
    Bathroom
    • Description: Updated
    • Level: Main
    Bathroom
    • Level: Upper
    Dining room
    • Description: Wood Floors, Slider To Second Patio
    • Level: Main
    • Area: 90 Square Feet
    • Dimensions: 10 x 9
    Kitchen
    • Description: Updated 2018 W/New Cabinets & Pull-Outs, Granite, All Appliances
    • Level: Main
    • Area: 140 Square Feet
    • Dimensions: 14 x 10
    Laundry
    • Description: Tile Floor, Washer & Dryer Included, Access To Garage
    • Level: Main
    • Area: 35 Square Feet
    • Dimensions: 7 x 5
    Living room
    • Description: Wood Floors, Gas Fireplace, Bathed In Light
    • Level: Main
    • Area: 192 Square Feet
    • Dimensions: 16 x 12
    Loft
    • Description: Carpet, Ceiling Fan
    • Level: Upper
    • Area: 150 Square Feet
    • Dimensions: 15 x 10
    Office
    • Description: Wood Floors, French Doors, Overlooks Patio
    • Level: Main
    • Area: 110 Square Feet
    • Dimensions: 11 x 10
    Heating
    • Forced Air, Natural Gas
    Cooling
    • Central Air
    Appliances
    • Included: Dishwasher, Disposal, Dryer, Microwave, Oven, Range, Refrigerator, Washer
    • Laundry: In Unit
    Features
    • Ceiling Fan(s), Five Piece Bath, Granite Counters, Primary Suite, Smoke Free, Vaulted Ceiling(s)
    • Flooring: Carpet, Wood
    • Windows: Double Pane Windows, Window Coverings
    • Basement: Unfinished
    • Number of fireplaces: 1
    • Fireplace features: Gas Log, Living Room
    • Common walls with other units/homes: 1 Common Wall
    Interior area
    • Total structure area: 2,707
    • Total interior livable area: 2,707 sqft
    • Finished area above ground: 1,893
    • Finished area below ground: 0

    Property

    Parking
    • Total spaces: 2
    • Parking features: Dry Walled
    • Attached garage spaces: 2
    Features
    • Levels: Two
    • Stories: 2
    • Patio & porch: Patio
    Lot
    • Size: 1,585 sqft
    Details
    • Parcel number: R0045051
    • Zoning: PUD
    • Special conditions: Standard

    Construction

    Type & style
    • Home type: Townhouse
    • Property subtype: Townhouse
    • Attached to another structure: Yes
    Materials
    • Frame, Wood Siding
    • Foundation: Slab
    • Roof: Composition
    Condition
    • Updated/Remodeled
    • Year built: 1996

    Utilities & green energy

    • Sewer: Public Sewer

    Community & neighborhood

    Security
    • Security features: Smoke Detector(s)
    Location
    • Region: Westminster
    • Subdivision: Northpark

    HOA & financial

    HOA
    • Has HOA: Yes
    • HOA fee: $389 monthly
    • Amenities included: Clubhouse, Pool, Tennis Court(s)
    • Services included: Exterior Maintenance w/out Roof, Insurance, Maintenance Grounds, Recycling, Sewer, Snow Removal, Trash, Water
    • Association name: North Park East
    • Association phone: 303-482-2213

    Other

    Other facts
    • Listing terms: Cash,Conventional,FHA,VA Loan
    • Ownership: Individual

    Price history

    DateEventPrice
    7/7/2025Sold$485,000$179/sqft
    Source: REcolorado as distributed by MLS GRID #6392715 Report a problem
    6/14/2025Pending sale$485,000$179/sqft
    Source: REcolorado as distributed by MLS GRID #6392715 Report a problem
    6/5/2025Listed for sale$485,000+24.4%$179/sqft
    Source: REcolorado as distributed by MLS GRID #6392715 Report a problem
    3/6/2020Sold$390,000$144/sqft
    Source: IRES as distributed by MLS GRID #902628 Report a problem
    1/27/2020Pending sale$390,000$144/sqft
    Source: Re/max Northwest Inc #5946490 Report a problem
    1/25/2020Listed for sale$390,000+130.6%$144/sqft
    Source: Re/max Northwest Inc #5946490 Report a problem
    4/3/1997Sold$169,141$62/sqft
    Source: Public Record Report a problem

    Public tax history

    YearProperty taxesTax assessment
    2025$2,791 +1.1%$30,130 -6%
    2024$2,762 +0.8%$32,070
    2023$2,739 -3.2%$32,070 +23.1%
    2022$2,829 $26,060 -2.8%
    2021-- $26,810 +0.3%
    2020$2,073 $26,740 -0.1%
    2019$2,073 +25.5%$26,780 +20.7%
    2018$1,652 $22,180
    2017$1,652 $22,180 +14.7%
    2016-- $19,340
    2015$1,168 $19,340 +8.2%
    2014-- $17,880
    2013-- $17,880 +1.1%
    2012-- $17,680
    2011-- $17,680 -1.8%
    2010-- $18,000
    2009-- $18,000 -2.5%
    2008-- $18,470
    2007-- $18,470 -1.7%
    2006-- $18,790
    2005-- $18,790 -0.4%
    2004-- $18,860 -4.7%
    2003$1,922 +5.1%$19,780 +3.3%
    2002$1,829 +8.1%$19,150 +14.7%
    2001$1,692 $16,700

    Find assessor info on the county website

    Neighborhood: 80031

    Nearby schools

    GreatSchools rating
    Schools provided by the listing agent
    • Elementary: Rocky Mountain
    • Middle: Silver Hills
    • High: Northglenn
    • District: Adams 12 5 Star Schl

    Source: REcolorado as distributed by MLS GRID. This data may not be complete. We recommend contacting the local school district to confirm school assignments for this home.

    Get a cash offer in 3 minutes
    Find out how much your home could sell for in as little as 3 minutes with a no-obligation cash offer.
    Estimated market value
    $467,000
    Get a cash offer in 3 minutes
    Find out how much your home could sell for in as little as 3 minutes with a no-obligation cash offer.
    Estimated market value
    $467,000