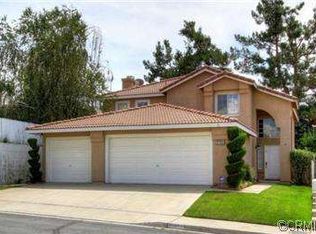
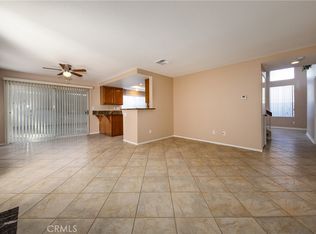
Located in the desirable Sandstone community this spacious 5-bedroom, 3-bath home offers a versatile floor plan designed for comfortable everyday living. Step inside to vaulted ceilings, abundant natural light and inviting living spaces with plenty of room to gather. A convenient main-floor bedroom and full bath provides flexibility for guests, a home office or multigenerational living.
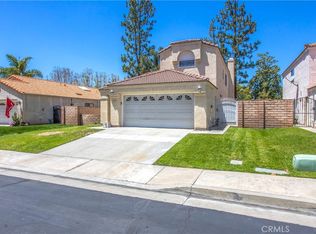
Upstairs you’ll find 4 additional generously sized bedrooms, while outside the corner lot offers a private yard ready for relaxing, entertaining or play. The home also features a 3-car attached garage, fireplace, central heating and air, and solar. Enjoy the amenities of the Sandstone community, including a community pool and picnic area, along with nearby walking paths and the beautiful foothill setting. Located within the Redlands Unified School District and just a short distance from the University of Redlands, shopping, dining and freeway access.
Spacious, welcoming and ready for its next chapter—come see everything this wonderful home has to offer!
Pending
Listed by: KELLER WILLIAMS REALTY • Cathryn DeCent • Contact: 909-534-5460
Price cut: $15K (9/25)
$575,000
10166 Shale Ln, Mentone, CA 92359
5beds
2,236sqft
Single Family Residence
Built in 1991
5,500 Square Feet Lot
$576,400 Zestimate®
$257/sqft
$145/mo HOA
What's special
- 20 days
- 510
- 38
Likely to sell faster than
Zillow last checked:
Listing updated:
Listed by:
Cathryn DeCent DRE #01903589 909-534-5460,
KELLER WILLIAMS REALTY
Source: CRMLS,MLS#: IG26203520 Originating MLS: California Regional MLS
Originating MLS: California Regional MLSFacts & features
Interior
Bedrooms & bathrooms
- Bedrooms: 5
- Bathrooms: 3
- Full bathrooms: 3
- Main level bathrooms: 1
- Main level bedrooms: 1
Rooms
- Room types: Bathroom, Bedroom, Entry/Foyer, Kitchen, Laundry, Living Room, Primary Bedroom, Other
Primary bedroom
- Features: Primary Suite
Bedroom
- Features: Multi-Level Bedroom
Bedroom
- Features: Bedroom on Main Level
Bathroom
- Features: Jack and Jill Bath
Kitchen
- Features: Quartz Counters
Other
- Features: Walk-In Closet(s)
Heating
- Central
Cooling
- Central Air
Appliances
- Laundry: Gas Dryer Hookup, Laundry Room
Features
- Ceiling Fan(s), High Ceilings, Quartz Counters, Bedroom on Main Level, Jack and Jill Bath, Primary Suite, Walk-In Closet(s)
- Has fireplace: Yes
- Fireplace features: Family Room, Gas
- Common walls with other units/homes: No Common Walls
Interior area
- Total interior livable area: 2,236 sqft
Video & virtual tour
Property
Parking
- Total spaces: 3
- Parking features: Garage - Attached
- Attached garage spaces: 3
Features
- Levels: Two
- Stories: 2
- Entry location: front
- Pool features: Community, Association
- Fencing: Vinyl
Lot
- Size: 5,500 Square Feet
- Features: Corner Lot, Lawn, Near Park, Sprinkler System
Details
- Parcel number: 0298411120000
- Special conditions: Standard
Construction
Type & style
- Home type: SingleFamily
- Property subtype: Single Family Residence
Condition
- New construction: No
- Year built: 1991
Utilities & green energy
- Sewer: Public Sewer
- Water: Public
Community & HOA
Community
- Features: Curbs, Street Lights, Park, Pool
HOA
- Has HOA: Yes
- Amenities included: Picnic Area, Playground, Pool, Spa/Hot Tub
- HOA fee: $145 monthly
- HOA name: Sandstone
- HOA phone: 951-682-5454
Location
- Region: Mentone
Financial & listing details
- Price per square foot: $257/sqft
- Tax assessed value: $453,994
- Date on market: 9/17/2026
- Cumulative days on market: 21 days
- Listing terms: Cash,Cash to New Loan,Conventional,FHA,VA Loan
- Inclusions: Hot Tub
- Exclusions: All personal items, curtains, refrigerators, washer, dryer
Estimated market value
$576,400
$548,000 - $605,000
$3,407/mo
Price history
| Date | Event | Price |
|---|---|---|
| 9/28/2026 | Pending sale | $575,000$257/sqft |
Source:  CRMLS #IG26203520 Report a problem CRMLS #IG26203520 Report a problem | ||
| 9/25/2026 | Price change | $575,000-2.5%$257/sqft |
Source: CRMLS #IG26203520 Report a problem | ||
| 9/17/2026 | Listed for sale | $590,000+47.9%$264/sqft |
Source: CRMLS #IG26203520 Report a problem | ||
| 7/17/2018 | Sold | $399,000+115.7%$178/sqft |
Source: Public Record Report a problem | ||
| 3/2/2001 | Sold | $185,000$83/sqft |
Source: Public Record Report a problem | ||
Public tax history
| Year | Property taxes | Tax assessment |
|---|---|---|
| 2026 | -- | $453,994 +2% |
| 2025 | $3,523 +6.1% | $445,092 +2% |
| 2024 | $3,320 -1.6% | $436,365 +2% |
| 2023 | $3,375 -1.3% | $427,809 +2% |
| 2022 | $3,419 -1.4% | $419,420 +2% |
| 2021 | $3,468 +0.6% | $411,196 +1% |
| 2020 | $3,448 +2.4% | $406,980 +2% |
| 2019 | $3,368 +11.8% | $399,000 +62.9% |
| 2018 | $3,014 +0.9% | $245,001 +2% |
| 2017 | $2,988 | $240,197 +2% |
| 2016 | $2,988 +1.1% | $235,488 +1.5% |
| 2015 | $2,954 +0.7% | $231,951 +2% |
| 2014 | $2,932 | $227,407 +0.5% |
| 2013 | -- | $226,379 +2% |
| 2012 | -- | $221,940 +2% |
| 2011 | -- | $217,588 +0.8% |
| 2010 | -- | $215,961 -0.2% |
| 2009 | -- | $216,474 +2% |
| 2008 | -- | $212,230 +2% |
| 2007 | -- | $208,069 +2% |
| 2006 | -- | $203,989 +2% |
| 2005 | -- | $199,989 +2% |
| 2004 | -- | $196,068 +1.9% |
| 2003 | -- | $192,475 +2% |
| 2002 | -- | $188,700 +15.1% |
| 2001 | -- | $163,927 |
| 2000 | -- | $163,927 |
Find assessor info on the county website
Monthly payment
Est. payment
Payment breakdown
Explore the cost of this home by adjusting the details. Changes won't be saved.Climate risks
Neighborhood: 92359
Similar homes
- $590,9004 bd3 ba1.9k sqft1270 Sherry Way, Redlands, CA 92374For Sale
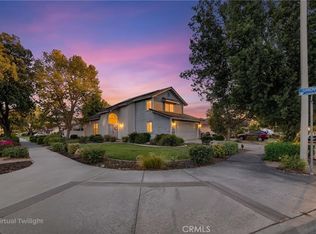 MLS ID #CV26194908, Nikita McWells, Coldwell Banker Envision. CRMLS
 - $550,0004 bd2 ba1.2k sqft1412 Frances St, Redlands, CA 92374For Sale
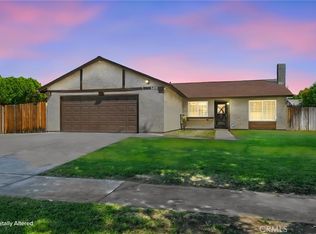 MLS ID #CV26201179, Mayra Nicolas, REDFIN CORPORATION. CRMLS
 - $657,0004 bd3 ba2.3k sqft1125 Via Nice St, Redlands, CA 92374For Sale
 MLS ID #IG26102779, Kelly Preuss, CALDWELL & TAYLOR REALTY. CRMLS
 - $549,9004 bd2 ba1.5k sqft1615 Occidental Dr, Redlands, CA 92374For Sale
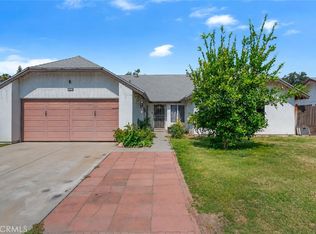 MLS ID #RS26156573, Esmeralda Sanchez, Excellence RE Real Estate. CRMLS
Local buyer's agents are ready to help
