Prime cul-de-sac location w/south westerly views, on a large lot, room for an RV or carport. New concrete pad for one car garage, adu, workshop or a PICKLEBALL DINK COURT. Upgraded one story, 4 bedroom home, newer laminate flooring, modern kitchen, whole house water purifier. 18 solar panels transfer with home. Whole house fan with switch at front door to draw the warm air out, entire house has smart switches. Large pavers on site to complete area around pad, new hardscape, landscape, hillside behind home would be perfect for gazebo to take in the peaceful views. Great neighborhood, next to hills and town. Lovely yard with turf, river rock and fire pit, covered patio. Private, permitted family room with barn doors was designed for multi family living, home school, home based biz, or scaled down INDOOR PICKLEBALL PRACTICE COURT. Or add garage door for a finished 2 car garage. Agent has included a Rendering of the front yard fenced in lodge pole to show buyers the amazing potential with minimal investment.
Sold for $800,000
Listed by: HomeSmart Realty West • Claire Collins • Contact: 760-420-0694
Bought with: eXp Realty of California, Inc.
Tax assessed value
$800,000
10166 Trocha De Penni, Lakeside, CA 92040
4beds
1,644sqft
Single Family Residence
Built in 1975
9,100 Square Feet Lot
$899,500 Zestimate®
$487/sqft
$4,022 Estimated rent
Home value
$899,500
$855,000 - $944,000
$4,022/mo
Zestimate® history
Owner options
List your home for rent
$4,022/mo
Rent Zestimate®
Find your next renter with Zillow Rental Manager. Plus, with online applications, you can quickly screen prospective tenants – for free.
$4,022/mo
Rent Zestimate®
Refinance and save
$5,215/mo
Est. payment
Refinancing to a lower rate could help reduce your monthly payments and save thousands over the life of the loan.
$5,215/mo
Est. payment
Explore your selling options
Work with a Zillow partner agent
Leverage their expertise and Zillow's premium Showcase listings to get your home seen by more buyers.
Get startedList with your own agent
Get your home in front of millions of buyers by listing it on Zillow.
Learn how to do itSell it yourself
Take full control of how buyers see your home on Zillow by listing For Sale by Owner (FSBO).
List your homeWhat's special
Zillow last checked:
Listing updated:
Listed by:
Claire Collins DRE #01202138 ClaireCollinsRealEstate@gmail.com,
HomeSmart Realty West
Bought with:
Cody Stamm, DRE #02142721
eXp Realty of California, Inc.
Source: CRMLS,MLS#: NDP2406848 Originating MLS: California Regional MLS (North San Diego County & Pacific Southwest AORs)
Originating MLS: California Regional MLS (North San Diego County & Pacific Southwest AORs)Facts & features
Interior
Bedrooms & bathrooms
- Bedrooms: 4
- Bathrooms: 2
- Full bathrooms: 2
- Main level bathrooms: 2
- Main level bedrooms: 4
Rooms
- Room types: Bedroom, Entry/Foyer, Family Room, Laundry, Living Room, Primary Bathroom, Primary Bedroom, Dining Room
Primary bedroom
- Features: Primary Suite
Primary bedroom
- Features: Main Level Primary
Bedroom
- Features: All Bedrooms Down
Bedroom
- Features: Bedroom on Main Level
Bathroom
- Features: Bathtub, Linen Closet, Separate Shower, Tub Shower, Upgraded
Kitchen
- Features: Granite Counters, Kitchen/Family Room Combo, Remodeled, Updated Kitchen
Heating
- Central, Electric
Cooling
- Central Air, Electric, Whole House Fan
Appliances
- Included: Built-In, Dishwasher, Electric Water Heater, Gas Cooking, Gas Cooktop, Disposal, Gas Oven, Gas Range, Refrigerator, Vented Exhaust Fan, Water Heater, Water Purifier, Dryer, Washer
- Laundry: Washer Hookup, Electric Dryer Hookup, Laundry Closet, In Kitchen
Features
- Cathedral Ceiling(s), Separate/Formal Dining Room, Granite Counters, Open Floorplan, Unfurnished, All Bedrooms Down, Bedroom on Main Level, Main Level Primary, Primary Suite
- Flooring: Carpet, Laminate
- Doors: French Doors
- Has fireplace: No
- Fireplace features: None
- Common walls with other units/homes: No Common Walls
Interior area
- Total interior livable area: 1,644 sqft
Property
Parking
- Total spaces: 6
- Uncovered spaces: 6
Accessibility
- Accessibility features: No Stairs, Parking
Features
- Levels: One
- Stories: 1
- Entry location: Front Door
- Patio & porch: Concrete, Open, Patio
- Pool features: None
- Has view: Yes
- View description: Hills, Mountain(s)
Lot
- Size: 9,100 Square Feet
- Features: 0-1 Unit/Acre, Back Yard, Cul-De-Sac, Front Yard, Garden, Sprinklers In Front, Lawn, Landscaped, Level, Paved, Sprinkler System, Street Level
Details
- Parcel number: 3792801800
- Zoning: Residential
- Special conditions: Standard
Construction
Type & style
- Home type: SingleFamily
- Architectural style: Ranch
- Property subtype: Single Family Residence
Materials
- Stucco
- Foundation: Concrete Perimeter
- Roof: Composition
Condition
- Updated/Remodeled
- New construction: No
- Year built: 1975
Utilities & green energy
- Electric: Electricity - On Property, 220 Volts in Laundry, Standard
- Sewer: Public Sewer
Community & HOA
Community
- Features: Street Lights, Suburban, Sidewalks
Location
- Region: Lakeside
Financial & listing details
- Price per square foot: $487/sqft
- Tax assessed value: $800,000
- Annual tax amount: $9,673
- Date on market: 8/1/2024
- Listing terms: Cash,Conventional,FHA,VA Loan
- Road surface type: Paved
Price history
| Date | Event | Price |
|---|---|---|
| 10/3/2024 | Sold | $800,000+4%$487/sqft |
Source:  CRMLS #NDP2406848 Report a problem CRMLS #NDP2406848 Report a problem | ||
| 9/13/2024 | Contingent | $769,000$468/sqft |
Source: CRMLS #NDP2406848 Report a problem | ||
| 9/11/2024 | Price change | $769,000-3.8%$468/sqft |
Source: CRMLS #NDP2406848 Report a problem | ||
| 8/21/2024 | Price change | $799,000-1.4%$486/sqft |
Source: CRMLS #NDP2406848 Report a problem | ||
| 8/19/2024 | Listed for sale | $810,000$493/sqft |
Source: CRMLS #NDP2406848 Report a problem | ||
| 8/16/2024 | Pending sale | $810,000$493/sqft |
Source: CRMLS #NDP2406848 Report a problem | ||
| 8/10/2024 | Price change | $810,000-4.6%$493/sqft |
Source: CRMLS #NDP2406848 Report a problem | ||
| 8/2/2024 | Listed for sale | $849,000+114.9%$516/sqft |
Source: CRMLS #NDP2406848 Report a problem | ||
| 12/3/2013 | Listing removed | $395,000$240/sqft |
Source: Silvercrest Realty Group, Inc Report a problem | ||
| 11/26/2013 | Listed for sale | $395,000+2.6%$240/sqft |
Source: Silvercrest Realty Group, Inc Report a problem | ||
| 5/20/2013 | Sold | $385,000-1%$234/sqft |
Source: Public Record Report a problem | ||
| 4/14/2013 | Price change | $389,000-2.5%$237/sqft |
Source: Genesis Realty #130015756 Report a problem | ||
| 3/31/2013 | Price change | $399,000+1%$243/sqft |
Source: Genesis Realty #130015756 Report a problem | ||
| 3/28/2013 | Listed for sale | $395,000+29.4%$240/sqft |
Source: Silvercrest Realty Group, Inc Report a problem | ||
| 3/6/2013 | Sold | $305,200-7.5%$186/sqft |
Source: Public Record Report a problem | ||
| 11/17/2012 | Listing removed | $330,000$201/sqft |
Source: Allison James Estates & Homes ?? #120047406 Report a problem | ||
| 10/18/2012 | Price change | $330,000-5.7%$201/sqft |
Source: Allison James Estates & Homes ?? #120047406 Report a problem | ||
| 9/19/2012 | Listed for sale | $350,000$213/sqft |
Source: Allison James Estates & Homes ?? #120047406 Report a problem | ||
Public tax history
| Year | Property taxes | Tax assessment |
|---|---|---|
| 2025 | $9,673 +72.1% | $800,000 +72.1% |
| 2024 | $5,619 +3.7% | $464,790 +2% |
| 2023 | $5,420 +1.6% | $455,678 +2% |
| 2022 | $5,335 +1.5% | $446,744 +2% |
| 2021 | $5,258 +1.1% | $437,986 +1% |
| 2020 | $5,199 +4.8% | $433,496 +2% |
| 2019 | $4,963 -1.6% | $424,997 +2% |
| 2018 | $5,044 +1.4% | $416,665 +2% |
| 2017 | $4,975 +2.9% | $408,496 +2% |
| 2016 | $4,833 +0.7% | $400,487 +1.5% |
| 2015 | $4,801 +5.3% | $394,473 +2% |
| 2014 | $4,558 | $386,747 +173.7% |
| 2013 | -- | $141,299 +2% |
| 2012 | -- | $138,529 +2% |
| 2011 | -- | $135,814 +0.8% |
| 2010 | -- | $134,800 -0.2% |
| 2009 | -- | $135,122 +2% |
| 2008 | -- | $132,474 +2% |
| 2007 | -- | $129,878 +2% |
| 2006 | -- | $127,332 +2% |
| 2005 | -- | $124,836 +2% |
| 2004 | -- | $122,389 +1.9% |
| 2003 | -- | $120,147 +2% |
| 2002 | -- | $117,792 +2% |
| 2001 | -- | $115,484 |
Find assessor info on the county website
Neighborhood: 92040
Nearby homes
- $885,4004 bd2 ba1.2k sqft10161 Trocha De Penni, Lakeside, CA 92040Off Market
- $800,6004 bd2 ba1.2k sqft10160 Trocha De Penni, Lakeside, CA 92040Off Market
- $1,073,3005 bd3 ba2.7k sqft10154 Trocha De Penni, Lakeside, CA 92040Off Market
- $775,0004 bd2 ba1.2k sqft10155 Trocha De Penni, Lakeside, CA 92040Sold
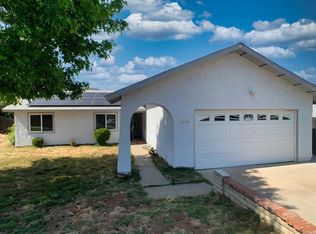
- $815,5004 bd2 ba1.2k sqft10149 Trocha De Penni, Lakeside, CA 92040Off Market
- $785,2004 bd2 ba1.2k sqft10122 Trocha De Penni, Lakeside, CA 92040Off Market
- $839,2003 bd2 ba1.2k sqft10204 Aquilla Dr, Lakeside, CA 92040Off Market
- $993,4002 bd2 ba2.4k sqft10910 Pasita De Kristy, Lakeside, CA 92040Off Market
Nearby schools
GreatSchools rating
- 8/10Lakeside Farms Elementary SchoolGrades: K-5Distance: 1.5 mi
- 5/10Lakeside Middle SchoolGrades: 6-8Distance: 1.4 mi
- 7/10Santana High SchoolGrades: 9-12Distance: 0.5 mi
Schools provided by the listing agent
- High: Santana
Source: CRMLS. This data may not be complete. We recommend contacting the local school district to confirm school assignments for this home.
Get a cash offer in 3 minutes
Find out how much your home could sell for in as little as 3 minutes with a no-obligation cash offer.
Estimated market value
$899,500
Get a cash offer in 3 minutes
Find out how much your home could sell for in as little as 3 minutes with a no-obligation cash offer.
Estimated market value
$899,500
- California
- San Diego County
- Lakeside
- 92040
- 10166 Trocha De Penni
Nearby cities
Nearby zip codes
Other Lakeside Topics
