Skip main navigation
Off market
  • $519,700

    10166 Ventura St, Commerce City, CO 80022

    4beds
    3,166sqft
    SingleFamily
    Built in 2006
    5,227 Square Feet Lot
    $519,700 Zestimate®
    $164/sqft
    $3,472 Estimated rent

    Home value

    $519,700

    $494,000 - $546,000

    $3,472/mo

    Zestimate® history
    Loading
    Loading...

    Owner options

    List your home for rent

    $3,472/mo

    Rent Zestimate®

    Find your next renter with Zillow Rental Manager. Plus, with online applications, you can quickly screen prospective tenants – for free.

    Learn more

    $3,472/mo

    Rent Zestimate®

    Refinance and save

    $3,125/mo

    Est. payment

    Refinancing to a lower rate could help reduce your monthly payments and save thousands over the life of the loan.

    See today's rates

    $3,125/mo

    Est. payment

    Explore your selling options

    Work with a Zillow partner agent

    Leverage their expertise and Zillow's premium Showcase listings to get your home seen by more buyers.

    Get started

    List with your own agent

    Get your home in front of millions of buyers by listing it on Zillow.

    Learn how to do it

    Sell it yourself

    Take full control of how buyers see your home on Zillow by listing For Sale by Owner (FSBO).

    List your home

    What's special

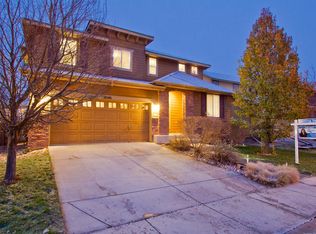
    Reunions hottest new listing! Fabulous Sagewind open-concept home designed by Shea Homes, $21,000 of builder upgrades! Original owners having lovingly cared for and updated the home through the years. Recently painted exterior. Private, lush backyard is an oasis with brick paver patio, water fall, trellis, propane-fueled lava fire pit, commercially-plumbed misting system and a gas line for the BBQ. A rainbow of colors can be enjoyed with Canadian cherry trees, evergreens, native grasses, yellow climbing roses and purple lilacs. As you enter this home, you will notice that beautiful hardwood graces much of the main level. The interior has brand new decorator paint. Large windows with custom blinds accent the rooms. The kitchen is over-sized and is equipped with beautiful cabinets, yards of 18 cook-friendly slate counter-tops and stainless steel appliances. Enjoy meals at the big peninsula breakfast bar or the dining room. A huge family room with surround sound pre-wire, a wall of big windows and an inviting gas fireplace. Youll find a main floor bedroom with a full bathroom just steps away. Three bedrooms including the master suite are located on the upper level. Relax in the over-sized garden tub! All bathrooms have tile counter tops. Loft offers versatile flex space for an office, playroom or hobby area. Laundry room has cabinetry. Plenty of room for your finishing touches in the full sized unfinished basement. Garage is fully insulated and is equipped with a service door. A crushed gravel path and concrete sidewalk have been added. Fabulous community features a stellar 21,000 square foot recreation center with a gym and fitness center, swimming pool, volleyball and basketball courts. Eight acres of lakes, ten miles of trails and numerous parks including the 52 acre Central Park create great outdoor experiences. You will have access to meeting rooms, ladies nights, youth and adult programs, activities and sports. Another "TESTA-monial"!

    This property is not currently displayed as for sale or rent on Zillow. This may be different from what's on other websites or public sources.

    Facts & features

    Interior

    Bedrooms & bathrooms
    • Bedrooms: 4
    • Bathrooms: 3
    • Full bathrooms: 3
    Heating
    • Forced air, Gas
    Cooling
    • Central
    Appliances
    • Included: Dishwasher, Garbage disposal, Microwave, Range / Oven
    Features
    • Eating Space / Kitchen, Open Floor Plan, Five Piece Bath, Master Bath, Master Suite, Updated, Window Coverings, Speakers, Built-in, Pantry, Built-Ins, Sump Pump
    • Flooring: Carpet, Laminate
    • Basement: Unfinished
    Interior area
    • Total interior livable area: 3,166 sqft

    Property

    Parking
    • Parking features: Garage - Attached
    Features
    • Exterior features: Other
    Lot
    • Size: 5,227 Square Feet
    Details
    • Parcel number: 0172316115004

    Construction

    Type & style
    • Home type: SingleFamily
    Materials
    • Frame
    • Roof: Composition
    Condition
    • Year built: 2006

    Utilities & green energy

    • Sewer: Public
    • Water: Public

    Community & HOA

    HOA
    • Has HOA: Yes
    • Services included: Community Pool, Clubhouse, Common Area Grounds Maintenance
    • HOA fee: $33 monthly
    Location
    • Region: Commerce City

    Financial & listing details

    • Price per square foot: $164/sqft
    • Tax assessed value: $532,000
    • Annual tax amount: $7,311

    Price history

    DateEventPrice
    7/24/2018Sold$390,000-1%$123/sqft
    Source: Public Record Report a problem
    6/19/2018Pending sale$393,900$124/sqft
    Source: RE/MAX Professionals #2438771 Report a problem
    6/11/2018Price change$393,900-1.5%$124/sqft
    Source: RE/MAX Professionals #2438771 Report a problem
    5/31/2018Price change$400,000-2.4%$126/sqft
    Source: RE/MAX Professionals #2438771 Report a problem
    5/22/2018Price change$409,999-1.3%$130/sqft
    Source: RE/MAX Professionals #2438771 Report a problem
    5/15/2018Price change$415,599-1%$131/sqft
    Source: RE/MAX Professionals #2438771 Report a problem
    5/2/2018Listed for sale$419,999+54.9%$133/sqft
    Source: RE/MAX Professionals #2438771 Report a problem
    6/19/2006Sold$271,191$86/sqft
    Source: Public Record Report a problem

    Public tax history

    YearProperty taxesTax assessment
    2025$7,311 +0.3%$33,250 -13%
    2024$7,288 +19.2%$38,230
    2023$6,114 +2.2%$38,230 +37.9%
    2022$5,984 $27,720 -2.8%
    2021-- $28,510 +4%
    2020$5,702 $27,420 -0.2%
    2019$5,702 +6.3%$27,470 +10.9%
    2018$5,365 $24,780
    2017$5,365 $24,780 +21.9%
    2016-- $20,320
    2015$4,138 $20,320 +12.8%
    2014-- $18,010
    2013-- $18,010 -3.6%
    2012-- $18,690
    2011-- $18,690 -1.9%
    2010-- $19,060
    2009-- $19,060 -6.7%
    2008-- $20,430
    2007-- $20,430 +178.7%
    2006-- $7,330 +4.7%
    2005-- $7,000 +69900%
    2004-- $10
    Find assessor info on the county website

    Neighborhood: 80022

    Nearby schools

    GreatSchools rating
    Schools provided by the listing agent
    • Elementary: Second Creek
    • Middle: Otho Stuart
    • High: Prairie View
    • District: School District 27-J

    Source: The MLS. This data may not be complete. We recommend contacting the local school district to confirm school assignments for this home.

    Get a cash offer in 3 minutes
    Find out how much your home could sell for in as little as 3 minutes with a no-obligation cash offer.
    Estimated market value
    $519,700
    Get a cash offer in 3 minutes
    Find out how much your home could sell for in as little as 3 minutes with a no-obligation cash offer.
    Estimated market value
    $519,700