Skip main navigation
Closed
  • Listing Provided by: Keller Williams Realty Platinum
    Bought with: Superior Realty Group, Inc
    Price Unknown

    10166 Woodhollow Rd, Mineral Pt, MO 63660

    5beds
    4,600sqft
    Single Family Residence
    Built in 2020
    10 Acres Lot
    $725,400 Zestimate®
    $--/sqft
    $-- Estimated rent

    Home value

    $725,400

    Estimated sales range

    Not available

    Not available

    Zestimate® history
    Loading
    Loading...

    Owner options

    List your home for rent

    Find your next renter with Zillow Rental Manager. Plus, with online applications, you can quickly screen prospective tenants – for free.

    Learn more
    Refinance and save

    Refinancing to a lower rate could help reduce your monthly payments and save thousands over the life of the loan.

    See today's rates

    Explore your selling options

    Work with a Zillow partner agent

    Leverage their expertise and Zillow's premium Showcase listings to get your home seen by more buyers.

    Get started

    List with your own agent

    Get your home in front of millions of buyers by listing it on Zillow.

    Learn how to do it

    Sell it yourself

    Take full control of how buyers see your home on Zillow by listing For Sale by Owner (FSBO).

    List your home

    What's special

    Gas fireplaceStone accentsPrivate settingGranite countertopsLarge covered front porchCustom kitchenFinished walk-out basement
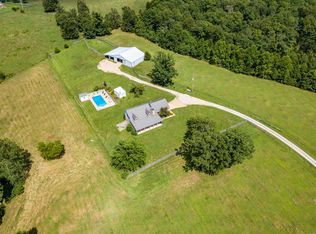
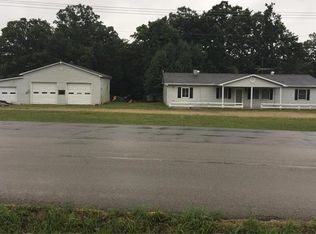
    Stunning 2019 Ranch on 10 Private Acres! Experience the perfect blend of luxury and country living in this custom-built home. The exterior showcases beautiful stone accents, LP SmartSide wood siding, and a 3-car attached garage. A massive 40x70 detached garage includes three overhead doors, a 28x40 lean-to with two additional bays (one ideal for RV or camper storage), rough-in for a bathroom, loft area, and 200-amp service. Inside, you’ll love the open floor plan featuring vaulted ceilings, 9-ft walls, and gorgeous wood flooring throughout. The custom kitchen offers granite countertops, a gas cooktop, and a walk-in pantry. The spacious living room highlights a stunning gas fireplace and opens to a composite deck overlooking peaceful acreage—prewired for a hot tub and pool. The finished walk-out basement includes 9-ft ceilings, a large safe room under the porch, second laundry area, and is roughed in for a second kitchen—perfect for guests or an in-law suite. Two HVAC systems provide year-round comfort and efficiency. Enjoy the large covered front porch and quiet, private setting, all just a short drive to Hwy 67.

    Zillow last checked:

    Listing updated:

    Listing Provided by:

    Philip J Fitzwater 573-701-2596,

    Keller Williams Realty Platinum

    Bought with:

    Mary C Bourbon, 2015026313

    Superior Realty Group, Inc

    Source: MARIS,MLS#: 25068774MLS LogoOriginating MLS: Mineral Area Board of REALTORS

    Facts & features

    Interior

    Bedrooms & bathrooms
    • Bedrooms: 5
    • Bathrooms: 4
    • Full bathrooms: 3
    • 1/2 bathrooms: 1
    • Main level bathrooms: 3
    • Main level bedrooms: 3
    Heating
    • Electric
    Cooling
    • Central Air
    Appliances
    • Included: Propane Cooktop, Dishwasher, Microwave, Built-In Electric Oven, Refrigerator
    • Laundry: Laundry Room, Lower Level, Main Level, Multiple Locations, Sink
    Features
    • Ceiling Fan(s), Custom Cabinetry, Dining/Living Room Combo, Double Vanity, Granite Counters, High Speed Internet, Kitchen Island, Open Floorplan, Pantry, Separate Shower, Soaking Tub, Vaulted Ceiling(s), Walk-In Pantry, Workshop/Hobby Area
    • Basement: Concrete,Finished,Full,Sleeping Area,Storage Space,Walk-Out Access
    • Number of fireplaces: 1
    • Fireplace features: Great Room, Propane
    Interior area
    • Total structure area: 4,600
    • Total interior livable area: 4,600 sqft
    • Finished area above ground: 2,400
    • Finished area below ground: 2,200

    Property

    Parking
    • Total spaces: 3
    • Parking features: Garage - Attached
    • Attached garage spaces: 3
    Features
    • Levels: One
    • Patio & porch: Composite, Covered, Deck, Front Porch, Porch
    Lot
    • Size: 10 Acres
    • Features: Adjoins Wooded Area, Landscaped, Level, Many Trees, Secluded, Wooded
    Details
    • Additional structures: Garage(s), Outbuilding, RV/Boat Storage, Storage, Workshop
    • Parcel number: 207.0026000000002.13000
    • Special conditions: Standard

    Construction

    Type & style
    • Home type: SingleFamily
    • Architectural style: Ranch
    • Property subtype: Single Family Residence
    Materials
    • Concrete, Frame, Lap Siding, Stone, Wood Siding
    • Foundation: Concrete Perimeter
    • Roof: Asphalt,Shingle
    Condition
    • Year built: 2020

    Utilities & green energy

    • Electric: Ameren
    • Sewer: Septic Tank
    • Water: Well
    • Utilities for property: Electricity Connected, Phone Connected, Propane Owned, Sewer Connected, Water Connected

    Community & neighborhood

    Location
    • Region: Mineral Pt

    Other

    Other facts
    • Listing terms: Cash,Conventional,FHA,VA Loan
    • Road surface type: Aggregate

    Price history

    DateEventPrice
    2/20/2026Sold--
    Source: MARIS #25068774 Report a problem
    1/29/2026Pending sale$699,900$152/sqft
    Source: MARIS #25068774 Report a problem
    12/7/2025Contingent$699,900$152/sqft
    Source: MARIS #25068774 Report a problem
    10/11/2025Listed for sale$699,900$152/sqft
    Source: MARIS #25068774 Report a problem

    Public tax history

    Tax history is unavailable.

    Neighborhood: 63660

    Nearby schools

    GreatSchools rating
    Schools provided by the listing agent
    • Elementary: Trojan Intermediate
    • Middle: John A. Evans Middle
    • High: Potosi High

    Source: MARIS. This data may not be complete. We recommend contacting the local school district to confirm school assignments for this home.